Welcome to 5705 Lois Lane in the Heights neighborhood of Edina! Lois Lane is one of those blocks people ask about, and this is a great chance to get on it. You’re just a short distance from Edina High School and Valley View Middle School, with parks, shopping, and easy access to the rest of the Twin Cities close by. This four-level split offers 2,594 finished square feet and plenty of room to spread out. There are three family rooms, each a good size and each with its own wood-burning fireplace, so there’s space for movie nights, a home office, a playroom, or hosting friends on game day. Most of the interior has been freshly painted, and the home is ready for its next owners. The kitchen is the standout. It’s large, with rich wood cabinetry, a built-in wine rack, granite countertops, stainless steel appliances, and a gas range, plus a separate buffet counter that works great for serving or as a coffee bar. It opens right into a sunroom addition with a vaulted ceiling and a big bay window overlooking the backyard. It’s a bright spot for a dining table, morning coffee, or just watching the seasons change. Out back you’ll find a spacious, private yard with a large deck, a fenced garden area, and perennials planted along the fence line. There’s room to play, grill, garden, or just relax. The upper level has hardwood floors, and the main level has a mix of hardwood and tile. The bathrooms have their original character and are in good overall shape, giving you a solid starting point to update over time and make your own. The sellers have kept up on the big-ticket items, including roof work and several newer appliances and mechanicals, and a two-car attached garage adds everyday convenience. A well-cared-for home in a great Edina location. Come take a look!
Pending
$600,000
5705 Lois Ln, Edina, MN 55439
4beds
2,594sqft
Single Family
Built in 1963
0.28 Acres Lot
$601,100 Zestimate®
$231/sqft
$-- HOA
What's special
- 10 days
- 102
- 0
Likely to sell faster than
Zillow last checked:
Listing updated:
Listed by:
Derek S Jopp 952-484-1923,
RE/MAX Results
Source: NorthstarMLS as distributed by MLS GRID,MLS#: 7147479
Facts & features
Interior
Bedrooms & bathrooms
- Bedrooms: 4
- Bathrooms: 3
- Full bathrooms: 1
- 3/4 bathrooms: 1
- 1/2 bathrooms: 1
Bedroom
- Level: Upper
- Area: 192 Square Feet
- Dimensions: 16x12
Bedroom 2
- Level: Upper
- Area: 130 Square Feet
- Dimensions: 13x10
Bedroom 3
- Level: Upper
- Area: 110 Square Feet
- Dimensions: 11x10
Bedroom 4
- Level: Lower
- Area: 132 Square Feet
- Dimensions: 11x12
Dining room
- Level: Main
- Area: 121 Square Feet
- Dimensions: 11x11
Family room
- Level: Lower
- Area: 286 Square Feet
- Dimensions: 22x13
Family room
- Level: Lower
- Area: 325 Square Feet
- Dimensions: 25x13
Kitchen
- Level: Main
- Area: 154 Square Feet
- Dimensions: 14x11
Living room
- Level: Main
- Area: 286 Square Feet
- Dimensions: 13x22
Sun room
- Level: Main
- Area: 144 Square Feet
- Dimensions: 12x12
Heating
- Hot Water
Cooling
- Central Air
Appliances
- Included: Dishwasher, Disposal, Dryer, Exhaust Fan, Microwave, Range, Refrigerator, Washer, Water Softener Owned
Features
- Basement: Finished
- Number of fireplaces: 3
Interior area
- Total structure area: 2,906
- Total interior livable area: 2,594 sqft
- Finished area above ground: 2,256
- Finished area below ground: 338
Property
Parking
- Total spaces: 2
- Parking features: Attached
- Attached garage spaces: 2
- Details: Garage Dimensions (24x22)
Accessibility
- Accessibility features: None
Features
- Levels: Four or More Level Split
- Patio & porch: Deck
- Fencing: Chain Link,Other
Lot
- Size: 0.28 Acres
- Dimensions: 93 x 132
Details
- Foundation area: 1519
- Parcel number: 0511621310079
- Zoning description: Residential-Single Family
Construction
Type & style
- Home type: SingleFamily
- Property subtype: Single Family
Condition
- New construction: No
- Year built: 1963
Utilities & green energy
- Gas: Natural Gas
- Sewer: City Sewer/Connected
- Water: City Water/Connected
Community & HOA
Community
- Subdivision: The Heights 5th Add
HOA
- Has HOA: No
Location
- Region: Edina
Financial & listing details
- Price per square foot: $231/sqft
- Tax assessed value: $620,100
- Annual tax amount: $7,929
- Date on market: 10/14/2026
- Cumulative days on market: 13 days
Estimated market value
$601,100
$571,000 - $631,000
$3,553/mo
Price history
| Date | Event | Price |
|---|---|---|
| 10/14/2026 | Pending sale | $600,000$231/sqft |
Source:  NorthstarMLS as distributed by MLS GRID #7147479 Report a problem | ||
| 10/4/2026 | Listing removed | $600,000$231/sqft |
Source: NorthstarMLS as distributed by MLS GRID #7147479 Report a problem | ||
| 10/1/2026 | Listed for sale | $600,000+107%$231/sqft |
Source: NorthstarMLS as distributed by MLS GRID #7147479 Report a problem | ||
| 12/29/1998 | Sold | $289,900$112/sqft |
Source: Public Record Report a problem | ||
Public tax history
| Year | Property taxes | Tax assessment |
|---|---|---|
| 2026 | $7,929 +6.2% | $620,100 +5.3% |
| 2025 | $7,469 +6.6% | $588,900 +1.7% |
| 2024 | $7,006 +2.6% | $579,100 +1.5% |
| 2023 | $6,827 +8.2% | $570,500 +3% |
| 2022 | $6,310 +3.2% | $553,800 +12.6% |
| 2021 | $6,113 -5.6% | $491,700 +3.4% |
| 2020 | $6,476 +5.9% | $475,500 -3.8% |
| 2019 | $6,113 -5.6% | $494,400 +0.6% |
| 2018 | $6,476 +0.3% | $491,500 +12.5% |
| 2017 | $6,456 +8.3% | $436,900 +1.2% |
| 2016 | $5,963 -0.4% | $431,600 +1.8% |
| 2015 | $5,990 +5.7% | $424,100 +8.9% |
| 2014 | $5,665 +5.7% | $389,400 |
| 2013 | $5,359 -0.6% | $389,400 -2.6% |
| 2012 | $5,392 +8.1% | $399,900 -1.4% |
| 2011 | $4,986 +0.5% | $405,700 -7% |
| 2010 | $4,963 +2.2% | $436,200 -2% |
| 2009 | $4,855 +7.4% | $445,100 +7% |
| 2006 | $4,519 +4.3% | $415,800 +10% |
| 2005 | $4,335 +2.7% | $378,000 +10.2% |
| 2004 | $4,222 +6.5% | $343,100 +12% |
| 2002 | $3,964 -32.5% | $306,400 |
| 2001 | $5,869 | -- |
Find assessor info on the county website
Monthly payment
Est. payment
Payment breakdown
Explore the cost of this home by adjusting the details. Changes won't be saved.Climate risks
Neighborhood: The Heights

Similar homes
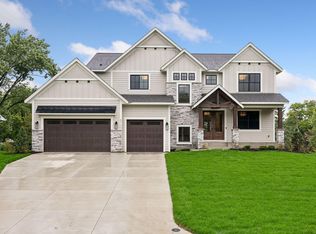
- $645,0004 bd3 ba2.8k sqft6400 Mildred Ave, Edina, MN 55439For Sale
 MLS ID #7138009, Patricia Tarnowski, Keller Williams Realty Integrity. NorthstarMLS as distributed by MLS GRID
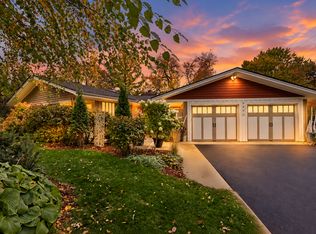
- $650,0004 bd4 ba1.7k sqft6401 Timber Rdg, Edina, MN 55439For Sale
 MLS ID #7135322, Jan E Anderson, Edina Realty, Inc.. NorthstarMLS as distributed by MLS GRID
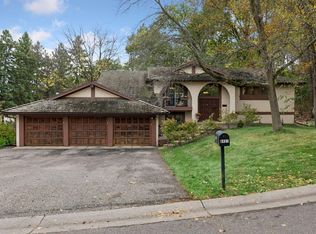
- $675,0004 bd3 ba2.5k sqft6725 Valley View Rd, Edina, MN 55439For Sale
 MLS ID #7036524, Berg Larsen Group - Barry Berg, Coldwell Banker Realty - Lakes. NorthstarMLS as distributed by MLS GRID
- $599,0005 bd3 ba2.5k sqft5616 Countryside Rd, Edina, MN 55436For Sale
 MLS ID #7159343, Marc S Kurtz, Lakes Sotheby's International Realty. NorthstarMLS as distributed by MLS GRID
- $675,0004 bd3 ba3k sqft6401 Doron Ln, Edina, MN 55439For SaleMLS ID #7071787, Arthur D Hays, Lakes Sotheby's International Realty. NorthstarMLS as distributed by MLS GRID
- $650,0003 bd4 ba3.4k sqft7735 Tanglewood Ct, Edina, MN 55439For SaleMLS ID #7106470, Bridgette L Prew, Redfin Corporation. NorthstarMLS as distributed by MLS GRID
- $615,0003 bd3 ba2.6k sqft7017 Valley View Rd, Edina, MN 55439For SaleMLS ID #7132036, Christopher T Krug, Coldwell Banker Realty - Southwest Regional. NorthstarMLS as distributed by MLS GRID
- $650,0004 bd3 ba2k sqft4812 Valley View Rd, Edina, MN 55424For SaleMLS ID #6776952, Brent E Johnson, Keller Williams Realty Integrity. NorthstarMLS as distributed by MLS GRID
- $549,0003 bd3 ba1.8k sqft5024 W 70th St, Minneapolis, MN 55439For SaleMLS ID #7156387, Joshua Dobbins, Lakes Sotheby's International Realty. NorthstarMLS as distributed by MLS GRID
- $660,0004 bd3 ba2.1k sqft5608 Tracy Ave, Edina, MN 55436For SaleMLS ID #7151673, Thomas K. Flavin, LPT Realty, LLC. NorthstarMLS as distributed by MLS GRID
- $535,0004 bd2 ba2.8k sqft6105 Tracy Ave, Edina, MN 55436For SaleMLS ID #7136918, Skip Thomas, Coldwell Banker Realty - Southwest Regional. NorthstarMLS as distributed by MLS GRID
- $649,0003 bd2 ba1.7k sqft5024 Benton Ave, Edina, MN 55436For SaleMLS ID #7162623, Mark B Kouatli, Edina Realty, Inc.. NorthstarMLS as distributed by MLS GRID
- $499,9003 bd2 ba2.4k sqft5104 Abercrombie Dr, Edina, MN 55439For SaleMLS ID #7098455, Thomas G Anderson, RE/MAX Preferred. NorthstarMLS as distributed by MLS GRID
- $725,0004 bd3 ba2.3k sqft5505 Warden Ave, Edina, MN 55436For SaleMLS ID #7153828, Gary J Judson, RE/MAX Results. NorthstarMLS as distributed by MLS GRID
- $675,0003 bd5 ba3k sqft6109 Tingdale Ave, Edina, MN 55436For SaleMLS ID #7154011, Brian Schulenburg, Twin Cities Property Finder. NorthstarMLS as distributed by MLS GRID
- $699,0003 bd3 ba2.7k sqft6317 Halifax Ave S, Minneapolis, MN 55424For SaleMLS ID #7162708, Anne M Shaeffer, Lakes Sotheby's International Realty. NorthstarMLS as distributed by MLS GRID
- $699,9004 bd2 ba1.9k sqft5820 Fairfax Ave, Edina, MN 55424For SaleMLS ID #7162561, Jesse C Olson, Coldwell Banker Realty - Lakes. NorthstarMLS as distributed by MLS GRID
- $575,0004 bd2 ba2k sqft6021 Wooddale Ave, Edina, MN 55424For SaleMLS ID #7141851, Matt P Engen, RE/MAX Results. NorthstarMLS as distributed by MLS GRID
- $650,0003 bd4 ba2.5k sqft4936 Poppy Ln, Edina, MN 55435For SaleMLS ID #7147490, Sedat Memetov, eXp Realty. NorthstarMLS as distributed by MLS GRID
