Impeccably maintained, 1-level home nestled on a quiet cul-de-sac w/ exceptional curb appeal! Quality craftsmanship & thoughtful updates are evident throughout. Granite countertops in the kitchen, beautiful built-ins & wood-tile flooring is consistent throughout the home. The oversized primary suite is a true retreat w/ abundant natural light & a beautifully remodeled spa-inspired bath complete w/custom cabinetry, dual vanities, soaking tub, separate walk-in shower + his/hers walkin closets! 3yr old slate tile roof has 50yr guarantee! 2 additional guest bedrooms have walk-in closets & share a full bathroom while a 2nd primary/ in-law suite is located on a separate wing of the house. Newer HVAC & water heater! The oversized 3 car garage is finished w/ an extra workshop space & utility sink.
Pending
$785,000
5705 Royal Oak Pl NE, Albuquerque, NM 87111
4beds
2,800sqft
Single Family Residence
Built in 1988
0.27 Acres Lot
$770,900 Zestimate®
$280/sqft
$-- HOA
What's special
- 35 days
- 776
- 35
Zillow last checked:
Listing updated:
Listed by:
Michelle Florence Smith 505-417-1640,
Coldwell Banker Legacy 505-293-3700
Source: SWMLS,MLS#: 1110656
Facts & features
Interior
Bedrooms & bathrooms
- Bedrooms: 4
- Bathrooms: 3
- Full bathrooms: 2
- 3/4 bathrooms: 1
Primary bedroom
- Level: Main
- Area: 303.6
- Dimensions: 22 x 13.8
Bedroom 2
- Level: Main
- Area: 154
- Dimensions: 14 x 11
Bedroom 3
- Level: Main
- Area: 154
- Dimensions: 14 x 11
Bedroom 4
- Level: Main
- Area: 192
- Dimensions: 16 x 12
Dining room
- Level: Main
- Area: 140
- Dimensions: 14 x 10
Family room
- Level: Main
- Area: 342
- Dimensions: 19 x 18
Kitchen
- Level: Main
- Area: 240
- Dimensions: 20 x 12
Living room
- Level: Main
- Area: 195
- Dimensions: 15 x 13
Heating
- Forced Air, Multiple Heating Units, Natural Gas
Cooling
- Refrigerated
Appliances
- Included: Convection Oven, Cooktop, Double Oven, Dryer, Dishwasher, Disposal, Microwave, Refrigerator, Washer
- Laundry: Washer Hookup, Electric Dryer Hookup, Gas Dryer Hookup
Features
- Breakfast Bar, Bookcases, Breakfast Area, Bathtub, Ceiling Fan(s), Separate/Formal Dining Room, Dual Sinks, In-Law Floorplan, Jetted Tub, Multiple Living Areas, Main Level Primary, Multiple Primary Suites, Pantry, Skylights, Soaking Tub, Separate Shower, Cable TV, Water Closet(s), Walk-In Closet(s)
- Flooring: Carpet Free, Tile
- Windows: Thermal Windows, Skylight(s)
- Has basement: No
- Number of fireplaces: 1
- Fireplace features: Log Lighter, Wood Burning
Interior area
- Total structure area: 2,800
- Total interior livable area: 2,800 sqft
Property
Parking
- Total spaces: 3
- Parking features: Attached, Finished Garage, Garage, Workshop in Garage
- Attached garage spaces: 3
Accessibility
- Accessibility features: Wheelchair Access
Features
- Levels: One
- Stories: 1
- Patio & porch: Covered, Open, Patio
- Exterior features: Courtyard, Private Yard, Sprinkler/Irrigation
- Fencing: Wall
Lot
- Size: 0.27 Acres
- Features: Cul-De-Sac, Lawn, Landscaped, Many Trees
Details
- Parcel number: 102206248302241616
- Zoning description: R-1D*
Construction
Type & style
- Home type: SingleFamily
- Architectural style: Ranch
- Property subtype: Single Family Residence
Materials
- Frame
- Foundation: Slab
- Roof: Pitched,Slate
Condition
- Resale
- New construction: No
- Year built: 1988
Details
- Builder name: Rutledge
Utilities & green energy
- Sewer: Public Sewer
- Water: Public
- Utilities for property: Cable Available, Electricity Connected, Natural Gas Connected, Phone Available, Sewer Connected, Water Connected
Green energy
- Energy generation: None
- Water conservation: Water-Smart Landscaping
Community & HOA
Location
- Region: Albuquerque
Financial & listing details
- Price per square foot: $280/sqft
- Tax assessed value: $470,195
- Annual tax amount: $6,621
- Date on market: 9/9/2026
- Cumulative days on market: 29 days
- Listing terms: Cash,Conventional,VA Loan
- Road surface type: Paved
Estimated market value
$770,900
$732,000 - $809,000
$2,963/mo
Price history
| Date | Event | Price |
|---|---|---|
| 9/29/2026 | Pending sale | $785,000$280/sqft |
Source:  SWMLS #1110656 Report a problem SWMLS #1110656 Report a problem | ||
| 9/16/2026 | Listed for sale | $785,000$280/sqft |
Source: SWMLS #1110656 Report a problem | ||
| 7/28/2026 | Listing removed | $785,000$280/sqft |
Source: SWMLS #1107004 Report a problem | ||
| 7/11/2026 | Pending sale | $785,000$280/sqft |
Source: SWMLS #1107004 Report a problem | ||
| 7/10/2026 | Listed for sale | $785,000$280/sqft |
Source: SWMLS #1107004 Report a problem | ||
Public tax history
| Year | Property taxes | Tax assessment |
|---|---|---|
| 2025 | $6,622 +3.2% | $156,716 +3% |
| 2024 | $6,419 -1.3% | $152,152 |
| 2023 | $6,502 -0.4% | $152,152 -0.8% |
| 2022 | $6,525 +1.3% | $153,418 +0.9% |
| 2021 | $6,439 +1.7% | $152,095 +3% |
| 2020 | $6,334 | $147,665 +3% |
| 2019 | -- | $143,364 |
| 2018 | $5,432 -8.4% | $143,364 +3% |
| 2017 | $5,929 +6.2% | $139,190 +6.1% |
| 2016 | $5,582 -95.6% | $131,199 +3% |
| 2015 | $127,379 +2325.6% | $127,379 +3% |
| 2014 | $5,251 | $123,669 +3% |
| 2013 | $5,251 | $120,068 +3% |
| 2012 | -- | $116,571 +3% |
| 2011 | -- | $113,176 +3% |
| 2010 | -- | $109,880 +3% |
| 2009 | -- | $106,680 +3% |
| 2008 | -- | $103,573 +3% |
| 2007 | -- | $100,557 +3% |
| 2006 | -- | $97,629 +3% |
| 2005 | -- | $94,784 +3% |
| 2004 | -- | $92,025 +2.1% |
| 2003 | -- | $90,091 |
| 2002 | -- | $90,091 |
| 2001 | -- | $90,091 +8.8% |
| 2000 | -- | $82,825 |
Find assessor info on the county website
Monthly payment
Est. payment
Payment breakdown
Explore the cost of this home by adjusting the details. Changes won't be saved.Climate risks
Neighborhood: Peppertree-Royal Oak
Nearby schools
Schools provided by the listing agent
- Elementary: Georgia O Keeffe
- Middle: Eisenhower
- High: Eldorado
Source: SWMLS. This data may not be complete. We recommend contacting the local school district to confirm school assignments for this home.
- $789,5004 bd3 ba3.2k sqft5709 Royal Oak Pl NE, Albuquerque, NM 87111Off Market
- $626,3003 bd2 ba2.4k sqft5701 Royal Oak Pl NE, Albuquerque, NM 87111Off Market
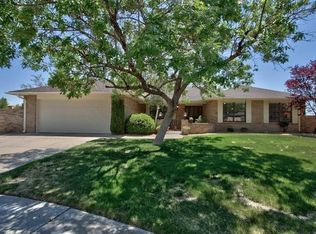
- $600,1003 bd2 ba2.3k sqft5704 Royal Oak Dr NE, Albuquerque, NM 87111Off Market
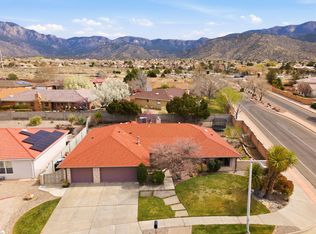
- $--4 bd3 ba3.1k sqft5700 Royal Oak Dr NE, Albuquerque, NM 87111Sold
Similar homes
- $749,9004 bd3 ba3.7k sqft13501 Cedarbrook Ave NE, Albuquerque, NM 87111For Sale
 MLS ID #1110433, Andrew Stephen Grine, Top Tier Realty. SWMLS
 - $850,0005 bd4 ba3.1k sqft9616 Candle Ln NE, Albuquerque, NM 87111For Sale
 MLS ID #1109187, Eliud Nevarez, LPT Realty. SWMLS
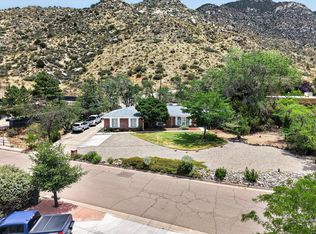
 - $715,0004 bd3 ba2.4k sqft4600 Sunset Canyon Pl NE, Albuquerque, NM 87111For Sale
 MLS ID #1106899, Eva Jackson, Coldwell Banker Legacy. SWMLS
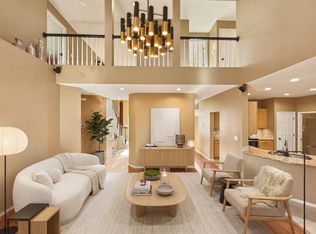
 - $690,0004 bd3 ba2.8k sqft6312 Puma Pl NE, Albuquerque, NM 87111For Sale
 MLS ID #1106031, Nicholas M. Armstrong, Keller Williams Realty. SWMLS
