Investor Special with Major Upgrades Already Complete!
Located in the desirable Brays area, this property at 5706 Rutherglenn Dr has undergone extensive preliminary work, making it a perfect canvas for your vision. Big-ticket upgrades include a new roof, siding, fencing, HVAC, PEX plumbing, electrical, and new windows. The home is currently down to the studs, allowing for a fully customized interior layout and finishes. Insulation, drywall, and master bathroom materials are included and stored on-site — offering buyers a head start on the remodel. Enjoy proximity to major highways, the Texas Medical Center, Meyerland Plaza, and more. A prime opportunity for buyers or investors looking for flexibility and strong upside potential in a growing area.
For sale
$384,990
5706 Rutherglenn Dr, Houston, TX 77096
3beds
2,045sqft
Single Family Residence
Built in 1960
8,637 Square Feet Lot
$369,600 Zestimate®
$188/sqft
$42/mo HOA
What's special
New windowsNew roof
- 289 days
- 94
- 3
Zillow last checked:
Listing updated:
Listed by:
Daniel Rehem TREC #0643674 713-992-1595,
eXp Realty, LLC,
Kunal Seth TREC #0624799 832-534-2657,
eXp Realty, LLC
Source: HAR,MLS#: 26556827
Facts & features
Interior
Bedrooms & bathrooms
- Bedrooms: 3
- Bathrooms: 2
- Full bathrooms: 2
Primary bedroom
- Level: First
- Area: 182
- Dimensions: 14 x 13
Bedroom
- Level: First
- Area: 120
- Dimensions: 12 x 10
Bedroom
- Level: First
- Area: 120
- Dimensions: 12 x 10
Heating
- Natural Gas
Cooling
- Electric
Features
- Number of fireplaces: 1
Interior area
- Total structure area: 2,045
- Total interior livable area: 2,045 sqft
Property
Parking
- Total spaces: 2
- Parking features: Detached
- Garage spaces: 2
Features
- Stories: 1
Lot
- Size: 8,637 Square Feet
- Features: Subdivided, 0 Up To 1/4 Acre
Details
- Parcel number: 0936060000004
Construction
Type & style
- Home type: SingleFamily
- Architectural style: Traditional
- Property subtype: Single Family Residence
Materials
- Unknown
- Foundation: Slab
- Roof: Composition
Condition
- New construction: No
- Year built: 1960
Utilities & green energy
- Sewer: Public Sewer
- Water: Public
Community & HOA
Community
- Subdivision: Maplewood Sooth
HOA
- Has HOA: Yes
- HOA fee: $508 annually
Location
- Region: Houston
Financial & listing details
- Price per square foot: $188/sqft
- Tax assessed value: $373,591
- Annual tax amount: $7,817
- Date on market: 12/18/2025
- Exclusions: No
Estimated market value
$369,600
$351,000 - $388,000
$3,150/mo
Price history
| Date | Event | Price |
|---|---|---|
| 10/17/2025 | Listed for sale | $384,990+24.6%$188/sqft |
Source:  HAR #8153246 Report a problem HAR #8153246 Report a problem | ||
| 8/17/2023 | Sold | -- |
Source: Agent Provided Report a problem | ||
| 8/5/2023 | Pending sale | $309,000$151/sqft |
Source: HAR #74302117 Report a problem | ||
| 7/21/2023 | Listed for sale | $309,000-11.7%$151/sqft |
Source: HAR #74302117 Report a problem | ||
| 6/14/2023 | Listing removed | -- |
Source: HAR #3527805 Report a problem | ||
| 5/24/2023 | Listed for sale | $350,000$171/sqft |
Source: HAR #3527805 Report a problem | ||
Public tax history
| Year | Property taxes | Tax assessment |
|---|---|---|
| 2025 | $7,940 +0.1% | $373,591 -1.5% |
| 2024 | $7,934 | $379,191 +18.7% |
| 2023 | -- | $319,556 +9% |
| 2022 | $1,112 | $293,082 +6.5% |
| 2021 | -- | $275,077 +13.4% |
| 2020 | $1,268 -10.1% | $242,498 +2.8% |
| 2019 | $1,410 -36.6% | $235,903 -23.4% |
| 2018 | $2,224 | $308,100 -0.7% |
| 2017 | $2,224 +13.1% | $310,254 |
| 2016 | $1,966 -6.9% | $310,254 |
| 2015 | $2,112 | $310,254 +11.4% |
| 2014 | $2,112 | $278,381 +29.6% |
| 2013 | -- | $214,838 |
| 2012 | -- | $214,838 |
| 2011 | -- | $214,838 |
| 2010 | -- | $214,838 |
| 2009 | -- | $214,838 +6.6% |
| 2008 | -- | $201,517 +4.4% |
| 2007 | -- | $192,935 -5.6% |
| 2006 | -- | $204,281 +2.2% |
| 2005 | -- | $199,970 +8.9% |
| 2004 | -- | $183,600 |
| 2003 | -- | $183,600 +4.3% |
| 2002 | -- | $176,000 +9.8% |
| 2001 | -- | $160,300 +9.9% |
| 2000 | -- | $145,800 |
Find assessor info on the county website
Monthly payment
Est. payment
Payment breakdown
Explore the cost of this home by adjusting the details. Changes won't be saved.Climate risks
Neighborhood: Meyerland Area
Nearby schools
Schools provided by the listing agent
- Elementary: Parker Elementary School (Houston)
- Middle: Meyerland Middle School
- High: Westbury High School
Source: HAR. This data may not be complete. We recommend contacting the local school district to confirm school assignments for this home.
Similar homes

- $330,0004 bd3 ba2.4k sqft11003 Renwick Dr, Houston, TX 77096For Sale
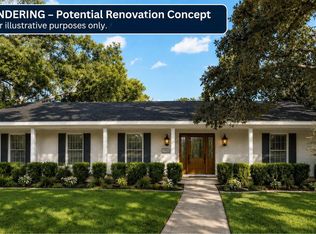 MLS ID #57397245, Paulina Medina Oyervidez, Compass RE Texas, LLC - The Heights. HAR
 - $545,0003 bd2 ba1.4k sqft5042 Grape St, Houston, TX 77096For Sale
 MLS ID #87366571, Shannon Cobb Evans, Better Homes and Gardens Real Estate Gary Greene - Woodway. HAR
 - $295,0004 bd3 ba2.3k sqft7706 Braesview Ln, Houston, TX 77071For Sale
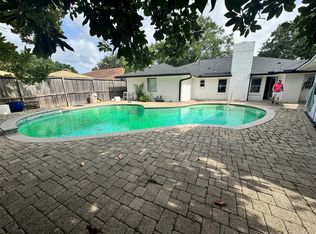 MLS ID #98474295, Joe Hart, Keller Williams Realty The Woodlands. HAR
 - $--3 bd1 ba1.5k sqft7719 Garsee Dr, Houston, TX 77040Auction
 ServiceLink Auction
