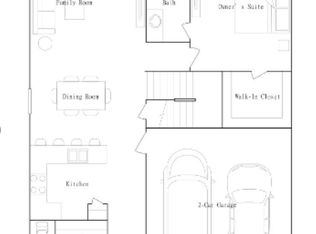
MODERN COMFORT. EASY LIVING. GREAT LOCATION! Enjoy single-story living in San Antonio's Vista Point Heights community! Built in 2022, this home features an open-concept layout connecting the kitchen, dining, and living areas, perfect for everyday living and entertaining. The private primary suite includes an en-suite bath and walk-in closet, while two additional bedrooms offer flexibility for guests, a home office, or hobbies. Enjoy a fenced backyard with space for pets, gardening, or outdoor gatherings, plus an attached two-car garage. Conveniently located near Lackland Air Force Base, shopping, dining, and major roadways. PRICED TO SELL AS-IS, this home offers a great opportunity to enjoy newer construction while adding your own personal touches!
For sale
$215,000
5707 Mountain Point, San Antonio, TX 78242
3beds
1,216sqft
Single Family Residence
Built in 2022
6,037 Square Feet Lot
$213,100 Zestimate®
$177/sqft
$-- HOA
What's special
Single-story livingAttached two-car garageWalk-in closetPrivate primary suiteEn-suite bath
- 13 days
- 93
- 18
Likely to sell faster than
Zillow last checked:
Listing updated:
Listed by:
Dawn Lawrence TREC #0750974 469-855-0199,
eXp Realty LLC
Source: HAR,MLS#: 92653457
Facts & features
Interior
Bedrooms & bathrooms
- Bedrooms: 3
- Bathrooms: 2
- Full bathrooms: 2
Primary bedroom
- Level: First
- Area: 144
- Dimensions: 12x12
Bedroom
- Level: First
- Area: 120
- Dimensions: 12x10
Bedroom
- Level: First
- Area: 110
- Dimensions: 10x11
Dining room
- Level: First
- Area: 120
- Dimensions: 10x12
Kitchen
- Level: First
- Area: 90
- Dimensions: 10x9
Living room
- Level: First
- Area: 225
- Dimensions: 15x15
Heating
- Electric
Cooling
- Electric
Appliances
- Included: Disposal, Microwave, Dishwasher
Features
- En-Suite Bath, Primary Bed - 1st Floor, Split Plan, Walk-In Closet(s)
- Flooring: Carpet, Vinyl
Interior area
- Total structure area: 1,216
- Total interior livable area: 1,216 sqft
Property
Parking
- Total spaces: 2
- Parking features: Attached, Garage Door Opener
- Attached garage spaces: 2
Features
- Stories: 1
Lot
- Size: 6,037 Square Feet
- Features: Subdivided, 0 Up To 1/4 Acre
Details
- Parcel number: 152690030090
- Special conditions: Short Sale
Construction
Type & style
- Home type: SingleFamily
- Architectural style: Traditional
- Property subtype: Single Family Residence
Materials
- Wood Siding
- Foundation: Slab
- Roof: Composition
Condition
- New construction: No
- Year built: 2022
Utilities & green energy
- Sewer: Public Sewer
- Water: Public
Community & HOA
Community
- Subdivision: Vista Point Heights
Location
- Region: San Antonio
Financial & listing details
- Price per square foot: $177/sqft
- Tax assessed value: $194,770
- Annual tax amount: $4,912
- Date on market: 11/3/2026
- Listing terms: Cash,Conventional,FHA,VA Loan
Estimated market value
$213,100
$202,000 - $224,000
$1,509/mo
Price history
| Date | Event | Price |
|---|---|---|
| 11/3/2026 | Listed for sale | $215,000$177/sqft |
Source:  HAR #92653457 Report a problem | ||
| 7/25/2024 | Listing removed | -- |
Source: Zillow Rentals Report a problem | ||
| 7/11/2024 | Price change | $1,795-5.5%$1/sqft |
Source: Zillow Rentals Report a problem | ||
| 7/1/2024 | Listed for rent | $1,900$2/sqft |
Source: Zillow Rentals Report a problem | ||
Public tax history
| Year | Property taxes | Tax assessment |
|---|---|---|
| 2026 | -- | $194,770 |
| 2025 | $4,833 +0.7% | $194,770 +0.7% |
| 2024 | $4,800 -8.3% | $193,500 -9.3% |
| 2023 | $5,235 +529.8% | $213,400 +577.5% |
| 2022 | $831 | $31,500 |
Find assessor info on the county website
Monthly payment
Est. payment
Payment breakdown
Explore the cost of this home by adjusting the details. Changes won't be saved.Climate risks
Neighborhood: People Active in Community Effort
Nearby schools
Schools provided by the listing agent
- Elementary: Five Palms Elementary
- Middle: Alan B Shepard Middle School
- High: South San Antonio High School
Source: HAR. This data may not be complete. We recommend contacting the local school district to confirm school assignments for this home.

Similar homes
- $194,9984 bd2 ba1.4k sqft7518 SLEEPY VALLEY DR, San Antonio, TX 78242For Sale
 MLS ID #1969465, Jessica Soria TREC #688535, 1st Choice Realty Group. LERA MLS
- $225,0004 bd2 ba1.6k sqft9911 La Lila Way, San Antonio, TX 78224For Sale
 MLS ID #2027138, Amber Kozlowski TREC #796326, Coldwell Banker D'Ann Harper. LERA MLS
- $215,0003 bd3 ba1.5k sqft11455 Country Canyon, San Antonio, TX 78252For Sale
 MLS ID #1998010, Ashlee Routh TREC #739504, RELIVE REALTY LLC. LERA MLS
- $244,0003 bd2 ba1.6k sqft7426 Galileo Line, San Antonio, TX 78252For Sale
 MLS ID #1956075, Steven Garza TREC #564531, eXp Realty. LERA MLS
- $239,9003 bd2 ba1.6k sqft9038 Gibbons Trace, San Antonio, TX 78245For SaleMLS ID #2027083, Collin Corrington TREC #706046, White Line Realty LLC. LERA MLS
- $199,9993 bd2 ba1.2k sqft4506 Meadowland Pl, San Antonio, TX 78222For SaleMLS ID #2027414, Amy Harper TREC #854987, Phillips & Associates Realty. LERA MLS
- $210,0003 bd2 ba1.5k sqft6746 Sabinal, San Antonio, TX 78252For SaleMLS ID #1961287, Sheba Chambers-Ramos TREC #649443, Keller Williams City-View. LERA MLS
- $220,0003 bd2 ba1.3k sqft15521 SELENE VW, San Antonio, TX 78245For SaleMLS ID #1971549, Daniel Rodriguez TREC #533884, Texas Premier Realty. LERA MLS
- $214,9004 bd2 ba1.6k sqft5451 Daphne Path, San Antonio, TX 78253For SaleMLS ID #2029553, Robert Salmons TREC #473731, Entera Realty LLC. LERA MLS
- $189,9003 bd2 ba1.2k sqft8272 Piedra Medina, San Antonio, TX 78252For SaleMLS ID #1971613, Jeffrey Robillard TREC #687855, Newfound Real Estate. LERA MLS
- $199,9003 bd2 ba1.2k sqft11403 Creek Eagle, San Antonio, TX 78245For SaleMLS ID #2002696, Patrick Conway TREC #615868, Keller Williams City-View. LERA MLS
- $214,9004 bd2 ba1.6k sqft5467 Daphne Path, San Antonio, TX 78253For SaleMLS ID #2028976, Robert Salmons TREC #473731, Entera Realty LLC. LERA MLS
- $245,0003 bd2 ba1.6k sqft111 Shad Bush St., San Antonio, TX 78245For SaleMLS ID #2004840, Thomas Van Buskirk TREC #502304, RE/MAX Associates Boerne. LERA MLS
- $209,9003 bd2 ba1.4k sqft5454 Daphne Path, San Antonio, TX 78253For SaleMLS ID #2025010, Robert Salmons TREC #473731, Entera Realty LLC. LERA MLS
- $239,9993 bd2 ba1.4k sqft12123 Sampson Creek, San Antonio, TX 78245For SaleMLS ID #2014625, Pamela Bellinger TREC #673204, Bennett & Hudson Properties. LERA MLS
- $224,0003 bd2 ba1.2k sqft7851 NESSIE TRL, San Antonio, TX 78227For SaleMLS ID #2012735, Sandra Castillo TREC #776858, eXp Realty. LERA MLS
- $189,9003 bd2 ba1.4k sqft13955 BULL CV, San Antonio, TX 78252For SaleMLS ID #2025184, Robert Salmons TREC #473731, Entera Realty LLC. LERA MLS
- $189,9003 bd2 ba1.4k sqft1531 AMBUSH CRK, San Antonio, TX 78245For SaleMLS ID #1957735, Melissa Wiggans TREC #545331, Real Estate Muses. LERA MLS
- $214,9004 bd2 ba1.6k sqft13931 Bull Cv, San Antonio, TX 78252For SaleMLS ID #2022114, Robert Salmons TREC #473731, Entera Realty LLC. LERA MLS
