This inviting single-story home features 3 bedrooms, 2 bathrooms, and modern finishes throughout. The kitchen is equipped with a gas range, and additional features include a tankless water heater and a functional layout with no interior steps. All appliances convey, including the stackable washer and dryer. Enjoy a spacious backyard with plenty of room for outdoor gatherings or relaxation. Conveniently located with easy access to Loop 410 and nearby shopping, dining, and amenities.
For sale
$220,000
7243 ROSADA WAY, San Antonio, TX 78218
3beds
1,276sqft
Single Family Residence
Built in 2020
4,965 Square Feet Lot
$216,000 Zestimate®
$172/sqft
$14/mo HOA
What's special
Modern finishes throughoutStackable washer and dryerTankless water heaterAll appliances convey
- 7 days
- 84
- 8
Likely to sell faster than
Zillow last checked:
Listing updated:
Listed by:
Federico Volkmer TREC #670481 (210) 880-7360,
Keller Williams City-View
Source: LERA MLS,MLS#: 2030431
Facts & features
Interior
Bedrooms & bathrooms
- Bedrooms: 3
- Bathrooms: 2
- Full bathrooms: 2
Primary bedroom
- Features: Multi-Closets, Ceiling Fan(s), Full Bath
- Area: 169
- Dimensions: 13 x 13
Bedroom 2
- Area: 104
- Dimensions: 13 x 8
Bedroom 3
- Area: 104
- Dimensions: 13 x 8
Primary bathroom
- Features: Tub/Shower Combo, Single Vanity
- Area: 65
- Dimensions: 13 x 5
Kitchen
- Area: 130
- Dimensions: 13 x 10
Living room
- Area: 247
- Dimensions: 13 x 19
Heating
- Central, 1 Unit, Natural Gas
Cooling
- Central Air
Appliances
- Included: Washer, Dryer, Washer/Dryer Stacked, Microwave, Range, Refrigerator, Dishwasher, Gas Water Heater, Plumb for Water Softener
- Laundry: Main Level, Washer Hookup, Dryer Connection
Features
- One Living Area, Liv/Din Combo, Eat-in Kitchen, Kitchen Island, All Bedrooms Upstairs, 1st Floor Lvl/No Steps, Open Floorplan, Walk-In Closet(s), Master Downstairs, Ceiling Fan(s), Solid Counter Tops
- Flooring: Carpet, Laminate
- Windows: Window Coverings
- Has basement: No
- Has fireplace: No
- Fireplace features: Not Applicable
Interior area
- Total interior livable area: 1,276 sqft
Property
Parking
- Total spaces: 2
- Parking features: Two Car Garage, Garage Door Opener
- Garage spaces: 2
Features
- Levels: One
- Stories: 1
- Pool features: None
Lot
- Size: 4,965 Square Feet
Details
- Parcel number: 177380070990
Construction
Type & style
- Home type: SingleFamily
- Property subtype: Single Family Residence
Materials
- Fiber Cement
- Foundation: Slab
- Roof: Composition
Condition
- Pre-Owned
- New construction: No
- Year built: 2020
Details
- Builder name: Lennar
Utilities & green energy
- Electric: CPS
- Gas: CPS
- Sewer: SAWS, Sewer System
- Water: SAWS, Water System
- Utilities for property: City Garbage service
Community & HOA
Community
- Features: Playground
- Subdivision: Northeast Crossing Tif 2
HOA
- Has HOA: Yes
- HOA fee: $165 annually
- HOA name: NORTHEAST CROSSING HOMEOWNERS ASSOCIATION
Location
- Region: San Antonio
Financial & listing details
- Price per square foot: $172/sqft
- Tax assessed value: $188,400
- Annual tax amount: $4,334
- Price range: $220K - $220K
- Date on market: 11/13/2026
- Cumulative days on market: 8 days
- Listing terms: Conventional,FHA,VA Loan,Cash
Estimated market value
$216,000
$205,000 - $227,000
$1,602/mo
Price history
| Date | Event | Price |
|---|---|---|
| 11/13/2026 | Listed for sale | $220,000$172/sqft |
Source:  LERA MLS #2030431 Report a problem | ||
| 12/1/2023 | Listing removed | -- |
Source: Zillow Rentals Report a problem | ||
| 10/31/2023 | Price change | $1,670-7.2%$1/sqft |
Source: Zillow Rentals Report a problem | ||
| 10/9/2023 | Listed for rent | $1,800$1/sqft |
Source: Zillow Rentals Report a problem | ||
Public tax history
| Year | Property taxes | Tax assessment |
|---|---|---|
| 2026 | -- | $188,400 -6.5% |
| 2025 | $4,569 -4.7% | $201,500 -3.9% |
| 2024 | $4,793 -0.6% | $209,700 -8% |
| 2023 | $4,821 -3.8% | $227,970 +3% |
| 2022 | $5,009 | $221,370 +226.8% |
| 2021 | -- | $67,730 |
Find assessor info on the county website
Monthly payment
Est. payment
Payment breakdown
Explore the cost of this home by adjusting the details. Changes won't be saved.Climate risks
Neighborhood: 78218
Nearby schools
Schools provided by the listing agent
- Elementary: Camelot
- Middle: White Ed
- High: Roosevelt
- District: North East I.S.D.
Source: LERA MLS. This data may not be complete. We recommend contacting the local school district to confirm school assignments for this home.


Similar homes
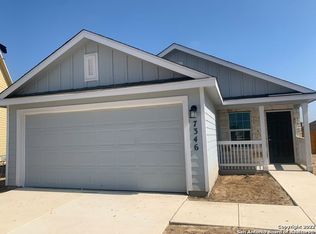
- $225,0003 bd2 ba1.3k sqft4664 Via Sonoma Trl, Converse, TX 78109For Sale
 MLS ID #5472723, Breanne Medina, Keller Williams Heritage West. HAR
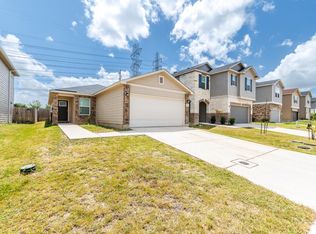
- $218,0003 bd2 ba1.4k sqft7707 Nopalitos Cove, San Antonio, TX 78239For Sale
 MLS ID #1953947, Gabriela Castillo TREC #756301, Exquisite Properties, LLC. LERA MLS
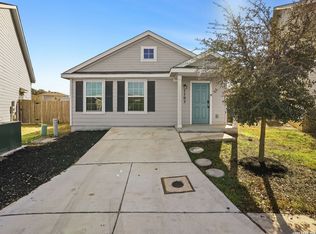
- $219,9953 bd2 ba1.4k sqft7428 Capstone Rdg, San Antonio, TX 78244For Sale
 MLS ID #2013486, Vincent Salas TREC #516943, Texas Home Realty. LERA MLS
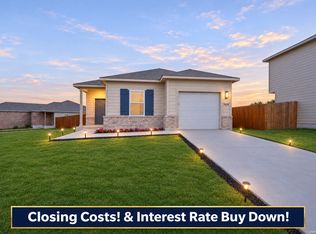
- $225,0004 bd2 ba1.6k sqft6422 Arredondo Run, San Antonio, TX 78220For Sale
 MLS ID #2015658, Troy Cox TREC #824964, Exquisite Properties, LLC. LERA MLS
- $230,0004 bd2 ba1.7k sqft2407 Rainbow Basin, Converse, TX 78109For SaleMLS ID #2027640, Danielle Lecavalier TREC #481677, All In Real Estate. LERA MLS
- $229,9004 bd2 ba1.9k sqft203 Reuben Kemper, San Antonio, TX 78220For SaleMLS ID #2027799, Andrea Garcia TREC #772833, SERHANT. LERA MLS
- $215,0003 bd2 ba1.8k sqft6923 Raintree Forest, San Antonio, TX 78233For SaleMLS ID #2022717, Marie Crabb TREC #612087, Exquisite Properties, LLC. LERA MLS
- $245,1003 bd2 ba1.4k sqft6602 Beech Trail, Converse, TX 78109For SaleMLS ID #2025337, Crystal Lucas TREC #669257, Premier Realty Group Platinum. LERA MLS
- $224,9004 bd2 ba1.6k sqft10403 Barbeque Bay, Converse, TX 78109For SaleMLS ID #2003820, Stephany Caravantes Sanchez TREC #713300, Marshall Reddick Real Estate. LERA MLS
- $215,5003 bd3 ba1.4k sqft4202 Brigadier, Converse, TX 78109For SaleMLS ID #1990162, Katherine Lopez TREC #829412, Real Broker, LLC. LERA MLS
- $199,9993 bd2 ba1.2k sqft4506 Meadowland Pl, San Antonio, TX 78222For SaleMLS ID #2027414, Amy Harper TREC #854987, Phillips & Associates Realty. LERA MLS
- $225,0003 bd2 ba1.6k sqft8426 SEA RIM, Converse, TX 78109For SaleMLS ID #1963680, Glenibel Cueto TREC #807139, Keller Williams City-View. LERA MLS
- $210,0003 bd2 ba1.5k sqft3323 Begonia Bnd, San Antonio, TX 78222For SaleMLS ID #1991073, Charissa Mickles TREC #744965, Wealth Partners Realty Group, LLC. LERA MLS
- $224,9003 bd2 ba1.1k sqft611 Whiting, San Antonio, TX 78210For SaleMLS ID #1948340, Amanda Alingod TREC #718833, San Antonio Portfolio KW RE. LERA MLS
- $199,9003 bd2 ba1.2k sqft6522 Runaway Row, Converse, TX 78109For SaleMLS ID #1990314, Collin Corrington TREC #706046, White Line Realty LLC. LERA MLS
- $249,9003 bd2 ba1.6k sqft4607 Desert Poppy, San Antonio, TX 78247For SaleMLS ID #2024487, Edwin Snead TREC #683452, ERA Brokers Consolidated. LERA MLS
- $220,0003 bd2 ba1.2k sqft13722 SUBMARINE CV, San Antonio, TX 78223For SaleMLS ID #2026661, Daniel Ward TREC #715687, LPT Realty, LLC. LERA MLS
- $215,0003 bd2 ba1.3k sqft4714 Pillay Way, San Antonio, TX 78223For SaleMLS ID #1953903, Joshua De Los Santos TREC #683706, Exquisite Properties, LLC. LERA MLS
- $260,0004 bd3 ba1.8k sqft5723 Soothing Water, San Antonio, TX 78244For SaleMLS ID #1994505, Antonio Flores TREC #766802, LPT Realty, LLC. LERA MLS
