Rarely available and impeccably updated, this condo-quality two-unit building in sought-after Arcadia Terrace offers an exceptional opportunity for both investors and owner-occupants. Each expansive duplex lives like a single-family home, featuring 3 bedrooms, 2.5 bathrooms, and thoughtfully designed open-concept living spaces. Both units boast spacious kitchens, abundant natural light, hardwood floors throughout, in-unit washer/dryers, and private outdoor decks just off the kitchen-perfect for entertaining. Additional highlights include central HVAC, separate utilities, and a dedicated garage parking space for each unit. The upper (second-floor) duplex is highlighted by a dramatic vaulted living room ceiling, a true dining area open to the kitchen, a main-level primary suite with en-suite bath, and two additional bedrooms with a full bath on the upper level overlooking the living space below. The first-floor duplex offers a similar, highly functional layout with a main-level primary suite, open living and dining areas, and two additional bedrooms with a full bath on the lower level. This unit will be delivered vacant, freshly painted, and truly move-in ready. Recent improvements include new gutters and a brand-new rear porch and decks. The property also features a spacious backyard, two-car garage, and dedicated storage for each unit. Unit 2 is leased at $3,100/month through February 2027, providing immediate, stable income, while Unit 1 presents an ideal opportunity for an owner-occupant or additional rental potential. Ideally located just north of Lincoln Square and west of Edgewater/Andersonville, the property offers easy access to I-94, Lake Shore Drive, and is just one mile from the new Peterson Metra station. Enjoy being only three blocks from West Ridge Nature Park, featuring 21 acres of green space, walking trails, and a tranquil pond. Walk to neighborhood favorites including Chicago Blues Theater, Starbucks, Savanna Restaurant, Rosewood Tavern, Half Acre beer garden and more, or take a short drive to the vibrant dining and shopping scenes of Lincoln Square and Andersonville. A truly turn-key, income-producing property in a prime location-this is a rare opportunity not to be missed.
Contingent
$850,000
5707 N Rockwell St, Chicago, IL 60659
6beds
--sqft
:
Get pre-qualified$6,402/mo
Multi Family
Built in 1911
-- sqft lot
$-- Zestimate®
$--/sqft
$-- HOA
What's special
- --
- on Zillow |
- 423
- views |
- 21
- saves |
Zillow last checked:
Listing updated:
Listed by:
Jeffrey Frcka 773-326-6500,
Baird & Warner
Source: MRED as distributed by MLS GRID,MLS#: 12610595
Facts & features
Interior
Bedrooms & bathrooms
- Bedrooms: 6
- Bathrooms: 6
- Full bathrooms: 4
- 1/2 bathrooms: 2
Rooms
- Room types: Loft, Utility Room-1st Floor
Bathroom
- Features: Whirlpool
Heating
- Natural Gas, Forced Air, Sep Heating Systems - 2+, Indv Controls
Features
- Windows: Screens
- Basement: Finished,Exterior Entry,Full,Walk-Out Access
Video & virtual tour
Property
Parking
- Total spaces: 2
- Parking features: Yes, Garage Owned, Detached, Garage
- Garage spaces: 2
Features
- Patio & porch: Deck, Porch
Lot
- Size: 3,720 Square Feet
- Dimensions: 30 X 124
Details
- Parcel number: 13014200160000
- Zoning: MULTI
- Special conditions: None
- Other equipment: Ceiling Fan(s), Sump Pump, Backup Sump Pump;
Construction
Type & style
- Home type: MultiFamily
- Architectural style: Other
- Property subtype: Multi Family
Materials
- Vinyl Siding
- Foundation: Concrete Perimeter
- Roof: Asphalt
Condition
- New construction: No
- Year built: 1911
Utilities & green energy
- Sewer: Public Sewer, Storm Sewer
- Water: Lake Michigan, Public
Community & HOA
Community
- Features: Park, Curbs, Sidewalks, Street Lights, Street Paved
- Security: Security System, Carbon Monoxide Detector(s)
Location
- Region: Chicago
Financial & listing details
- Tax assessed value: $450,000
- Annual tax amount: $8,379
- Date on market: 6/23/2026
- Ownership: Fee Simple
Estimated market value
Not available
Estimated sales range
Not available
Not available
Price history
| Date | Event | Price |
|---|---|---|
| 9/9/2020 | Sold | $567,500-1.3% |
Source:  MRED as distributed by MLS GRID #10713568 Report a problem MRED as distributed by MLS GRID #10713568 Report a problem | ||
| 7/18/2020 | Pending sale | $575,000 |
Source: Dream Town Realty #10713568 Report a problem | ||
| 6/13/2020 | Price change | $575,000-2.5% |
Source: Dream Town Realty #10713568 Report a problem | ||
| 5/13/2020 | Price change | $590,000-1.7% |
Source: Dream Town Realty #10713568 Report a problem | ||
| 3/26/2020 | Listed for sale | $600,000 |
Source: Dream Town Realty #10713568 Report a problem | ||
| 3/23/2020 | Pending sale | $600,000 |
Source: Dream Town Realty #10713568 Report a problem | ||
| 3/16/2020 | Listed for sale | $600,000+4.3% |
Source: Dream Town Realty #10669153 Report a problem | ||
| 12/4/2019 | Listing removed | $575,000 |
Source: Dream Town Realty #10528248 Report a problem | ||
| 10/19/2019 | Price change | $575,000-4.2% |
Source: Dream Town Realty #10528248 Report a problem | ||
| 9/24/2019 | Listed for sale | $600,000+197% |
Source: Dream Town Realty #10528248 Report a problem | ||
| 11/2/2018 | Listing removed | $1,800 |
Source: Dream Town Realty #10089475 Report a problem | ||
| 9/20/2018 | Listed for rent | $1,800 |
Source: Dream Town Realty #10089475 Report a problem | ||
| 2/9/2010 | Sold | $202,000-25.2% |
Source: Public Record Report a problem | ||
| 3/15/2002 | Sold | $270,000+23.9% |
Source: Public Record Report a problem | ||
| 11/28/1997 | Sold | $218,000+22.5% |
Source: Public Record Report a problem | ||
| 5/26/1993 | Sold | $178,000 |
Source: Agent Provided Report a problem | ||
Public tax history
| Year | Property taxes | Tax assessment |
|---|---|---|
| 2024 | $8,379 +11.3% | $45,000 +15.4% |
| 2023 | $7,530 +2.9% | $39,003 |
| 2022 | $7,319 -6.7% | $39,003 |
| 2021 | $7,843 +21.3% | $39,003 +34.3% |
| 2020 | $6,467 -3.5% | $29,031 -13% |
| 2019 | $6,704 +1.7% | $33,370 |
| 2018 | $6,592 -3.9% | $33,370 +4.7% |
| 2017 | $6,858 +7.5% | $31,857 |
| 2016 | $6,381 +9.3% | $31,857 |
| 2015 | $5,838 +29.9% | $31,857 +31.5% |
| 2014 | $4,495 +2% | $24,224 |
| 2013 | $4,406 +1.4% | $24,224 |
| 2012 | $4,347 -24% | $24,224 -31.4% |
| 2011 | $5,723 -0.4% | $35,318 |
| 2010 | $5,747 +4.4% | $35,318 |
| 2009 | $5,507 -14.1% | $35,318 -20.9% |
| 2008 | $6,409 +1% | $44,675 |
| 2007 | $6,345 -1.1% | $44,675 |
| 2006 | $6,413 +27% | $44,675 +44.5% |
| 2005 | $5,051 +1% | $30,912 |
| 2004 | $5,000 +2.2% | $30,912 |
| 2003 | $4,891 +28.4% | $30,912 +45.8% |
| 2002 | $3,809 +63.5% | $21,203 |
| 2001 | $2,330 -15.8% | $21,203 |
| 2000 | $2,767 -0.2% | $21,203 +29.2% |
| 1999 | $2,773 | $16,405 |
Find assessor info on the county website
Monthly payment
Est. payment
Payment breakdown
Explore the cost of this home by adjusting the details. Changes won't be saved.Climate risks
Neighborhood: Arcadia Terrace
Nearby schools
GreatSchools rating
- 6/10Jamieson Elementary SchoolGrades: PK-8Distance: 0.4 mi
- 2/10Mather High SchoolGrades: 9-12Distance: 0.4 mi
Schools provided by the listing agent
- Elementary: Jamieson Elementary School
- Middle: Jamieson Elementary School
- High: Mather High School
- District: 299
Source: MRED as distributed by MLS GRID. This data may not be complete. We recommend contacting the local school district to confirm school assignments for this home.
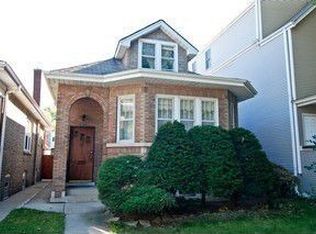
- $507,3004 bd1 ba1.3k sqft5711 N Rockwell St, Chicago, IL 60659Off Market
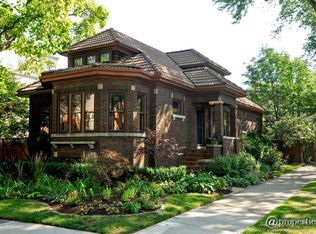
- $994,4004 bd3 ba2.4k sqft5701 N Rockwell St, Chicago, IL 60659Off Market
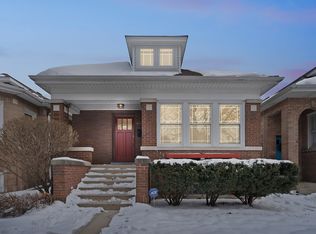
- $556,7003 bd2 ba1k sqft5713 N Rockwell St, Chicago, IL 60659Off Market
- $546,2003 bd1 ba1.3k sqft5717 N Rockwell St, Chicago, IL 60659Off Market
- $--2 bd2 ba-- sqft2557 W Hollywood Ave #2, Chicago, IL 60659Off Market
- $478,6003 bd1 ba1.2k sqft5719 N Rockwell St, Chicago, IL 60659Off Market
- $675,7006 bd2 ba2.7k sqft5706 N Maplewood Ave #2, Chicago, IL 60659Off Market
- $769,0008 bd3 ba-- sqft5706 N Maplewood Ave, Chicago, IL 60659For Sale
A local agent can set up tours, give advice and negotiate with sellers.
Similar homes
- $849,9006 bd2 ba-- sqft5901 N Navarre Ave, Chicago, IL 60631New
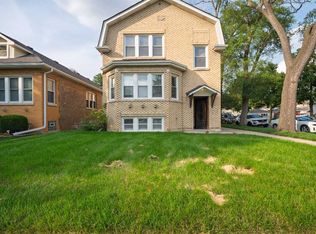 MLS ID #12718686, Harris Ali, Sky High Real Estate Inc.. MRED as distributed by MLS GRID
 - $649,9006 bd2 ba-- sqft5837 N Washtenaw Ave, Chicago, IL 60659Active
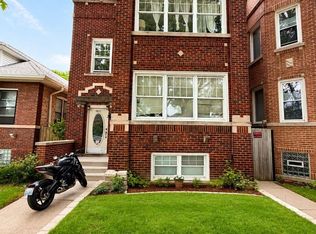 MLS ID #12679368, Eray Unsal, xr realty. MRED as distributed by MLS GRID
 - $890,0007 bd5 ba-- sqft3806 W Armitage Ave, Chicago, IL 60647New
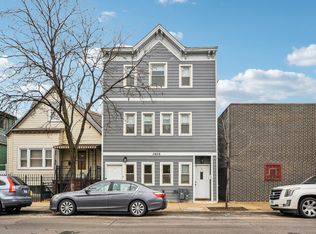 MLS ID #12716532, Stephanie Miller, Redfin Corporation. MRED as distributed by MLS GRID
 - $849,0005 bd4 ba3k sqft7141 N Kedvale Ave, Lincolnwood, IL 60712New
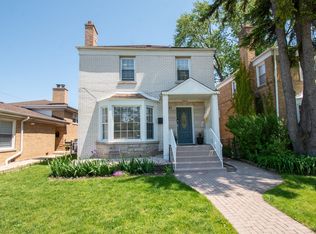 MLS ID #12708256, Jasmina Zenkic, Metropolitan Realty & Development Corp. MRED as distributed by MLS GRID
 - $799,0004 bd2 ba1.9k sqft1819 W Cornelia Ave, Chicago, IL 60657NewMLS ID #12720290, Kyle Capone, Coldwell Banker Realty. MRED as distributed by MLS GRID
- $800,0003 bd3 ba2.4k sqft3111 N Seminary Ave APT 1N, Chicago, IL 60657NewMLS ID #12716993, Andrea Hebner, @properties Christie's International Real Estate. MRED as distributed by MLS GRID
- $699,0006 bd3 ba3k sqft6542 N Maplewood Ave, Chicago, IL 60645ActiveMLS ID #12701486, Sunny Seon Kim, iProperties. MRED as distributed by MLS GRID
- $850,0005 bd3 ba3.2k sqft6548 N Oliphant Ave, Chicago, IL 60631ActiveMLS ID #12612159, Ray Mandel, Compass. MRED as distributed by MLS GRID
- $1,250,0005 bd4 ba-- sqft1742 W School St, Chicago, IL 60657ActiveMLS ID #12711940, Laura Topp, Berkshire Hathaway HomeServices Chicago. MRED as distributed by MLS GRID
- $669,9996 bd3 ba-- sqft820 N Monticello Ave, Chicago, IL 60651ActiveMLS ID #12657467, Joseph Reyna, Real People Realty. MRED as distributed by MLS GRID
- $725,0005 bd3 ba3.5k sqft6725 W Albion Ave, Chicago, IL 60631ActiveMLS ID #12664309, Richard Mell, Baird & Warner. MRED as distributed by MLS GRID
- $449,9007 bd3 ba4.2k sqft1218 N Parkside Ave, Chicago, IL 60651NewMLS ID #12719507, Louie Psyhogios, SR Realty Group Inc.. MRED as distributed by MLS GRID
- $599,0005 bd3 ba-- sqft4542 N Long Ave, Chicago, IL 60630ActiveMLS ID #12699951, Michael McCoy, @properties Christie's International Real Estate. MRED as distributed by MLS GRID
- $599,0003 bd2 ba1.3k sqft2654 W Catalpa Ave, Chicago, IL 60625ActiveMLS ID #12681068, Meldina Dervisevic, Century 21 Dream Homes. MRED as distributed by MLS GRID
- $735,0005 bd4 ba3.6k sqft6730 W Dakin St, Chicago, IL 60634ActiveMLS ID #12697871, Gerardo Garcia, ABR,PSA,RENE, @properties Christie's International Real Estate. MRED as distributed by MLS GRID
- $665,0005 bd3 ba-- sqft5310 N Lockwood Ave, Chicago, IL 60630ActiveMLS ID #12707341, Christopher Engelmann, Keller Williams ONEChicago. MRED as distributed by MLS GRID
- $769,0003 bd3 ba2.3k sqft6711 N Monticello Ave, Lincolnwood, IL 60712ActiveMLS ID #12699154, Ricky Jolcover, Landstar Realty Group, Inc.. MRED as distributed by MLS GRID
- $725,0005 bd3 ba-- sqft3743 N Kimball Ave, Chicago, IL 60618ActiveMLS ID #12625197, Nitirut Chumsangsri, Century 21 S.G.R., Inc.. MRED as distributed by MLS GRID
- $580,0005 bd3 ba-- sqft4817 W Dakin St, Chicago, IL 60641Price ChangeMLS ID #12623151, Caroline Boskovic, Berkshire Hathaway HomeServices Chicago. MRED as distributed by MLS GRID
- $649,9006 bd4 ba3.9k sqft5529 W Cornelia Ave, Chicago, IL 60641ActiveMLS ID #12710502, Ryan Casper, eXp Realty. MRED as distributed by MLS GRID
