Back on market at no fault of Seller. Welcome to 5709 Royal Mile Blvd in West Nithsdale subdivision! This beautiful property is ready to become your new home. Set on just under a full acre, it offers an oversized storage shed, covered boat parking, and several inviting outdoor spaces — including a brick patio, spacious deck, and screened-in porch — perfect for relaxing and entertaining year-round. A two-car attached garage, oversized shed, detached carport to cover your boat, paved driveway, and thoughtfully maintained landscaping make this home a true standout. Step inside to a welcoming foyer that opens to a formal dining room and living areas connected by elegant French doors. The bright, open kitchen features stainless steel appliances, a tile backsplash, and a cozy dining nook with access to the deck overlooking the picturesque backyard. The first-floor primary suite offers vaulted ceilings and a luxurious ensuite bath complete with a jetted tub. Upstairs, you’ll find three well-appointed bedrooms, each with generous storage, along with a full hall bath. Don’t miss your chance to make this exceptional West Nithsdale home yours — schedule your showing today! Short Sale - Lender Approval Needed.
Accepting backups
$450,000
5709 Royal Mile Blvd, Salisbury, MD 21801
4beds
2,464sqft
Single Family Residence
Built in 1999
0.93 Acres Lot
$-- Zestimate®
$183/sqft
$27/mo HOA
What's special
Two-car attached garageBrick patioThoughtfully maintained landscapingWelcoming foyerDetached carportStainless steel appliancesSpacious deck
- 398 days
- 86
- 0
Zillow last checked:
Listing updated:
Listed by:
Darron Whitehead 410-726-4133,
Whitehead Real Estate Exec. 4107494663
Source: Bright MLS,MLS#: MDWC2019940
Facts & features
Interior
Bedrooms & bathrooms
- Bedrooms: 4
- Bathrooms: 3
- Full bathrooms: 2
- 1/2 bathrooms: 1
- Main level bathrooms: 2
- Main level bedrooms: 1
Basement
- Area: 0
Heating
- Heat Pump, Electric
Cooling
- Heat Pump, Central Air, Electric
Appliances
- Included: Tankless Water Heater
Features
- Attic, Ceiling Fan(s)
- Flooring: Carpet
- Has basement: No
- Has fireplace: No
Interior area
- Total structure area: 2,464
- Total interior livable area: 2,464 sqft
- Finished area above ground: 2,464
- Finished area below ground: 0
Property
Parking
- Total spaces: 2
- Parking features: Storage, Built In, Covered, Asphalt, Attached, Driveway
- Attached garage spaces: 2
- Has uncovered spaces: Yes
Accessibility
- Accessibility features: 2+ Access Exits
Features
- Levels: Two
- Stories: 2
- Patio & porch: Patio, Deck, Screened, Porch
- Exterior features: Boat Storage
- Pool features: None
Lot
- Size: 0.93 Acres
Details
- Additional structures: Above Grade, Below Grade, Outbuilding
- Parcel number: 2309068384
- Zoning: R
- Zoning description: Residential
- Special conditions: Short Sale
Construction
Type & style
- Home type: SingleFamily
- Architectural style: Contemporary
- Property subtype: Single Family Residence
Materials
- Brick Front, Stick Built, Vinyl Siding
- Foundation: Crawl Space, Block
- Roof: Architectural Shingle
Condition
- New construction: No
- Year built: 1999
Utilities & green energy
- Sewer: Private Septic Tank
- Water: Well
Community & HOA
Community
- Subdivision: West Nithsdale
HOA
- Has HOA: Yes
- HOA fee: $325 annually
- HOA name: WEST NITHSDALE
Location
- Region: Salisbury
Financial & listing details
- Price per square foot: $183/sqft
- Tax assessed value: $354,633
- Annual tax amount: $3,013
- Date on market: 10/6/2025
- Listing agreement: Exclusive Right To Sell
- Listing terms: Cash,Conventional,FHA,VA Loan
- Ownership: Fee Simple
Estimated market value
Not available
Estimated sales range
Not available
Not available
Price history
| Date | Event | Price |
|---|---|---|
| 10/23/2026 | Listed for sale | $450,000$183/sqft |
Source:  Bright MLS #MDWC2019940 Report a problem | ||
| 9/5/2026 | Contingent | $450,000$183/sqft |
Source: Bright MLS #MDWC2019940 Report a problem | ||
| 9/3/2026 | Listed for sale | $450,000$183/sqft |
Source: Bright MLS #MDWC2019940 Report a problem | ||
| 6/30/2026 | Contingent | $450,000$183/sqft |
Source: Bright MLS #MDWC2019940 Report a problem | ||
| 6/11/2026 | Listed for sale | $450,000-5.3%$183/sqft |
Source: Bright MLS #MDWC2019940 Report a problem | ||
| 5/20/2026 | Contingent | $475,000$193/sqft |
Source: Bright MLS #MDWC2019940 Report a problem | ||
| 4/3/2026 | Price change | $475,000-5%$193/sqft |
Source: Bright MLS #MDWC2019940 Report a problem | ||
| 2/1/2026 | Listed for sale | $500,000$203/sqft |
Source: Bright MLS #MDWC2019940 Report a problem | ||
| 11/1/2025 | Contingent | $500,000$203/sqft |
Source: Bright MLS #MDWC2019940 Report a problem | ||
| 10/6/2025 | Listed for sale | $500,000+4.2%$203/sqft |
Source: Bright MLS #MDWC2019940 Report a problem | ||
| 4/18/2024 | Sold | $480,000-2%$195/sqft |
Source: Bright MLS #MDWC2012512 Report a problem | ||
| 3/4/2024 | Pending sale | $489,900$199/sqft |
Source: Bright MLS #MDWC2012512 Report a problem | ||
| 3/1/2024 | Listed for sale | $489,900+50.8%$199/sqft |
Source: Bright MLS #MDWC2012512 Report a problem | ||
| 1/1/2015 | Sold | $324,900$132/sqft |
Source:  Long & Foster Broker Feed #1001179080_100 Report a problem | ||
| 2/22/2008 | Sold | $324,900+12%$132/sqft |
Source: Public Record Report a problem | ||
| 12/6/2007 | Sold | $290,000+1350%$118/sqft |
Source: Public Record Report a problem | ||
| 1/18/2006 | Sold | $20,000-91.7%$8/sqft |
Source: Public Record Report a problem | ||
| 11/19/1999 | Sold | $239,900$97/sqft |
Source: Public Record Report a problem | ||
Public tax history
| Year | Property taxes | Tax assessment |
|---|---|---|
| 2026 | $3,188 +2.2% | $395,000 +11.4% |
| 2025 | $3,120 +3.5% | $354,633 +12.8% |
| 2024 | $3,013 +10.3% | $314,267 +14.7% |
| 2023 | $2,732 +1.5% | $273,900 |
| 2022 | $2,692 +1.7% | $273,900 +7.6% |
| 2021 | $2,648 +4% | $254,500 +4% |
| 2020 | $2,547 -0.6% | $244,800 |
| 2019 | $2,562 -0.5% | $244,800 |
| 2018 | $2,575 -8.7% | $244,800 -6.7% |
| 2017 | $2,819 +11.8% | $262,300 +0.5% |
| 2016 | $2,521 | $260,967 +0.5% |
| 2015 | $2,521 | $259,633 +0.5% |
| 2014 | $2,521 | $258,300 |
| 2013 | -- | $258,300 |
| 2012 | -- | $258,300 -9.4% |
| 2011 | -- | $285,200 |
| 2010 | -- | $285,200 |
| 2009 | -- | $285,200 -8.4% |
| 2008 | -- | $311,520 +9.2% |
| 2007 | -- | $285,272 +10.1% |
| 2006 | -- | $259,026 +11.3% |
| 2005 | -- | $232,780 +3.3% |
| 2004 | -- | $225,422 +3.4% |
| 2003 | -- | $218,066 +3.5% |
| 2002 | -- | $210,710 +2.6% |
| 2001 | -- | $205,372 |
Find assessor info on the county website
Monthly payment
Est. payment
Payment breakdown
Explore the cost of this home by adjusting the details. Changes won't be saved.Climate risks
Neighborhood: 21801
Nearby schools
Schools provided by the listing agent
- District: Wicomico County Public Schools
Source: Bright MLS. This data may not be complete. We recommend contacting the local school district to confirm school assignments for this home.


Similar homes
- $525,0004 bd4 ba2.9k sqftNone Available, Salisbury, MD 21801For Sale

 MLS ID #MDWC2024268, Robyn Kaspersky, Real Broker, LLC. Bright MLS
- $547,5004 bd3 ba2.7k sqftNone Available, Salisbury, MD 21801For Sale
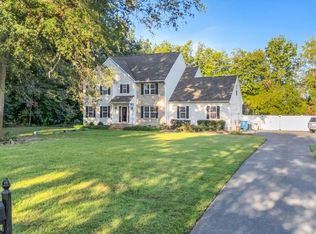 MLS ID #MDWC2024824, Tim Dennis, Coldwell Banker Realty. Bright MLS
- $440,0004 bd4 ba2.8k sqftNone Available, Salisbury, MD 21801For Sale
 MLS ID #MDWC2024598, Nicole Schreibstein Abbott, Northrop Realty. Bright MLS
- $439,9004 bd3 ba3.2k sqftNone Available, Salisbury, MD 21801For Sale
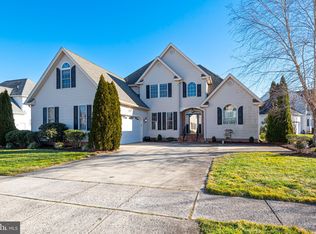 MLS ID #MDWC2021152, Jenny Sheppard, Sheppard Realty Inc. Bright MLS
- $374,9005 bd3 ba2.6k sqftNone Available, Salisbury, MD 21801For SaleMLS ID #MDWC2022892, Bethany Drew, Hileman Real Estate-Berlin. Bright MLS
- $324,9973 bd2 ba1.6k sqftNone Available, Salisbury, MD 21801For SaleMLS ID #MDWC2025298, Louie Amabili, EXP Realty, LLC. Bright MLS
- $575,0004 bd3 ba3k sqftNone Available, Salisbury, MD 21801For SaleMLS ID #MDWC2024746, Darron Whitehead, Whitehead Real Estate Exec.. Bright MLS
- $354,9003 bd3 ba1.8k sqftNone Available, Salisbury, MD 21801For SaleMLS ID #MDWC2023588, Lori Neske, Coldwell Banker Realty. Bright MLS
- $579,0004 bd3 ba3.6k sqftNone Available, Salisbury, MD 21801For SaleMLS ID #MDWC2024446, David Capobianco, ERA Martin Associates. Bright MLS
- $439,5003 bd3 ba2.4k sqftNone Available, Salisbury, MD 21804For SaleMLS ID #MDWC2025290, Frances Sterling, ERA Martin Associates. Bright MLS
- $479,9004 bd3 ba2.7k sqftNone Available, Salisbury, MD 21804For SaleMLS ID #MDWC2024208, Holly Campbell, Coldwell Banker Realty. Bright MLS
- $475,0005 bd6 ba2.7k sqftNone Available, Salisbury, MD 21801For SaleMLS ID #MDWC2022072, David Capobianco, ERA Martin Associates. Bright MLS
- $626,5004 bd3 ba3.2k sqftNone Available, Salisbury, MD 21801For SaleMLS ID #MDWC2024156, Charlene L. Reaser, EXP Realty, LLC. Bright MLS
- $399,9004 bd3 ba1.9k sqftNone Available, Salisbury, MD 21801For SaleMLS ID #MDWC2021920, Bob Sinagra, EXP Realty, LLC. Bright MLS
- $399,0003 bd2 ba2.3k sqftNone Available, Salisbury, MD 21801For SaleMLS ID #MDWC2023844, Robyn White, Long & Foster Real Estate, Inc.. Bright MLS
- $395,0003 bd3 ba2.1k sqftNone Available, Salisbury, MD 21804For SaleMLS ID #MDWC2025384, Nancy Ashley, ERA Martin Associates. Bright MLS
- $419,9903 bd3 ba1.9k sqftNone Available, Salisbury, MD 21801For SaleMLS ID #MDWC2024852, Rich Barr, EXP Realty, LLC. Bright MLS
- $419,9003 bd3 ba2.1k sqftNone Available, Salisbury, MD 21804For SaleMLS ID #MDWC2023782, Ginnie Malone, Coldwell Banker Realty. Bright MLS
- $399,9004 bd3 ba2.3k sqftNone Available, Salisbury, MD 21804For SaleMLS ID #MDWC2023822, Brandon Johnson, ERA Martin Associates. Bright MLS
- $389,9003 bd3 ba2.4k sqftNone Available, Salisbury, MD 21801For SaleMLS ID #MDWC2024950, Rebecca Ward, Coldwell Banker Premier - Rehoboth. Bright MLS
