***2.5 Acre Homestead w/Multiple Shops*** Charming Rustic Farmhouse w/Huge Wrap Around Porch. 3 Large Metal Shops! Carport Also. Small Apartment in Shop. Mature Trees. Certified Roof Less Than 2 Years Old. Upgrade Insulation in Attic & Underneath Home. Huge Living Room. Breakfast Area. Open Concept Living. Gorgeous Country Kitchen w/New Stainless High End Refrigerator Included. Abundant Solid Wood Cabinetry & Ample Counter Space. 3 Spacious Bedrooms w/Large Closets. Window Treatments Throughout. New Water Heaters. Generous Room Sizes & Exceptional Entertaining Capabilities. Cannot Beat this Location! Located in County But Only 5 Minutes to Town. Super Low Taxes. NO Restrictions. NO HOA. ***This is the One You've Been Waiting For***
For sale
Price cut: $20K (10/3)
$399,900
5710 County Road 166, Alvin, TX 77511
3beds
1,512sqft
Single Family Residence
Built in 2005
2.47 Acres Lot
$395,600 Zestimate®
$264/sqft
$-- HOA
What's special
Charming rustic farmhouseHuge wrap around porchSmall apartment in shopWindow treatments throughoutMultiple shopsGenerous room sizesGorgeous country kitchen
- 93 days
- 901
- 75
Zillow last checked:
Listing updated:
Listed by:
Kimberly Kibbe TREC #0621652 832-621-5733,
Kimberly Kibbe Properties
Source: HAR,MLS#: 33976277
Facts & features
Interior
Bedrooms & bathrooms
- Bedrooms: 3
- Bathrooms: 2
- Full bathrooms: 2
Primary bedroom
- Level: First
- Area: 270
- Dimensions: 15x18
Bedroom
- Level: First
- Area: 168
- Dimensions: 12x14
Bedroom
- Level: First
- Area: 132
- Dimensions: 12x11
Kitchen
- Level: First
- Area: 224
- Dimensions: 14x16
Living room
- Level: First
- Area: 360
- Dimensions: 18x20
Heating
- Electric
Cooling
- Ceiling Fan(s), Electric
Appliances
- Included: ENERGY STAR Qualified Appliances, Electric Oven, Microwave, Electric Range, Dishwasher
Features
- All Bedrooms Down
- Flooring: Carpet, Vinyl
Interior area
- Total structure area: 1,512
- Total interior livable area: 1,512 sqft
Property
Parking
- Parking features: Additional Parking
Features
- Stories: 1
- Patio & porch: Porch
- Exterior features: Side Yard
Lot
- Size: 2.47 Acres
- Features: Back Yard, Cleared, Corner Lot, 2 Up to 5 Acres
Details
- Additional structures: Detached Gar Apt /Quarters
- Parcel number: 02230003140
Construction
Type & style
- Home type: SingleFamily
- Architectural style: Traditional
- Property subtype: Single Family Residence
Materials
- Cement Siding, Wood Siding
- Foundation: Block & Beam
- Roof: Composition
Condition
- New construction: No
- Year built: 2005
Utilities & green energy
- Water: Well
Green energy
- Energy efficient items: Thermostat, HVAC>15 SEER
Community & HOA
Community
- Subdivision: H T & B R R
Location
- Region: Alvin
Financial & listing details
- Price per square foot: $264/sqft
- Tax assessed value: $406,060
- Annual tax amount: $7,285
- Date on market: 7/17/2026
- Listing terms: Cash,Conventional,FHA,VA Loan
Estimated market value
$395,600
$376,000 - $415,000
$2,005/mo
Price history
| Date | Event | Price |
|---|---|---|
| 10/3/2026 | Price change | $399,900-4.8%$264/sqft |
Source:  HAR #33976277 Report a problem HAR #33976277 Report a problem | ||
| 8/16/2026 | Price change | $419,900-2.3%$278/sqft |
Source: HAR #33976277 Report a problem | ||
| 8/5/2026 | Price change | $429,900-2.3%$284/sqft |
Source: HAR #33976277 Report a problem | ||
| 7/22/2026 | Price change | $439,900-2.2%$291/sqft |
Source: HAR #33976277 Report a problem | ||
| 7/17/2026 | Listed for sale | $449,900$298/sqft |
Source: HAR #33976277 Report a problem | ||
Public tax history
| Year | Property taxes | Tax assessment |
|---|---|---|
| 2025 | -- | $395,825 +10% |
| 2024 | -- | $359,841 +10% |
| 2023 | -- | $327,128 +10% |
| 2022 | -- | $297,389 +10% |
| 2021 | -- | $270,354 +10% |
| 2020 | -- | $245,776 +10% |
| 2019 | -- | $223,433 +11.5% |
| 2018 | -- | $200,330 |
| 2017 | -- | $200,330 +1.1% |
| 2016 | -- | $198,180 +24.1% |
| 2015 | -- | $159,630 -1.9% |
| 2014 | -- | $162,770 +2.2% |
| 2012 | -- | $159,340 -0.8% |
| 2011 | -- | $160,630 |
| 2010 | -- | $160,630 -1.8% |
| 2009 | -- | $163,550 +2% |
| 2008 | -- | $160,270 +6.7% |
| 2006 | -- | $150,150 +245.4% |
| 2005 | -- | $43,470 +1% |
| 2004 | -- | $43,050 +33.9% |
| 2003 | -- | $32,160 +7.7% |
| 2002 | -- | $29,860 +6.8% |
| 2001 | -- | $27,950 |
Find assessor info on the county website
Monthly payment
Est. payment
Payment breakdown
Explore the cost of this home by adjusting the details. Changes won't be saved.Climate risks
Neighborhood: 77511
Nearby schools
Schools provided by the listing agent
- Elementary: Walt Disney Elementary School
- Middle: Alvin Junior High School
- High: Alvin High School
Source: HAR. This data may not be complete. We recommend contacting the local school district to confirm school assignments for this home.
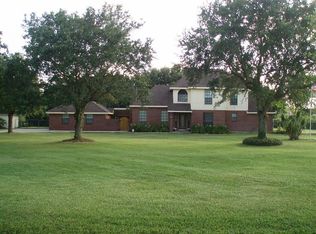
Similar homes
- $379,0003 bd3 ba1.7k sqft3015 Indian Acres St, Alvin, TX 77511For Sale
 MLS ID #16250834, Jack T. Carson, eXp Realty, LLC. HAR
 - $350,0002 bd2 ba1.4k sqft5101 W Zephyr Dr #C378b, Alvin, TX 77511For Sale
 MLS ID #12101822, Sara Robertson, RE/MAX American Dream. HAR
 - $--3 bd2 ba1.5k sqft332 Windsor Sq, Alvin, TX 77511Auction
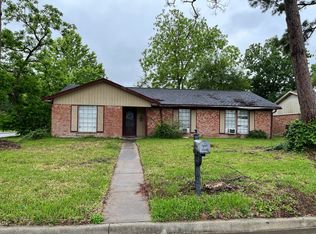 Auction.com 2
 - $360,0003 bd2 ba1.5k sqft5527 County Road 155 #X77511, Alvin, TX 77511For Sale
 MLS ID #78614737, Rafael Fuentes, Real Broker, LLC. HAR
