This thoughtfully laid-out 4-bedroom, 2-bath ranch combines single-level convenience with generous living and storage space throughout. An accessible ramp leads up to the front door, opening into a spacious, sunny living room warmed by cozy carpeting, the perfect spot to relax or gather with guests. Ahead, the kitchen flows into a versatile back room that houses the laundry closet, offers access to the back porch, and leads down to the partially finished basement. A large room outfitted with additional cabinetry and a second sink makes an ideal dining room, complete with sliding glass doors opening onto the back deck for effortless indoor-outdoor entertaining. From here, step into the spacious primary suite, a true retreat with its own dedicated full bath. Back through the living room, a hallway on the right leads to the remaining bedrooms and a second full bath, keeping everyone's space private and convenient. Downstairs, the finished family room offers even more room to unwind or entertain. A small workshop sits just to the left of the stairs, and beyond it, a utility room includes a sink and toilet, ready to be converted into a convenient half bath. Continue through to a large storage room, perfect for keeping everything organized and out of the way. Outside, the spacious, fenced backyard is an entertainer's dream, featuring a deck, a storage shed, and a chain link fence enclosing it all. With accessible entry, single-level living, and a finished basement offering flexible bonus space, this ranch is ready to fit your lifestyle. Schedule your showing today!
Accepting backups
$229,900
5710 Ellendale Dr, Lansing, MI 48911
4beds
2,066sqft
Single Family Residence
Built in 1979
0.27 Acres Lot
$228,500 Zestimate®
$111/sqft
$-- HOA
What's special
Spacious fenced backyardStorage shedPartially finished basementSmall workshopAccessible entryLaundry closetCozy carpeting
- 36 days
- 148
- 8
Zillow last checked:
Listing updated:
Listed by:
Jeff Burke 517-204-3311,
EXP Realty, LLC 888-501-7085
Source: Greater Lansing AOR,MLS#: 299227
Facts & features
Interior
Bedrooms & bathrooms
- Bedrooms: 4
- Bathrooms: 2
- Full bathrooms: 2
Primary bedroom
- Level: First
- Area: 187 Square Feet
- Dimensions: 11 x 17
Bedroom 2
- Level: First
- Area: 168.75 Square Feet
- Dimensions: 12.5 x 13.5
Bedroom 3
- Level: First
- Area: 125 Square Feet
- Dimensions: 10 x 12.5
Bedroom 4
- Level: First
- Area: 90 Square Feet
- Dimensions: 9 x 10
Basement
- Level: Basement
- Area: 487.5 Square Feet
- Dimensions: 25 x 19.5
Dining room
- Level: First
- Area: 212.75 Square Feet
- Dimensions: 18.5 x 11.5
Kitchen
- Level: First
- Area: 206.25 Square Feet
- Dimensions: 12.5 x 16.5
Living room
- Level: First
- Area: 231.25 Square Feet
- Dimensions: 18.5 x 12.5
Other
- Level: Basement
- Area: 308 Square Feet
- Dimensions: 22 x 14
Other
- Level: Basement
- Area: 586.5 Square Feet
- Dimensions: 23 x 25.5
Workshop
- Level: Basement
- Area: 110.25 Square Feet
- Dimensions: 10.5 x 10.5
Heating
- Forced Air
Cooling
- Central Air
Appliances
- Included: Dishwasher, Disposal, Range, Range Hood, Refrigerator, Washer/Dryer, Water Heater
- Laundry: Laundry Closet, Main Level
Features
- Ceiling Fan(s), Storage
- Flooring: Carpet, Hardwood, Tile
- Basement: Bath/Stubbed,Full,Partially Finished
Interior area
- Total structure area: 3,432
- Total interior livable area: 2,066 sqft
- Finished area above ground: 1,716
- Finished area below ground: 350
Property
Parking
- Parking features: Driveway
- Has uncovered spaces: Yes
Accessibility
- Accessibility features: Accessible Approach with Ramp
Features
- Levels: One
- Stories: 1
- Patio & porch: Deck
- Exterior features: Rain Gutters
- Fencing: Back Yard,Chain Link
- Has view: Yes
- View description: Neighborhood
Lot
- Size: 0.27 Acres
- Dimensions: 60 x 192.45
- Features: Back Yard, Front Yard
Details
- Additional structures: Shed(s)
- Foundation area: 1716
- Parcel number: 33010504327101
- Zoning description: Zoning
Construction
Type & style
- Home type: SingleFamily
- Architectural style: Ranch
- Property subtype: Single Family Residence
Materials
- Vinyl Siding
Condition
- Year built: 1979
Utilities & green energy
- Sewer: Public Sewer
- Water: Public
Community & HOA
Community
- Subdivision: Lancen Village
Location
- Region: Lansing
Financial & listing details
- Price per square foot: $111/sqft
- Tax assessed value: $112,600
- Annual tax amount: $4,069
- Date on market: 9/15/2026
- Listing terms: VA Loan,Cash,Conventional,MSHDA
Estimated market value
$228,500
$217,000 - $240,000
$2,164/mo
Price history
| Date | Event | Price |
|---|---|---|
| 9/28/2026 | Contingent | $229,900$111/sqft |
Source: eXp Realty #299227 Report a problem | ||
| 9/15/2026 | Listed for sale | $229,900$111/sqft |
Source:  Greater Lansing AOR #299227 Report a problem | ||
Public tax history
| Year | Property taxes | Tax assessment |
|---|---|---|
| 2025 | $3,910 +6.7% | $112,600 +14.7% |
| 2024 | $3,665 | $98,200 +5.7% |
| 2023 | -- | $92,900 +16.1% |
| 2022 | -- | $80,000 +5.8% |
| 2021 | -- | $75,600 +4.4% |
| 2020 | -- | $72,400 +10.9% |
| 2019 | $2,790 | $65,300 +4% |
| 2018 | $2,790 +4.6% | $62,800 |
| 2017 | $2,668 | $62,800 +15% |
| 2016 | $2,668 | $54,600 +9.4% |
| 2015 | $2,668 | $49,900 +4.4% |
| 2014 | $2,668 | $47,800 -3.6% |
| 2013 | -- | $49,600 -6.6% |
| 2012 | -- | $53,100 -12.5% |
| 2011 | -- | $60,700 -11.8% |
| 2010 | -- | $68,800 -9% |
| 2009 | -- | $75,600 -7.5% |
| 2008 | -- | $81,700 -3.7% |
| 2007 | -- | $84,800 +5.2% |
| 2006 | -- | $80,600 +5.2% |
| 2005 | -- | $76,600 +2.7% |
| 2004 | -- | $74,600 +5.5% |
| 2003 | -- | $70,700 +7.6% |
| 2002 | -- | $65,700 +3% |
| 2001 | -- | $63,800 +5.1% |
| 2000 | -- | $60,700 |
Find assessor info on the county website
Monthly payment
Est. payment
Payment breakdown
Explore the cost of this home by adjusting the details. Changes won't be saved.Climate risks
Neighborhood: 48911
Nearby schools
Schools provided by the listing agent
- High: Lansing
Source: Greater Lansing AOR. This data may not be complete. We recommend contacting the local school district to confirm school assignments for this home.
Similar homes
- $229,5003 bd1 ba2k sqft5921 Woodgate Dr, Lansing, MI 48911For Sale
 MLS ID #298878, Renee Moffitt, Five Star Real Estate - Lansing. Greater Lansing AOR
- $235,0004 bd2 ba1.7k sqft2822 Risdale Ave, Lansing, MI 48911For Sale
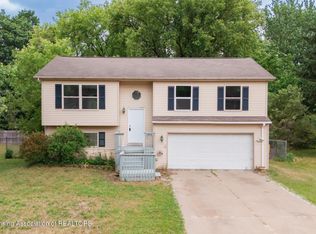 MLS ID #296586, Shasta Dowding, DeLong and Co.. Greater Lansing AOR
- $195,0004 bd1 ba1.1k sqft931 Mel Ave, Lansing, MI 48911For Sale
 MLS ID #298768, Joan Spagnuolo, Oasis Realty. Greater Lansing AOR
- $215,0003 bd3 ba2.1k sqft1735 Abington Pl, Lansing, MI 48910For Sale
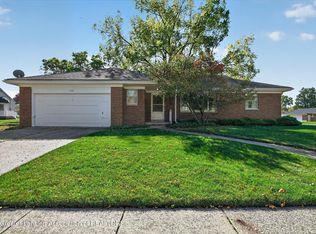 MLS ID #299995, Lori Hacker, Coldwell Banker Professionals-E.L.. Greater Lansing AOR
- $190,0003 bd2 ba1.7k sqft707 Sawyer Rd, Lansing, MI 48911For Sale
 MLS ID #26052030, Karen Fisher-Austin, Re/Max Real Estate Professionals. MichRIC
- $229,9003 bd2 ba1.6k sqft825 N Francis Ave, Lansing, MI 48912For Sale
 MLS ID #20261083453, Azam Ahmed, XPI Realty. Realcomp II
