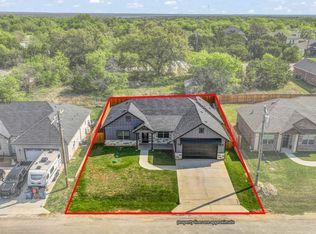
BRAND NEW CONSTRUCTION – RARE 3 CAR GARAGE! This 4 bed, 2 bath home offers an open-concept layout with soaring cathedral ceilings and a kitchen that flows effortlessly into the main living space. The primary suite features an oversized bath and large walk-in closet. Enjoy Texas evenings on the expansive covered back patio. A true standout — this home boasts a rare 3-car garage, offering extra space for vehicles, storage, or a workshop that's hard to find in new construction. Sod & fence to be installed prior to closing. Don't miss this one!
For sale
Price cut: $4K (9/22)
$369,999
5712 Stonegate Cir, Granbury, TX 76048
4beds
1,871sqft
Single Family Residence
Built in 2026
7,361 Square Feet Lot
$369,400 Zestimate®
$198/sqft
$25/mo HOA
What's special
Oversized bathLarge walk-in closetSoaring cathedral ceilingsExpansive covered back patioPrimary suiteOpen-concept layout
- 99 days
- 273
- 46
Zillow last checked:
Listing updated:
Listed by:
Aaron Scheibley 0732697 214-995-1289,
Premier Realty Service 214-995-1289
Source: NTREIS,MLS#: 21331018
Facts & features
Interior
Bedrooms & bathrooms
- Bedrooms: 4
- Bathrooms: 2
- Full bathrooms: 2
Primary bedroom
- Level: First
- Dimensions: 15 x 14
Living room
- Level: First
- Dimensions: 21 x 21
Appliances
- Included: Electric Cooktop, Electric Oven, Electric Range, Vented Exhaust Fan, Wine Cooler
Features
- Cathedral Ceiling(s), Dry Bar, Decorative/Designer Lighting Fixtures, Double Vanity, Kitchen Island, Open Floorplan, Pantry, Paneling/Wainscoting, Vaulted Ceiling(s), Walk-In Closet(s)
- Has basement: No
- Number of fireplaces: 1
- Fireplace features: Electric
Interior area
- Total interior livable area: 1,871 sqft
Video & virtual tour
Property
Parking
- Total spaces: 3
- Parking features: Door-Multi, Door-Single, Garage Faces Front, Garage, Garage Door Opener
- Attached garage spaces: 3
Features
- Levels: One
- Stories: 1
- Pool features: None
Lot
- Size: 7,361 Square Feet
Details
- Parcel number: R000004265
Construction
Type & style
- Home type: SingleFamily
- Architectural style: Detached
- Property subtype: Single Family Residence
- Attached to another structure: Yes
Condition
- Year built: 2026
Utilities & green energy
- Sewer: Aerobic Septic
- Water: Public
- Utilities for property: Septic Available, Water Available
Community & HOA
Community
- Subdivision: Canyon Creek
HOA
- Has HOA: Yes
- Services included: All Facilities
- HOA fee: $149 semi-annually
- HOA name: Canyon Creek
- HOA phone: 817-573-3371
Location
- Region: Granbury
Financial & listing details
- Price per square foot: $198/sqft
- Tax assessed value: $27,000
- Annual tax amount: $327
- Date on market: 7/14/2026
- Cumulative days on market: 99 days
Estimated market value
$369,400
$351,000 - $388,000
$2,322/mo
Price history
| Date | Event | Price |
|---|---|---|
| 9/22/2026 | Price change | $369,999-1.1%$198/sqft |
Source: NTREIS #21331018 Report a problem | ||
| 8/24/2026 | Price change | $374,000-1.3%$200/sqft |
Source: NTREIS #21331018 Report a problem | ||
| 7/14/2026 | Listed for sale | $379,000+1357.7%$203/sqft |
Source: NTREIS #21331018 Report a problem | ||
| 8/11/2025 | Sold | -- |
Source: NTREIS #20991433 Report a problem | ||
| 7/10/2025 | Pending sale | $26,000$14/sqft |
Source: NTREIS #20991433 Report a problem | ||
| 7/5/2025 | Listed for sale | $26,000$14/sqft |
Source: NTREIS #20991433 Report a problem | ||
Public tax history
| Year | Property taxes | Tax assessment |
|---|---|---|
| 2025 | $327 +2.7% | $27,000 +1.9% |
| 2024 | $318 +0.4% | $26,500 +1.9% |
| 2023 | $316 -0.9% | $26,000 +8.3% |
| 2022 | $319 +24.5% | $24,000 +41.2% |
| 2021 | $257 +19.4% | $17,000 +21.4% |
| 2020 | $215 -1.1% | $14,000 |
| 2019 | $217 +280.6% | $14,000 +154.5% |
| 2018 | $57 | $5,500 +57.1% |
| 2017 | $57 +30.4% | $3,500 +33.6% |
| 2016 | $44 -85.6% | $2,620 -85.3% |
| 2015 | $305 | $17,860 -3% |
| 2014 | $305 | $18,420 -3% |
| 2013 | -- | $18,990 -20.6% |
| 2012 | -- | $23,930 -14.3% |
| 2011 | -- | $27,930 -10.7% |
| 2010 | -- | $31,280 |
| 2009 | -- | $31,280 -7.6% |
| 2008 | -- | $33,840 |
| 2007 | -- | $33,840 -2.1% |
| 2006 | -- | $34,580 -7.8% |
| 2005 | -- | $37,520 -1.1% |
| 2004 | -- | $37,930 +5% |
| 2003 | -- | $36,120 +13.1% |
| 2002 | -- | $31,930 |
| 2001 | -- | $31,930 |
| 2000 | -- | $31,930 |
Find assessor info on the county website
Monthly payment
Est. payment
Payment breakdown
Explore the cost of this home by adjusting the details. Changes won't be saved.Climate risks
Neighborhood: Canyon Creek
Nearby schools
Schools provided by the listing agent
- Elementary: Mambrino
- Middle: Granbury
- High: Granbury
- District: Granbury ISD
Source: NTREIS. This data may not be complete. We recommend contacting the local school district to confirm school assignments for this home.


Similar homes
- $410,0003 bd2 ba1.8k sqft4000 Sioux Ct, Granbury, TX 76048For Sale
 MLS ID #21371169, Pam Knieper. NTREIS
 - $289,0003 bd2 ba1.6k sqft2615 San Gabriel Dr, Granbury, TX 76048For Sale
 MLS ID #21247424, Pam Knieper. NTREIS
 - $275,0003 bd2 ba1.6k sqft5111 San Marcos Ct, Granbury, TX 76048For Sale
 MLS ID #21330367, Shaye Van Horne. NTREIS
 - $379,9904 bd2 ba2k sqft219 Sandstone Cir, Granbury, TX 76048New Construction
 NTREIS
