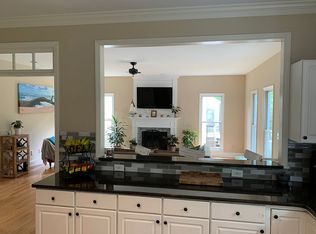
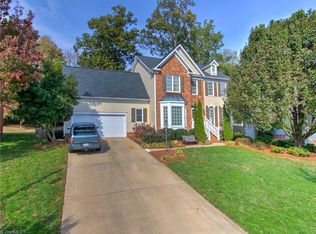
Completely updated 4 BR. Northern Greensboro. Custom features inside & out. Updated kitchen & master bath, solid wood cabinets, solid surface tops, pebble shower floor, custom pull out cabinets. Built in storage 4th BR (bonus/playroom). New Trex deck, stone patio, privacy panels, & landscaping. Great for entertaining. Recently painted exterior, architectural shingles, new insulated garage door, landscape lighting. Too many extras to list. Must see to appreciate this home.
Pending
$239,900
5714 Bayleaf Ln, Greensboro, NC 27455
4beds
1,962sqft
Single Family Residence, Residential
Built in 1996
-- sqft lot
$413,800 Zestimate®
$--/sqft
$20/mo HOA
What's special
- 4711 days
- 14
- 0
Zillow last checked:
Listing updated:
Listed by:
Patrick Rick Carter 336-549-1048,
Home Team Builders
Source: Triad MLS,MLS#: 687545
Facts & features
Interior
Bedrooms & bathrooms
- Bedrooms: 4
- Bathrooms: 3
- Full bathrooms: 2
- 1/2 bathrooms: 1
- Main level bathrooms: 1
Bedroom 2
- Level: Second
- Dimensions: 10 x 13
Bedroom 3
- Level: Second
- Dimensions: 9.67 x 11
Bedroom 4
- Level: Second
- Dimensions: 14.5 x 17.42
Other
- Level: Second
- Dimensions: 13 x 15
Breakfast
- Level: Main
- Dimensions: 10 x 10
Dining room
- Level: Main
- Dimensions: 10 x 11.67
Kitchen
- Level: Main
- Dimensions: 9.58 x 11.58
Laundry
- Level: Main
- Dimensions: 3.25 x 6.42
Living room
- Level: Main
- Dimensions: 13 x 23.5
Heating
- Forced Air, Natural Gas
Cooling
- Central Air
Appliances
- Included: Microwave, Cooktop, Dishwasher, Exhaust Fan, Gas Water Heater
- Laundry: Dryer Connection, Main Level, Washer Hookup
Features
- Built-in Features, Ceiling Fan(s), Dead Bolt(s), Soaking Tub, Pantry, Separate Shower, Solid Surface Counter
- Has basement: No
- Number of fireplaces: 1
- Fireplace features: Den, Living Room
Interior area
- Total structure area: 1,962
- Total interior livable area: 1,962 sqft
Property
Parking
- Total spaces: 2
- Parking features: Garage Door Opener, Attached
- Attached garage spaces: 2
Features
- Levels: Two
- Stories: 2
- Fencing: Fenced
Lot
- Dimensions: 78.53 x 162.09 x 82.01 x 142.95
- Features: City Lot, Not in Flood Zone
Details
- Parcel number: 0089701
- Zoning: CRS12
- Special conditions: Owner Sale
Construction
Type & style
- Home type: SingleFamily
- Property subtype: Single Family Residence, Residential
Materials
- Brick, Masonite
Condition
- Year built: 1996
Utilities & green energy
- Sewer: Public Sewer
- Water: Public
Community & HOA
Community
- Security: Carbon Monoxide Detector(s), Smoke Detector(s)
- Subdivision: Gate Post Ph 2
HOA
- Has HOA: Yes
- HOA fee: $60 quarterly
Location
- Region: Greensboro
Financial & listing details
- Tax assessed value: $195,100
- Annual tax amount: $2,756
- Date on market: 10/13/2013
- Listing agreement: Exclusive Right To Sell
Estimated market value
$413,800
$393,000 - $434,000
$2,311/mo
Price history
| Date | Event | Price |
|---|---|---|
| 1/8/2020 | Pending sale | $239,900 |
Source:  Triad MLS #687545 Report a problem Triad MLS #687545 Report a problem | ||
| 8/18/2017 | Sold | $239,900 |
Source: Triad MLS #839065 Report a problem | ||
| 6/21/2017 | Pending sale | $239,900$122/sqft |
Source: RE/MAX OF GREENSBORO #839065 Report a problem | ||
| 6/15/2017 | Listed for sale | $239,900+3%$122/sqft |
Source: RE/MAX OF GREENSBORO #839065 Report a problem | ||
| 3/14/2014 | Sold | $233,000+24.9%$119/sqft |
Source: Public Record Report a problem | ||
| 1/12/2007 | Sold | $186,500-7.4% |
Source: Triad MLS #G415202 Report a problem | ||
| 5/26/2006 | Sold | $201,437+6.1%$103/sqft |
Source: Public Record Report a problem | ||
| 12/5/2002 | Sold | $189,900+7.9% |
Source: Triad MLS #G277857 Report a problem | ||
| 12/30/1999 | Sold | $176,000 |
Source: Triad MLS #G107426 Report a problem | ||
Public tax history
| Year | Property taxes | Tax assessment |
|---|---|---|
| 2025 | $3,676 | $262,000 |
| 2024 | $3,676 | $262,000 |
| 2023 | $3,676 +2.9% | $262,000 |
| 2022 | $3,571 +6.2% | $262,000 +8.5% |
| 2021 | $3,364 +2.2% | $241,500 |
| 2018 | $3,292 +22.5% | $241,500 |
| 2017 | $2,687 | $241,500 +23.8% |
| 2016 | $2,687 | $195,100 |
| 2015 | $2,687 -1.8% | $195,100 |
| 2014 | $2,736 | $195,100 |
| 2013 | -- | $195,100 |
| 2012 | -- | $195,100 +3.6% |
| 2011 | -- | $188,400 |
| 2010 | -- | $188,400 |
| 2009 | -- | $188,400 |
| 2008 | -- | $188,400 |
| 2006 | -- | $188,400 |
| 2005 | -- | $188,400 |
| 2004 | -- | $188,400 +17.7% |
| 2002 | -- | $160,100 |
| 2001 | -- | $160,100 |
Find assessor info on the county website
Monthly payment
Est. payment
Payment breakdown
Explore the cost of this home by adjusting the details. Changes won't be saved.Climate risks
Neighborhood: 27455
Nearby schools
Schools provided by the listing agent
- Elementary: Jesse Wharton
- Middle: Mendenhall
- High: Page
Source: Triad MLS. This data may not be complete. We recommend contacting the local school district to confirm school assignments for this home.
Similar homes
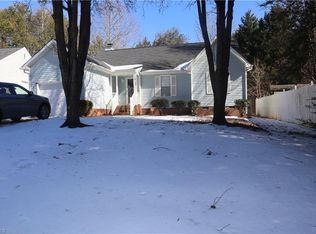
- $235,0003 bd2 ba1.2k sqft4702 Tuliptree Dr, Greensboro, NC 27455For Sale
 MLS ID #1208519, Carlos Parks. Triad MLS
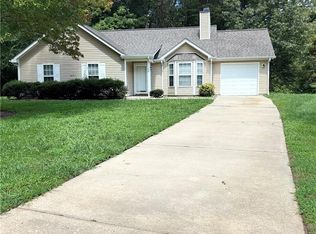
 - $264,9003 bd2 ba1.2k sqft14 Spring Chapel Ct, Greensboro, NC 27455For Sale
 MLS ID #1230892, Brenda Motley. Triad MLS
 - $315,0004 bd3 ba2.2k sqft306 Leland Dr, Greensboro, NC 27455For Sale
 MLS ID #1225458, Sylvia Ervin. Triad MLS
 - $260,0003 bd3 ba1.8k sqft1004 Hillcroft Rd, Browns Summit, NC 27214For Sale
 MLS ID #1205581, Kyle P Hudson. Triad MLS
 - $217,5003 bd3 ba1.5k sqft3204 Regents Park Ln Unit E, Greensboro, NC 27455For SaleMLS ID #1220632, Jamie Harrelson. Triad MLS
- $283,4004 bd2 ba1.5k sqft4907 Jessup Grove Rd, Greensboro, NC 27410For SaleMLS ID #1233666, Craig Tribus. Triad MLS
- $240,0004 bd3 ba1.9k sqft2333 Pinecroft Rd, Greensboro, NC 27407For SaleMLS ID #1230550, Shona Drayton. Triad MLS
- $270,0003 bd2 ba1.5k sqft4203 Butterfield Dr, Greensboro, NC 27405For SaleMLS ID #1230022, Derek Wilson. Triad MLS
- $249,0003 bd2 ba1.6k sqft606 Leawood Dr, Greensboro, NC 27410For SaleMLS ID #1219436, Christopher Pappalardo. Triad MLS
- $279,9003 bd3 ba1.7k sqft2 Park Village Ct Unit F, Greensboro, NC 27455For SaleMLS ID #1224720, Kimberly Mathis. Triad MLS
- $275,0005 bd2 ba1.8k sqft4906-4908 Kitty Hawk Rd, Greensboro, NC 27407For SaleMLS ID #1225285, Micah O'Hare. Triad MLS
- $289,9003 bd2 ba1.9k sqft3611 Esterwood Rd, Greensboro, NC 27405For SaleMLS ID #1222594, Julie Essex. Triad MLS
- $280,0005 bd3 ba2.5k sqft3617 Pertland Trl, Greensboro, NC 27405For SaleMLS ID #1227424, Andrea Jones. Triad MLS
- $279,9002 bd3 ba1.4k sqft94 Nandina Dr, Greensboro, NC 27455For SaleMLS ID #1228831, Pilar D. Powell. Triad MLS
- $275,0003 bd2 ba1k sqft5922 Firewood Trl, Greensboro, NC 27410For SaleMLS ID #1211715, Stephanie Long. Triad MLS
- $215,0003 bd2 ba1.2k sqft1013 Willow Rd, Greensboro, NC 27401For SaleMLS ID #1233754, Magnolia Chavez de Moya. Triad MLS
- $180,0003 bd1 ba1.4k sqft3320 Spring St, Greensboro, NC 27405For SaleMLS ID #1233237, Angela Trauschke. Triad MLS
- $195,0003 bd1 ba986 sqft3900 Oak Grove Ave, Greensboro, NC 27405For SaleMLS ID #1233549, Paula Marie Fields. Triad MLS
- $245,0002 bd2 ba1.7k sqft3718 Sawgrass Rd, Greensboro, NC 27410For SaleMLS ID #1227790, Jacob Letterman. Triad MLS
- $259,0003 bd2 ba2.3k sqft1179 N State Highway 87, Elon, NC 27244For SaleMLS ID #1231382, Holly Webster Rose. Triad MLS
