Tucked away on a quiet cul-de-sac just minutes from Warrenton, this beautifully remodeled home offers the perfect blend of modern updates and peaceful country living. Situated on a private 1-acre lot backing to mature trees, you'll enjoy a setting where the only view from your back patio is nature. Whether you're sipping your morning coffee, watching the seasons change, or entertaining friends, the wooded backdrop creates a sense of privacy that's increasingly hard to find. Inside, nearly every detail has been thoughtfully updated with today's buyer in mind. Rich espresso hardwood floors flow throughout the home, complemented by cool neutral paint colors and abundant natural light from all-new windows. The stunning white kitchen serves as the heart of the home, featuring quartz countertops, new cabinetry, stainless steel appliances, a center island with bar seating, and an open layout that seamlessly connects to the dining area. A sliding glass door leads directly to the rear patio, extending your living space outdoors. One of the home's most desirable features is its spacious single-level layout with two separate living areas. Enjoy a welcoming central living room along with an oversized family room, providing the flexibility for entertaining, movie nights, a playroom, home office, or multigenerational living—all without stairs. Beyond the beautiful finishes, you'll appreciate the peace of mind that comes with extensive recent improvements, including a newer HVAC system, roof, hot water heater, and new windows. A detached two-car garage provides additional space for vehicles, hobbies, or storage. If you've been searching for a move-in-ready home with designer finishes, multiple living spaces, and a private wooded setting just minutes from Warrenton, this exceptional property is one you won't want to miss.
Under contract
$625,000
5714 Marigold Ln, Warrenton, VA 20187
3beds
2,200sqft
:
Get pre-qualified$3,942/mo
Single Family Residence
Built in 1978
1 Acres Lot
$-- Zestimate®
$284/sqft
$-- HOA
What's special
- 17 days |
- 140 |
- 4 |
Zillow last checked:
Listing updated:
Listed by:
Cheryl Spangler 703-216-1491,
Spangler Real Estate 7032161491
Source: Bright MLS,MLS#: VAFQ2022104
Facts & features
Interior
Bedrooms & bathrooms
- Bedrooms: 3
- Bathrooms: 2
- Full bathrooms: 2
- Main level bathrooms: 2
- Main level bedrooms: 3
Basement
- Area: 0
Heating
- Central, Oil
Cooling
- Other, Electric
Appliances
- Included: Electric Water Heater
- Laundry: Main Level
Features
- Bathroom - Stall Shower, Bathroom - Walk-In Shower, Ceiling Fan(s), Combination Kitchen/Dining, Dining Area, Entry Level Bedroom, Open Floorplan, Eat-in Kitchen, Kitchen Island, Kitchen - Table Space, Recessed Lighting, Dry Wall
- Flooring: Luxury Vinyl
- Windows: Casement, Double Hung, Sliding
- Has basement: No
- Number of fireplaces: 1
Interior area
- Total structure area: 2,200
- Total interior livable area: 2,200 sqft
- Finished area above ground: 2,200
- Finished area below ground: 0
Property
Parking
- Total spaces: 4
- Parking features: Garage Faces Side, Asphalt, Detached, Driveway
- Garage spaces: 2
- Uncovered spaces: 2
- Details: Garage Sqft: 540
Accessibility
- Accessibility features: None
Features
- Levels: One
- Stories: 1
- Patio & porch: Patio
- Exterior features: Rain Gutters
- Pool features: None
Lot
- Size: 1 Acres
- Features: Backs to Trees, Corner Lot, Cul-De-Sac, Front Yard, Landscaped, No Thru Street, Rear Yard, Suburban
Details
- Additional structures: Above Grade, Below Grade
- Parcel number: 6994998755
- Zoning: R1
- Zoning description: Residential
- Special conditions: Standard
Construction
Type & style
- Home type: SingleFamily
- Architectural style: Ranch/Rambler,Contemporary
- Property subtype: Single Family Residence
Materials
- Brick
- Foundation: Crawl Space
- Roof: Asphalt
Condition
- Excellent
- New construction: No
- Year built: 1978
Utilities & green energy
- Electric: 200+ Amp Service
- Sewer: On Site Septic
- Water: Public
- Utilities for property: Fiber Optic, Fixed Wireless, DSL, Broadband, Satellite Internet Service
Community & HOA
Community
- Subdivision: Oak Ridge
HOA
- Has HOA: No
Location
- Region: Warrenton
Financial & listing details
- Price per square foot: $284/sqft
- Tax assessed value: $378,000
- Annual tax amount: $3,655
- Date on market: 7/15/2026
- Listing agreement: Exclusive Right To Sell
- Listing terms: Conventional,VA Loan,Cash
- Ownership: Fee Simple
- Road surface type: Paved, Black Top
Estimated market value
Not available
Estimated sales range
Not available
$2,894/mo
Price history
| Date | Event | Price |
|---|---|---|
| 6/10/2026 | Sold | $425,000+188.1%$193/sqft |
Source: Public Record Report a problem | ||
| 4/27/1994 | Sold | $147,500$67/sqft |
Source: Public Record Report a problem | ||
Public tax history
| Year | Property taxes | Tax assessment |
|---|---|---|
| 2025 | $3,655 +2.5% | $378,000 |
| 2024 | $3,565 +4.4% | $378,000 |
| 2023 | $3,413 | $378,000 |
| 2022 | $3,413 +19.9% | $378,000 +32% |
| 2021 | $2,847 | $286,400 |
| 2020 | -- | $286,400 |
| 2019 | $1,413 | $286,400 |
| 2018 | $1,413 | $286,400 +20.2% |
| 2016 | -- | $238,300 |
| 2015 | -- | $238,300 |
| 2014 | -- | $238,300 +3.7% |
| 2013 | -- | $229,800 |
| 2012 | -- | $229,800 |
| 2011 | -- | $229,800 |
| 2010 | -- | $229,800 -37.1% |
| 2009 | -- | $365,500 |
| 2008 | -- | $365,500 |
| 2007 | -- | $365,500 |
| 2005 | -- | $365,500 +115.9% |
| 2004 | -- | $169,300 |
| 2003 | -- | $169,300 |
| 2002 | -- | $169,300 +13.7% |
| 2001 | -- | $148,900 |
| 2000 | -- | $148,900 |
Find assessor info on the county website
Monthly payment
Est. payment
Payment breakdown
Explore the cost of this home by adjusting the details. Changes won't be saved.Climate risks
Neighborhood: 20187
Nearby schools
GreatSchools rating
- 9/10Greenville Elementary SchoolGrades: PK-5Distance: 3.5 mi
- 8/10Auburn Middle SchoolGrades: 6-8Distance: 1.4 mi
- 8/10Kettle Run High SchoolGrades: 9-12Distance: 3.2 mi
Schools provided by the listing agent
- Elementary: Greenville
- Middle: Auburn
- High: Kettle Run
- District: Fauquier County Public Schools
Source: Bright MLS. This data may not be complete. We recommend contacting the local school district to confirm school assignments for this home.
- $554,1004 bd2 ba2k sqft5706 Marigold Ln, Warrenton, VA 20187Off Market
- $574,5005 bd3 ba2.3k sqft5718 Marigold Ln, Warrenton, VA 20187Off Market
- $613,1004 bd2 ba2k sqft7454 Maple Ct, Warrenton, VA 20187Off Market
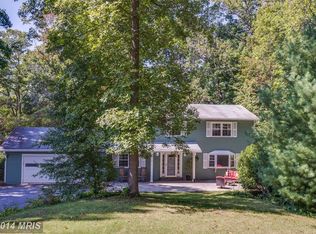
- $719,2004 bd3 ba2.8k sqft5741 Myriah Ct, Warrenton, VA 20187Off Market
- $763,2005 bd4 ba4.2k sqft5743 Myriah Ct, Warrenton, VA 20187Off Market
- $583,4004 bd3 ba1.3k sqft5713 Marigold Ln, Warrenton, VA 20187Off Market
- $571,7004 bd3 ba2.4k sqft5701 Marigold Ln, Warrenton, VA 20187Off Market
- $645,0004 bd3 ba2.8k sqft5740 Myriah Ct, Warrenton, VA 20187Off Market
A local agent can set up tours, give advice and negotiate with sellers.
Similar homes
- $699,0004 bd3 ba2.8k sqft8093 Meetze Rd, Warrenton, VA 20187For Sale

 MLS ID #VAFQ2022886, Kelly Andrews, Metro Premier Homes. Bright MLS
 - $725,0005 bd3 ba2.9k sqft7163 Riley Rd, Warrenton, VA 20187For Sale
 MLS ID #VAFQ2021170, Cheryl Spangler, Spangler Real Estate. Bright MLS
 - $525,0003 bd3 ba1.9k sqft9427 Beale Ln, Midland, VA 22728For Sale
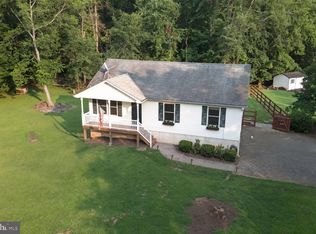 MLS ID #VAFQ2023016, Vicki Reyes, RE/MAX Realty Centre, Inc.. Bright MLS
 - $799,8503 bd2 ba1.7k sqftLOT 5 Gray Meadow Ct, Warrenton, VA 20187New Construction
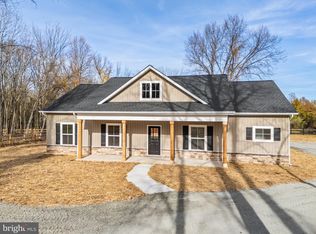 MLS ID #VAFQ2021970, Chuck Cornwell, CHC Inc. Bright MLS
 - $659,0004 bd3 ba1.8k sqft10461 Brackets Ford Cir, Manassas, VA 20110For SaleMLS ID #VAMN2011342, Kristina Steward, Real Broker, LLC. Bright MLS
- $749,9003 bd2 ba1.6k sqft8415 Bens Ln, Warrenton, VA 20186New ConstructionMLS ID #VAFQ2022880, Karen Champ, RE/MAX Gateway. Bright MLS
- $690,0004 bd3 ba1.8k sqft7389 Bunker Hill Rd, The Plains, VA 20198For SaleMLS ID #VAFQ2022364, Kelly Andrews, Metro Premier Homes. Bright MLS
- $475,0004 bd3 ba2.3k sqft42 Beaver Lodge Rd, Stafford, VA 22556For SaleMLS ID #VAST2052344, Christopher Urick, Samson Properties. Bright MLS
- $635,0004 bd3 ba2.5k sqft105 E Washington St, Remington, VA 22734For SaleMLS ID #VAFQ2022362, Cheryl Spangler, Spangler Real Estate. Bright MLS
- $649,9004 bd2 ba3k sqft7629 Huron Dr, Gainesville, VA 20155For SaleMLS ID #VAPW2123266, Bashir Hamid, Pearson Smith Realty, LLC. Bright MLS
- $569,9003 bd2 ba2k sqft5331 Merry Oaks Rd, The Plains, VA 20198For SaleMLS ID #VAFQ2022126, Fawn Deitsch, RE/MAX Gateway. Bright MLS
- $679,9003 bd2 ba2.7k sqft8572 Monumental Mills Rd, Rixeyville, VA 22737For SaleMLS ID #VACU2013238, Philip L Thornton IV, Long & Foster Real Estate, Inc.. Bright MLS
- $525,0004 bd2 ba2.4k sqft3571 Catlett Rd, Catlett, VA 20119For SaleMLS ID #VAFQ2022114, Sarah Reynolds, Keller Williams Realty. Bright MLS
- $835,0003 bd3 ba2.2k sqft14063 Timothy Dr, Gainesville, VA 20155For SaleMLS ID #VAPW2125082, Chris Ann Cleland, Long & Foster Real Estate, Inc.. Bright MLS
- $675,0004 bd4 ba2.6k sqft9242 Matthew Dr, Manassas Park, VA 20111For SaleMLS ID #VAMP2004028, Rheema Ziadeh, Redfin Corporation. Bright MLS
- $539,9004 bd3 ba1.7k sqft2502 Holly Springs Rd, Amissville, VA 20106For SaleMLS ID #VACU2013304, Tracy Wenger, Samson Properties. Bright MLS
- $700,9903 bd4 ba2.7k sqft9724 Monarch Rd Homesite 31, Manassas, VA 20110New ConstructionBright MLS
- $540,9903 bd4 ba2k sqft2 Bartow Street 20 #R2, Manassas, VA 20110New ConstructionBright MLS
- $649,9903 bd3 ba2.5k sqft9117 Bell Mare Ln, Rixeyville, VA 22737New ConstructionMLS ID #VACU2014278, Taylor Sowers, New Home Star Virginia, LLC. Bright MLS
- $735,0002 bd2 ba1.6k sqftNone Available, Haymarket, VA 20169For SaleMLS ID #VAPW2126420, Mr. Scott Jacobs, LPT Realty, LLC. Bright MLS
