Welcome to this well maintained home located in a desirable, mature Baton Rouge subdivision, conveniently near hospitals, restaurants, and Louisiana State University. This spacious home offers a wonderful combination of character, architectural details, and generous living spaces. A double glass-front entry door welcomes you into the home, while gorgeous brick flooring continues seamlessly into the kitchen. Wood flooring throughout the dining room and den inviting to the living room showcases a brick fireplace, built-in wet bar, and double French doors leading to the backyard. An elegant brick archway opens into the dining room, which features a built-in china-cabinet and striking brick accent wall. The spacious kitchen offers an electric cooktop, Thermador oven and microwave, recessed lighting, and beautiful cabinetry. The primary suite is spacious and comfortable, featuring an updated bathroom with quartz countertops, an updated shower, and a large walk-in closet with built-ins. An additional room connected to the primary suite provides the perfect space for a home office, nursery, or sitting room. Also located on the first floor are two additional bedrooms and a hallway bathroom with double sinks. The oversized laundry room offers built-in storage and an additional closet. Upstairs, a spectacular extra-large bonus room provides exceptional flexibility and includes a private bathroom, large walk-in closet, and private balcony. A unique spiral staircase with a skylight adds character and brings an abundance of natural light to the space. Outside, enjoy the very large backyard, perfect for entertaining, relaxing, or creating your own outdoor retreat. The oversized garage provides plenty of room for vehicles and built-in storage. Additional features include a security system, and a whole-house generator. With vision and creativity, it has the potential to become a truly one-of-a-kind home tailored to your style and future.
Pending
$325,000
5715 Bennington Ave, Baton Rouge, LA 70808
5beds
3,008sqft
Single Family Residence, Residential
Built in 1974
0.46 Acres Lot
$-- Zestimate®
$108/sqft
$4/mo HOA
What's special
- 64 days
- 40
- 1
Zillow last checked:
Listing updated:
Listed by:
Tatiana Smirnova,
Compass - Perkins 225-769-1500
Source: ROAM MLS,MLS#: 2026014212
Facts & features
Interior
Bedrooms & bathrooms
- Bedrooms: 5
- Bathrooms: 3
- Full bathrooms: 3
Rooms
- Room types: Bedroom, Primary Bedroom, Den, Dining Room, Kitchen, Library, Living Room
Primary bedroom
- Features: En Suite Bath, Ceiling Fan(s)
- Level: First
- Area: 268.15
- Width: 15.5
Bedroom 1
- Level: First
- Area: 122.08
- Width: 10.9
Bedroom 2
- Level: First
- Area: 132.09
- Width: 11.1
Bedroom 3
- Level: First
- Area: 154.29
- Width: 11.1
Bedroom 4
- Level: Second
- Area: 255.84
- Width: 15.6
Primary bathroom
- Features: Walk-In Closet(s), Shower Only
Dining room
- Level: First
- Area: 161.32
Kitchen
- Level: First
- Area: 195.19
Living room
- Level: First
- Area: 184.76
Heating
- 2 or More Units Heat, Central
Cooling
- Multi Units, Central Air
Appliances
- Included: Elec Stove Con
- Laundry: Inside
Features
- Built-in Features, Beamed Ceilings, Ceiling Varied Heights
- Flooring: Brick, Vinyl, Wood
- Number of fireplaces: 1
- Fireplace features: Wood Burning Stove
Interior area
- Total structure area: 3,777
- Total interior livable area: 3,008 sqft
Property
Parking
- Total spaces: 2
- Parking features: 2 Cars Park, Garage, Garage Door Opener
- Has garage: Yes
Features
- Stories: 2
- Patio & porch: Patio
- Exterior features: Balcony, Lighting
- Fencing: Brick,Full,Wood
Lot
- Size: 0.46 Acres
- Dimensions: 154 x 130
Details
- Parcel number: 00755036
- Special conditions: Standard
- Other equipment: Generator
Construction
Type & style
- Home type: SingleFamily
- Architectural style: Contemporary
- Property subtype: Single Family Residence, Residential
Materials
- Brick Siding, Wood Siding, Frame
- Foundation: Slab
- Roof: Shingle
Condition
- New construction: No
- Year built: 1974
Utilities & green energy
- Gas: Entergy
- Sewer: Public Sewer
- Water: Public
Community & HOA
Community
- Security: Security System
- Subdivision: Stratford Place
HOA
- Has HOA: Yes
- Services included: Maint Subd Entry HOA
- HOA fee: $50 annually
Location
- Region: Baton Rouge
Financial & listing details
- Price per square foot: $108/sqft
- Tax assessed value: $355,300
- Annual tax amount: $3,571
- Price range: $325K - $325K
- Date on market: 8/3/2026
- Listing terms: Cash,Conventional
Estimated market value
Not available
Estimated sales range
Not available
Not available
Price history
| Date | Event | Price |
|---|---|---|
| 8/26/2026 | Pending sale | $325,000$108/sqft |
Source:  ROAM MLS #2026014212 Report a problem ROAM MLS #2026014212 Report a problem | ||
| 8/17/2026 | Contingent | $325,000$108/sqft |
Source: ROAM MLS #2026014212 Report a problem | ||
| 8/7/2026 | Pending sale | $325,000$108/sqft |
Source: ROAM MLS #2026014212 Report a problem | ||
| 8/3/2026 | Listed for sale | $325,000$108/sqft |
Source: ROAM MLS #2026014212 Report a problem | ||
Public tax history
| Year | Property taxes | Tax assessment |
|---|---|---|
| 2025 | $3,571 +5.9% | $35,530 |
| 2024 | $3,373 +16.1% | $35,530 +14.2% |
| 2023 | $2,906 -0.2% | $31,100 |
| 2022 | $2,913 +2.3% | $31,100 |
| 2021 | $2,848 +0.2% | $31,100 |
| 2020 | $2,843 -13.4% | $31,100 +14.8% |
| 2019 | $3,282 +1.3% | $27,100 |
| 2018 | $3,242 +32.8% | $27,100 |
| 2017 | $2,441 | $27,100 |
| 2016 | $2,441 +2.4% | $27,100 +19.9% |
| 2015 | $2,383 +28.5% | $22,600 |
| 2014 | $1,855 | $22,600 |
| 2013 | $1,855 -29.4% | $22,600 |
| 2012 | $2,628 +13.5% | $22,600 +4.4% |
| 2011 | $2,315 0% | $21,650 |
| 2010 | $2,315 +43.5% | $21,650 |
| 2009 | $1,614 -0.6% | $21,650 |
| 2008 | $1,623 +23.7% | $21,650 +16.1% |
| 2007 | $1,312 +0.9% | $18,650 |
| 2006 | $1,301 +1% | $18,650 |
| 2005 | $1,288 +3.5% | $18,650 |
| 2004 | $1,244 +142.4% | $18,650 +63.6% |
| 2003 | $513 | $11,400 |
| 2002 | $513 | $11,400 |
| 2001 | $513 +15.4% | $11,400 |
| 2000 | $445 | $11,400 |
Find assessor info on the county website
Monthly payment
Est. payment
Payment breakdown
Explore the cost of this home by adjusting the details. Changes won't be saved.Climate risks
Neighborhood: Bocage
Nearby schools
Schools provided by the listing agent
- District: East Baton Rouge
Source: ROAM MLS. This data may not be complete. We recommend contacting the local school district to confirm school assignments for this home.
- $350,900-- bd-- ba2.5k sqft5727 Bennington Ave, Baton Rouge, LA 70808Off Market
- $427,6004 bd3 ba3k sqft5709 Bennington Ave, Baton Rouge, LA 70808Off Market
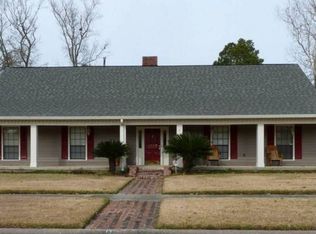
- $418,800-- bd-- ba3.7k sqft5716 Valley Forge Ave, Baton Rouge, LA 70808Off Market
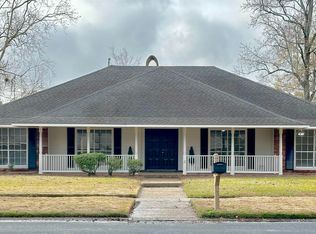
- $--4 bd3 ba2.6k sqft5708 Valley Forge Ave, Baton Rouge, LA 70808Sold
Similar homes
- $299,9004 bd3 ba2.5k sqft5626 Monmouth Ave, Baton Rouge, LA 70808For Sale
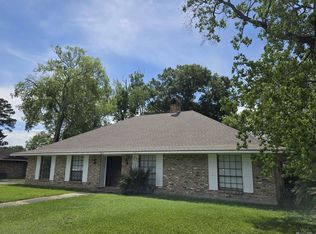
 MLS ID #2026007399, Tao Fang, Fortune Realty. ROAM MLS
 - $349,9004 bd4 ba2.4k sqft1534 Leycester Dr, Baton Rouge, LA 70808For Sale
 MLS ID #2026011627, Adam Beatty, Rampart/Wurth Holding, Inc.. ROAM MLS
 - $359,9004 bd3 ba2.4k sqft865 Seyburn Ct, Baton Rouge, LA 70808For Sale
 MLS ID #2026014548, Leroy Adolph, LA Realty LLC. ROAM MLS
 - $350,0004 bd2 ba2k sqft7522 Shrewsbury Ave, Baton Rouge, LA 70808For Sale
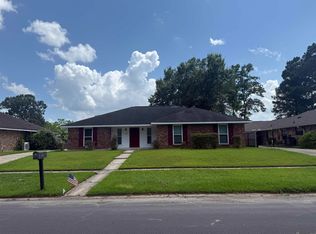 MLS ID #2026010537, Jeff Li, Adam Campo Real Estate, LLC. ROAM MLS
 - $398,0004 bd3 ba2.6k sqft1414 Beckenham Dr, Baton Rouge, LA 70808For SaleMLS ID #2026014427, Stacy Landry, Supreme. ROAM MLS
- $325,0005 bd6 ba3.7k sqft1139 E River Oaks Dr, Baton Rouge, LA 70815For SaleMLS ID #2025019714, Donna Cutrer, RE/MAX Real Estate Group. ROAM MLS
- $329,0004 bd3 ba2.6k sqft2321 Emmett Bourgeois Rd, Baton Rouge, LA 70816For SaleMLS ID #2025004102, Gage Stevens, JP RealEstate LA LLC. ROAM MLS
- $325,0003 bd3 ba1.9k sqft7345 Government St, Baton Rouge, LA 70806For SaleMLS ID #2026013375, Ricky O'Neal, eXp Realty. ROAM MLS
- $359,9008 bd-- ba3.4k sqft5128 Brightside View Dr, Baton Rouge, LA 70820For SaleMLS ID #2026018166, Netta James, Zest & Zeal Realty, LLC. ROAM MLS
- $420,0004 bd3 ba2.7k sqft738 Bromley Dr, Baton Rouge, LA 70808For SaleMLS ID #2026015281, Kim Trahan, Roussel Real Estate. ROAM MLS
- $289,9004 bd4 ba4k sqft3520 Thomas Rd, Baton Rouge, LA 70807For SaleMLS ID #2026017962, Merdis Ard, Ard Realty, LLC. ROAM MLS
- $419,9004 bd3 ba2.6k sqft5977 Hyacinth Ave, Baton Rouge, LA 70808For SaleMLS ID #2025010080, Susan Roshto Miller, Compass - Perkins. ROAM MLS
- $355,0004 bd3 ba2.3k sqft8932 Norfolk Dr, Baton Rouge, LA 70809For SaleMLS ID #2025011791, Linda Dowden, The Dowden Group. ROAM MLS
- $305,0003 bd2 ba2.1k sqft10024 Ridgely Dr, Baton Rouge, LA 70809For SaleMLS ID #2026009057, Kim Trahan, Roussel Real Estate. ROAM MLS
- $392,5003 bd2 ba2k sqft856 Rodney Dr, Baton Rouge, LA 70808For SaleMLS ID #2026015774, Kody Higginbotham, Omni Realty Partners. ROAM MLS
- $395,0005 bd3 ba3.3k sqft6148 Antioch Blvd, Baton Rouge, LA 70817For SaleMLS ID #2026017973, Kim Trahan, Roussel Real Estate. ROAM MLS
- $299,0004 bd2 ba1.8k sqft144 S Carrollton Ave, Baton Rouge, LA 70806For SaleMLS ID #2025022206, Tigue Bonneval, Audubon Real Estate Associates, LLC. ROAM MLS
- $299,0005 bd3 ba2.5k sqft14302 Ocallaghan Ln, Baker, LA 70714For SaleMLS ID #2026014542, Stacy Landry, Supreme. ROAM MLS
- $350,0008 bd-- ba4.4k sqft1737 Southpointe Dr, Baton Rouge, LA 70808For SaleMLS ID #2026014858, Raina Johnson, DiGiulio Properties, LLC. ROAM MLS
- $339,9004 bd4 ba3.4k sqft415 S Jefferson Ave, Port Allen, LA 70767For SaleMLS ID #2026014521, Kayla Lockhart, Covington & Associates Real Estate, LLC. ROAM MLS
