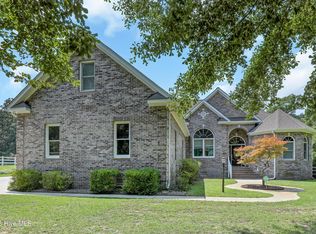
An Architect's Dream... Tucked away on 1.62 wooded acres in Olde Point Estates, this distinctive coastal lodge offers the rare combination of character, privacy, and salubrious living. Set well back from the road, the home is concealed from the street, creating a peaceful retreat surrounded by mature trees. Inside, soaring cathedral ceilings and exposed Hearthstone timbers showcase the home's impressive post-and-beam construction, while beautiful white oak flooring adds warmth and timeless appeal. The thoughtfully designed floor plan features a downstairs primary suite with a fully renovated bathroom. Venture upstairs to find a chic sitting area with tongue and groove flooring, two additional guest bedrooms, and a full bath. Above the garage area sits the versatile flex spaces ideal for offices, studios, or creative workspaces. A wood-burning fireplace encased with brick anchors the living area and adds to the inviting lodge-like atmosphere. The kitchen combines character and function with the rich earth tones of Saltillo tile flooring, a Bosch gas range and dishwasher, double ovens, Blanco quartz composite sink, and under-sink reverse osmosis filtration. Off the kitchen you will discover a serene screened in porch with skylights, perfect for bird lovers or botanists. The additional back deck area has a retractable sun shade and is excellent for entertaining, grilling, or stargazing. A whole-house APEC carbon water filtration system provides additional water treatment. Built with Structural Insulated Panels (SIPs), this home was designed with energy efficiency in mind. Additional improvements include dual-zoned Trane HVAC systems (2024 & 2020), 30-year roof (2020), gas water heater (2020), updated electrical panel, and vapor barrier in the crawl space. Two backyard sheds (16'x12' and 9'x12') provide excellent storage for tools, toys, or yard implements. Outdoor enthusiasts will also appreciate the perpetual easement held by Olde Point Estates lot owners for use of the Harbour Village Yacht Club boat ramp, recreation area, and boat trailer parking lot. Use of these amenities is subject to an annual application and applicable fees. Hampstead, NC is touted as the ''Seafood Capital of the Carolinas'' so ample fishing and dining experiences await. You could hit the greens at Olde Point Country Club golf course, or visit the farmer's market just up the street. For the downtown experience, visit the historic Port City of Wilmington, only about 25 miles away. This is more than a home... it is a private coastal retreat with architectural details you simply don't find every day. Come experience the craftsmanship and tranquility of 572 Captain Beam Blvd.
For sale
$750,000
572 Captain Beam Boulevard, Hampstead, NC 28443
3beds
3,008sqft
Single Family Residence
Built in 1992
1.62 Acres Lot
$716,200 Zestimate®
$249/sqft
$3/mo HOA
What's special
Impressive post-and-beam constructionExposed hearthstone timbersSoaring cathedral ceilingsBeautiful white oak flooringLodge-like atmosphereDual-zoned trane hvac systemsUnder-sink reverse osmosis filtration
- 13 days
- 1,638
- 151
Likely to sell faster than
Zillow last checked:
Listing updated:
Listed by:
Christina C Howard 910-228-7707,
Coldwell Banker Sea Coast Advantage-Hampstead
Source: Hive MLS,MLS#: 100596799 Originating MLS: Cape Fear Realtors MLS, Inc.
Originating MLS: Cape Fear Realtors MLS, Inc.Facts & features
Interior
Bedrooms & bathrooms
- Bedrooms: 3
- Bathrooms: 4
- Full bathrooms: 3
- 1/2 bathrooms: 1
Rooms
- Room types: Living Room, Dining Room, Breakfast Nook, Master Bedroom, Family Room, Bedroom 1, Bedroom 2, Fnshd Room over Garage, Office
Primary bedroom
- Level: First
- Dimensions: 129 x 214
Bedroom 1
- Level: Second
- Dimensions: 121 x 129
Bedroom 2
- Level: Second
- Dimensions: 121 x 124
Breakfast nook
- Level: First
- Dimensions: 12 x 94
Dining room
- Level: First
- Dimensions: 159 x 98
Family room
- Level: Second
- Dimensions: 158 x 31
Other
- Level: Second
- Dimensions: 2011 x 1010
Kitchen
- Level: First
- Dimensions: 1511 x 94
Living room
- Description: 26' ceilings
- Level: First
- Dimensions: 1810 x 214
Office
- Level: Second
- Dimensions: 158 x 95
Heating
- Electric, Heat Pump
Cooling
- Central Air
Appliances
- Included: Water Softener, Washer, Refrigerator, Dryer, Double Oven, Dishwasher, Gas Range, Water Purifier
- Laundry: Laundry Room
Features
- Master Downstairs, High Ceilings, Walk-in Shower
- Flooring: Tile, Wood
- Number of fireplaces: 1
Interior area
- Total structure area: 3,008
- Total interior livable area: 3,008 sqft
Video & virtual tour
Property
Parking
- Total spaces: 2
- Parking features: Paved
- Attached garage spaces: 2
Accessibility
- Accessibility features: None
Features
- Levels: Two
- Patio & porch: Covered, Porch, Screened, Rear Porch
- Fencing: None
- Has view: Yes
- View description: See Remarks
- Waterfront features: Deeded Water Rights, Water Access Comm
- Frontage type: See Remarks
Lot
- Size: 1.62 Acres
- Features: Wooded, Deeded Water Rights, Water Access Comm, Near Golf Course
Details
- Additional structures: Shed(s)
- Parcel number: 42033018900000
- Zoning: RP
- Special conditions: Standard
Construction
Type & style
- Home type: SingleFamily
- Property subtype: Single Family Residence
Materials
- Wood Siding, Wood Frame
- Foundation: Crawl Space
- Roof: Architectural Shingle
Condition
- New construction: No
- Year built: 1992
Utilities & green energy
- Sewer: Septic Tank
- Water: County Water
- Utilities for property: Water Connected
Community & HOA
Community
- Subdivision: Olde Point
HOA
- Has HOA: Yes
- Amenities included: Waterfront Community, Ramp, RV/Boat Storage, See Remarks
- HOA fee: $38 annually
- HOA name: Olde Point Estates Homeowner's Association (OPEHA)
Location
- Region: Hampstead
Financial & listing details
- Price per square foot: $249/sqft
- Tax assessed value: $390,064
- Annual tax amount: $3,808
- Date on market: 8/17/2026
- Cumulative days on market: 13 days
- Listing agreement: Exclusive Right To Sell
- Listing terms: Cash,Conventional,FHA,VA Loan
- Road surface type: Paved
Estimated market value
$716,200
$680,000 - $752,000
$2,962/mo
Price history
| Date | Event | Price |
|---|---|---|
| 8/17/2026 | Listed for sale | $750,000+92.3%$249/sqft |
Source:  Hive MLS #100596799 Report a problem Hive MLS #100596799 Report a problem | ||
| 6/21/2019 | Sold | $390,000-1.3%$130/sqft |
Source: Hive MLS #100152980 Report a problem | ||
| 5/15/2019 | Pending sale | $395,000$131/sqft |
Source: Coastal Select Properties #100152980 Report a problem | ||
| 4/27/2019 | Listed for sale | $395,000$131/sqft |
Source: Coastal Select Properties #100152980 Report a problem | ||
| 3/14/2019 | Pending sale | $395,000$131/sqft |
Source: Coastal Select Properties #100152980 Report a problem | ||
| 3/4/2019 | Listed for sale | $395,000-7.1%$131/sqft |
Source: Coastal Select Properties #100152980 Report a problem | ||
| 8/24/2018 | Listing removed | $425,000$141/sqft |
Source: Coldwell Banker Sea Coast Advantage #100112726 Report a problem | ||
| 4/25/2018 | Listed for sale | $425,000-5.3%$141/sqft |
Source: Coldwell Banker Sea Coast Advantage #100112726 Report a problem | ||
| 3/20/2018 | Listing removed | $449,000$149/sqft |
Source: Sold Buy The Sea Realty #100083808 Report a problem | ||
| 1/19/2018 | Price change | $449,000-5.4%$149/sqft |
Source: Sold Buy The Sea Realty #100083808 Report a problem | ||
| 9/28/2017 | Listed for sale | $474,500$158/sqft |
Source: Sold Buy The Sea Realty #100083808 Report a problem | ||
Public tax history
| Year | Property taxes | Tax assessment |
|---|---|---|
| 2025 | $3,808 | $826,593 +111.9% |
| 2024 | $3,808 | $390,064 |
| 2023 | $3,808 +13.4% | $390,064 |
| 2022 | $3,357 | $390,064 |
| 2021 | $3,357 | $390,064 |
| 2020 | -- | $390,064 |
| 2019 | $3,357 | $390,064 +28.6% |
| 2018 | $3,357 +21.8% | $303,206 |
| 2017 | $2,755 +1.1% | $303,206 |
| 2016 | $2,725 | $303,206 |
| 2015 | $2,725 +0.7% | $303,206 |
| 2014 | $2,707 | $303,206 |
| 2013 | $2,707 +27.9% | $303,206 |
| 2012 | $2,116 | $303,206 |
| 2011 | -- | $303,206 +18.3% |
| 2010 | -- | $256,370 |
Find assessor info on the county website
Monthly payment
Est. payment
Payment breakdown
Explore the cost of this home by adjusting the details. Changes won't be saved.Climate risks
Neighborhood: 28443
Nearby schools
Schools provided by the listing agent
- Elementary: Topsail
- Middle: Topsail
- High: Topsail
Source: Hive MLS. This data may not be complete. We recommend contacting the local school district to confirm school assignments for this home.
- $821,8004 bd3 ba3.8k sqft550 Captain Beam Blvd, Hampstead, NC 28443Off Market
- $877,5004 bd3 ba3.1k sqft592 Captain Beam Blvd, Hampstead, NC 28443Off Market
- $840,9004 bd2 ba2.6k sqft596 Captain Beam Blvd, Hampstead, NC 28443Off Market
- $1,184,9923.25 acres528 Captain Beam Blvd, Hampstead, NC 28443Off Market
Similar homes
- $749,9004 bd4 ba3k sqft74 Aster Place, Hampstead, NC 28443For Sale

 MLS ID #100597639, Merritt Anderson Crawley, Nest Realty. Hive MLS
 - $875,0004 bd4 ba3.3k sqft496 Captain Beam Boulevard, Hampstead, NC 28443For Sale
 MLS ID #100555539, Sharon G Pate-Batts, Intracoastal Realty Corporation. Hive MLS
 - $825,0003 bd3 ba2.5k sqft265 Iris Way, Hampstead, NC 28443For Sale
 MLS ID #100597045, Laura L Betz, RE/MAX Essential. Hive MLS
 - $775,0003 bd3 ba3.7k sqft303 Creekview Drive, Hampstead, NC 28443For Sale
 MLS ID #100592676, Ulli R Johnson, eXp Realty. Hive MLS
 - $685,0004 bd3 ba2.5k sqft458 Annandale Trace, Hampstead, NC 28443For SaleMLS ID #100578761, Savannah L Holman, Coldwell Banker Sea Coast Advantage. Hive MLS
- $1,100,0003 bd3 ba3.1k sqft2357 Pinnacle Parkway, Hampstead, NC 28443For SaleMLS ID #100598417, Monique Griffin, Berkshire Hathaway HomeServices Carolina Premier Properties. Hive MLS
- $799,9005 bd4 ba3k sqft134 Wild Berry Lane, Hampstead, NC 28443For SaleMLS ID #100575522, Brenda L Bokano, Coldwell Banker Sea Coast Advantage-Midtown. Hive MLS
- $950,0003 bd4 ba3.9k sqft225 Shearwater Drive, Hampstead, NC 28443For SaleMLS ID #100570799, Ed McKenna, Lewis Realty. Hive MLS
- $699,9004 bd4 ba2.5k sqft100 Cove Side Lane, Hampstead, NC 28443For SaleMLS ID #100556453, Uncharted Realty Group, Keller Williams Innovate-Wilmington. Hive MLS
- $799,9994 bd5 ba3.9k sqft444 E Creekview Drive, Hampstead, NC 28443For SaleMLS ID #100570144, Ryan Jacobs, Jacobs & Brafford Realty. Hive MLS
- $1,095,0003 bd3 ba3.6k sqft606 Ravenswood Road, Hampstead, NC 28443For SaleMLS ID #100588185, The Smith Group, Landmark Sotheby's International Realty. Hive MLS
- $474,9003 bd2 ba2.2k sqft423 E Creekview Drive, Hampstead, NC 28443For SaleMLS ID #100577492, Mariel Gniewoz-Weiss, Keller Williams Innovate-Wilmington. Hive MLS
- $799,0003 bd3 ba2.3k sqft104 W High Bluff Drive, Hampstead, NC 28443For SaleMLS ID #100558084, Morgan Beatty Group, RE/MAX Essential. Hive MLS
- $549,0003 bd3 ba2.5k sqft127 Headwaters Drive, Hampstead, NC 28443For SaleMLS ID #100581398, Kelly K Wiggins, Water's Edge Real Estate LLC. Hive MLS
- $630,0004 bd4 ba2.7k sqft178 Heritage Way, Hampstead, NC 28443For SaleMLS ID #100591317, Kelly K Wiggins, Water's Edge Real Estate LLC. Hive MLS
- $1,100,0003 bd4 ba3.6k sqft147 Pine Needle Drive, Hampstead, NC 28443For SaleMLS ID #100569480, Keith L Brown, Coldwell Banker Sea Coast Advantage-Hampstead. Hive MLS
- $669,9004 bd3 ba2.6k sqft207 Westminster Way, Hampstead, NC 28443For SaleMLS ID #100575276, Lisa A Mathews, RE/MAX Essential. Hive MLS
- $865,0004 bd4 ba3.3k sqft77 Iris Way, Hampstead, NC 28443New ConstructionMLS ID #100590928, Bailey & Company, Coldwell Banker Sea Coast Advantage. Hive MLS
- $1,100,0004 bd3 ba2.3k sqft101 Teal Circle, Hampstead, NC 28443For SaleMLS ID #100582317, John A. Toler, Ward Realty Corp. Hive MLS
- $499,9003 bd2 ba1.8k sqft30 Draft Line Court, Hampstead, NC 28443For SaleMLS ID #100595740, Mariel Gniewoz-Weiss, Keller Williams Innovate-Wilmington. Hive MLS
