Welcome to 572 Hawkins Drive, a timeless all-brick home nestled near the heart of Gallatin’s historic district. Built in 1960, this charming residence blends classic character with everyday comfort. Featuring 3 bedrooms and 2.5 baths and fenced backyard, the home has been thoughtfully maintained and offers a warm, inviting layout perfect for a variety of lifestyles.
Enjoy the convenience of being just a short walk to local shops, dining, and all that downtown Gallatin has to offer. With its solid construction, prime location, and enduring appeal, this home presents a rare opportunity to own a piece of Gallatin’s history while enjoying modern-day accessibility.
Don’t miss your chance to make this classic gem your own!
Under contract - showing
Price cut: $14.9K (6/22)
$315,000
572 Hawkins Dr, Gallatin, TN 37066
3beds
1,824sqft
:
Get pre-qualified$1,867/mo
Single Family Residence, Residential
Built in 1960
6,969 Square Feet Lot
$-- Zestimate®
$173/sqft
$-- HOA
What's special
All-brick homeFenced backyardWarm inviting layout
- 85 days |
- 1,020 |
- 73 |
Zillow last checked:
Listing updated:
Listed by:
Josie Alayne Parsons 615-461-0710,
Local 615, LLC 615-461-0710,
Ashley Cline Cook 615-461-0710,
Local 615, LLC
Source: RealTracs MLS as distributed by MLS GRID,MLS#: 3190536
Facts & features
Interior
Bedrooms & bathrooms
- Bedrooms: 3
- Bathrooms: 3
- Full bathrooms: 2
- 1/2 bathrooms: 1
- Main level bedrooms: 3
Other
- Features: Utility Room
- Level: Utility Room
Other
- Features: Office
- Level: Office
Recreation room
- Features: Second Floor
- Level: Second Floor
Heating
- Natural Gas
Cooling
- Central Air, Electric
Appliances
- Included: Electric Oven, Electric Range, Dishwasher, Microwave, Refrigerator
Features
- Bookcases, Built-in Features, Ceiling Fan(s), Extra Closets
- Flooring: Wood
- Basement: Crawl Space,None
Interior area
- Total structure area: 1,824
- Total interior livable area: 1,824 sqft
- Finished area above ground: 1,824
Property
Features
- Levels: Two
- Stories: 2
- Patio & porch: Deck, Covered, Porch
- Fencing: Privacy
Lot
- Size: 6,969 Square Feet
- Dimensions: 60 x 165 IRR
- Features: Corner Lot, Cul-De-Sac, Level
- Topography: Corner Lot,Cul-De-Sac,Level
Details
- Parcel number: 113M E 01100 000
- Special conditions: Standard
Construction
Type & style
- Home type: SingleFamily
- Property subtype: Single Family Residence, Residential
Materials
- Brick
Condition
- New construction: No
- Year built: 1960
Utilities & green energy
- Sewer: Public Sewer
- Water: Public
- Utilities for property: Electricity Available, Natural Gas Available, Water Available
Community & HOA
Community
- Subdivision: East End Resub Sec D+e
HOA
- Has HOA: No
Location
- Region: Gallatin
Financial & listing details
- Price per square foot: $173/sqft
- Tax assessed value: $280,200
- Annual tax amount: $1,366
- Date on market: 5/5/2026
- Electric utility on property: Yes
Estimated market value
Not available
Estimated sales range
Not available
Not available
Price history
| Date | Event | Price |
|---|---|---|
| 7/11/2026 | Contingent | $315,000$173/sqft |
Source:  RealTracs MLS as distributed by MLS GRID #3190536 Report a problem RealTracs MLS as distributed by MLS GRID #3190536 Report a problem | ||
| 6/22/2026 | Price change | $315,000-4.5%$173/sqft |
Source: RealTracs MLS as distributed by MLS GRID #3190536 Report a problem | ||
| 6/8/2026 | Price change | $329,900-2.9%$181/sqft |
Source: RealTracs MLS as distributed by MLS GRID #3190536 Report a problem | ||
| 5/28/2026 | Listed for sale | $339,900$186/sqft |
Source: RealTracs MLS as distributed by MLS GRID #3190536 Report a problem | ||
| 5/21/2026 | Contingent | $339,900$186/sqft |
Source: RealTracs MLS as distributed by MLS GRID #3190536 Report a problem | ||
| 5/6/2026 | Listed for sale | $339,900+134.4%$186/sqft |
Source: RealTracs MLS as distributed by MLS GRID #3190536 Report a problem | ||
| 12/8/2016 | Sold | $145,000-7.6%$79/sqft |
Source: RealTracs MLS as distributed by MLS GRID #1768289 Report a problem | ||
| 9/26/2016 | Listed for sale | $157,000+12.1%$86/sqft |
Source: Martin Realty House #1768289 Report a problem | ||
| 5/15/2006 | Sold | $140,000+9.8%$77/sqft |
Source: Public Record Report a problem | ||
| 5/19/2000 | Sold | $127,500+55.5%$70/sqft |
Source: Public Record Report a problem | ||
| 2/28/1997 | Sold | $82,000$45/sqft |
Source: Public Record Report a problem | ||
Public tax history
| Year | Property taxes | Tax assessment |
|---|---|---|
| 2025 | $1,366 | $70,050 |
| 2024 | $1,366 -0.4% | $70,050 +55.9% |
| 2023 | $1,371 -0.3% | $44,925 -75% |
| 2022 | $1,375 +35.3% | $179,700 |
| 2021 | $1,016 | $179,700 |
| 2020 | $1,016 -26.1% | $179,700 |
| 2019 | $1,376 +307.8% | $179,700 +31.8% |
| 2018 | $337 -71.6% | $136,300 |
| 2017 | $1,189 | -- |
| 2016 | $1,189 | -- |
| 2015 | $1,189 +10.8% | -- |
| 2014 | $1,073 +48.6% | -- |
| 2011 | $722 -32.7% | $35,746 +0.3% |
| 2010 | $1,073 | $35,641 |
| 2009 | $1,073 | $35,641 |
| 2008 | -- | $35,641 +13.9% |
| 2007 | $1,064 | $31,284 |
| 2006 | $1,064 +5.1% | $31,284 +14.7% |
| 2005 | $1,012 -15.1% | $27,281 -15.1% |
| 2004 | $1,192 | $32,138 |
| 2002 | $1,192 | $32,138 +62.9% |
| 2001 | -- | $19,733 -75% |
| 2000 | -- | $78,932 |
Find assessor info on the county website
Monthly payment
Est. payment
Payment breakdown
Explore the cost of this home by adjusting the details. Changes won't be saved.Climate risks
Neighborhood: 37066
Nearby schools
GreatSchools rating
- 4/10Vena Stuart Elementary SchoolGrades: PK-5Distance: 0.3 mi
- 4/10Joe Shafer Middle SchoolGrades: 6-8Distance: 1.1 mi
- 5/10Gallatin Senior High SchoolGrades: 9-12Distance: 1.9 mi
Schools provided by the listing agent
- Elementary: Vena Stuart Elementary
- Middle: Joe Shafer Middle School
- High: Gallatin Senior High School
Source: RealTracs MLS as distributed by MLS GRID. This data may not be complete. We recommend contacting the local school district to confirm school assignments for this home.
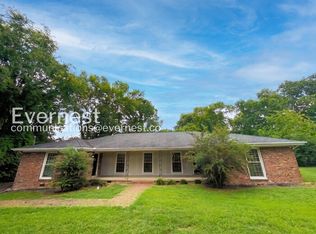
- $2,7404 bd3 ba3.2k sqft570 Hawkins Dr, Gallatin, TN 37066For Rent
- $655,0005 bd5 ba3.9k sqft637 E Main St, Gallatin, TN 37066Off Market

- $468,600-- bd3 ba3k sqft645 E Main St, Gallatin, TN 37066Off Market
- $90,000-- bd-- ba-- sqftMain Street East, Gallatin, TN 37066Off Market
- $332,900-- bd2 ba1.7k sqft615 E Main St, Gallatin, TN 37066Off Market
- $799,9005 bd4 ba4.2k sqft655 E Main St, Gallatin, TN 37066For Sale
- $262,400-- bd3 ba6.7k sqft551 E Main St, Gallatin, TN 37066Off Market
- $560,0004 bd3 ba4.1k sqft655 E Main St, Gallatin, TN 37066Off Market
A local agent can set up tours, give advice and negotiate with sellers.
A local lender can help you make sure your offer is ready when you are.
Similar homes
- $315,0003 bd1 ba1.5k sqft200 Malvin St, Gallatin, TN 37066For Sale

 MLS ID #3217051, Jeff Lucas. RealTracs MLS as distributed by MLS GRID
 - $349,9003 bd1 ba1.6k sqft269 E Eastland St, Gallatin, TN 37066For Sale
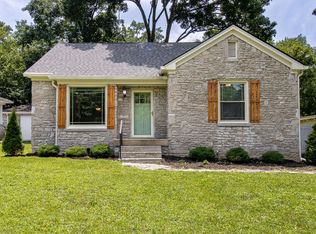 MLS ID #3305081, Lana Murphy. RealTracs MLS as distributed by MLS GRID
 - $294,9003 bd2 ba1.4k sqft128 W Jackson St, Gallatin, TN 37066For Sale
 MLS ID #3230585, Dena Abbott. RealTracs MLS as distributed by MLS GRID
 - $330,0004 bd2 ba1.9k sqft295 Hill Ct, Gallatin, TN 37066For Sale
 MLS ID #3268426, Jamie Hatter. RealTracs MLS as distributed by MLS GRID
 - $320,0003 bd2 ba1k sqft355 Marrell St, Gallatin, TN 37066For SaleMLS ID #3183022, Steve Koleno. RealTracs MLS as distributed by MLS GRID
- $374,9004 bd3 ba1.6k sqft621 Teree Dr, Gallatin, TN 37066For SaleMLS ID #3251513, Dennis Sanders. RealTracs MLS as distributed by MLS GRID
- $344,9003 bd2 ba1.7k sqft102 Lake Point Dr, Gallatin, TN 37066For SaleMLS ID #3251014, Tammy Jeffers. RealTracs MLS as distributed by MLS GRID
- $420,0004 bd2 ba2.3k sqft309 Eastland St, Gallatin, TN 37066For SaleMLS ID #3250468, Michael Perkins, ABR, e-Pro, PSA. RealTracs MLS as distributed by MLS GRID
- $319,9002 bd1 ba1.1k sqft345 Marrell St, Gallatin, TN 37066For SaleMLS ID #3250624, GWEN DOWLAND. RealTracs MLS as distributed by MLS GRID
- $282,0003 bd2 ba1.1k sqft1509 Winding Way Cir, Gallatin, TN 37066For SaleMLS ID #3211053, Casey Fouts. RealTracs MLS as distributed by MLS GRID
- $247,0003 bd1 ba936 sqft328 N Blakemore Ave, Gallatin, TN 37066For SaleMLS ID #3251046, Bernie Gallerani. RealTracs MLS as distributed by MLS GRID
- $435,0003 bd4 ba2.3k sqft415 Woodlands Dr, Gallatin, TN 37066For SaleMLS ID #3260398, Josh Gregory. RealTracs MLS as distributed by MLS GRID
- $409,9004 bd3 ba1.9k sqft101 Tyler Ct, Gallatin, TN 37066For SaleMLS ID #3112783, Rebecca Driver. RealTracs MLS as distributed by MLS GRID
- $230,0002 bd1 ba1.1k sqft161 E Winchester St, Gallatin, TN 37066For SaleMLS ID #3198861, Jen Overstreet. RealTracs MLS as distributed by MLS GRID
- $450,0004 bd3 ba2.2k sqft121 Cumberland Cir, Gallatin, TN 37066For SaleMLS ID #3163526, Amy Hogg. RealTracs MLS as distributed by MLS GRID
- $460,0003 bd2 ba1.7k sqft222 Osprey Dr, Gallatin, TN 37066For SaleMLS ID #3208019, Stacey Graves. RealTracs MLS as distributed by MLS GRID
- $--4 bd2 ba2.5k sqft145 Crenshaw Rd, Bethpage, TN 37022AuctionMLS ID #3248353, Barry Huber. RealTracs MLS as distributed by MLS GRID
- $349,9003 bd2 ba1.1k sqft1024 Lynndale Dr, Castalian Springs, TN 37031For SaleMLS ID #3234930, Connor L. Gaines. RealTracs MLS as distributed by MLS GRID
- $319,0002 bd2 ba1.5k sqft590 Leath Chapel Rd, Bethpage, TN 37022For SaleMLS ID #3183987, Elizabeth Taylor. RealTracs MLS as distributed by MLS GRID
- $334,9003 bd2 ba1.7k sqft345 Portland Blvd, Portland, TN 37148For SaleMLS ID #3270607, Jake Gomes. RealTracs MLS as distributed by MLS GRID
