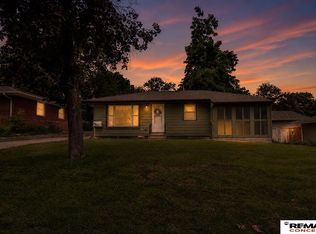
This wonderful 3 bed 2 bath 2 car garage home in Colonial Hills has just been completely painted from top to bottom, all trim, walls & ceilings are fresh! It sits on a big lot with mature trees & shrubs, full fencing, a large shed with electricity, plus a handy deck just off kitchen/dining for fun cookouts & relaxation in the shade! Inside you are greeted by a nice living room, kitchen with dining area, and 3 bedrooms and full bath on the main. The lower level offers a great family room with fireplace, a 2nd bathroom, updated laundry and walkout to the attached 2 car garage. The location has walks to Edgewood center with shopping & entertainment. Plus parks, schools and public transportation are within walking distance . This great home is ready for your own touch! It offers a wonderful way to live and enjoy life's many benefits, inside and out. Come & See it!
Pending
$279,900
5720 Dogwood Dr, Lincoln, NE 68516
3beds
1,548sqft
Single Family Residence
Built in 1976
9,147 Square Feet Lot
$-- Zestimate®
$181/sqft
$-- HOA
What's special
Full fencingKitchen with dining areaUpdated laundryLarge shed with electricity
- 5 days |
- 697 |
- 54 |
Zillow last checked:
Listing updated:
Listed by:
Mary Stull 402-770-0000,
HOME Real Estate
Source: GPRMLS,MLS#: 22623701
Facts & features
Interior
Bedrooms & bathrooms
- Bedrooms: 3
- Bathrooms: 2
- Full bathrooms: 1
- 3/4 bathrooms: 1
- Main level bathrooms: 1
Primary bedroom
- Level: Main
- Area: 182
- Dimensions: 14 x 13
Bedroom 2
- Level: Main
- Area: 140
- Dimensions: 14 x 10
Bedroom 3
- Level: Main
- Area: 90
- Dimensions: 10 x 9
Primary bathroom
- Features: Full
Family room
- Level: Basement
- Area: 264
- Dimensions: 22 x 12
Kitchen
- Level: Main
- Area: 120
- Dimensions: 12 x 10
Living room
- Level: Main
- Area: 180
- Dimensions: 15 x 12
Basement
- Area: 480
Heating
- Natural Gas, Forced Air
Cooling
- Central Air
Appliances
- Included: Range, Refrigerator, Dishwasher, Disposal, Microwave
Features
- Basement: Daylight,Egress,Finished
- Number of fireplaces: 1
Interior area
- Total structure area: 1,548
- Total interior livable area: 1,548 sqft
- Finished area above ground: 1,068
- Finished area below ground: 480
Property
Parking
- Total spaces: 2
- Parking features: Garage - Attached
- Attached garage spaces: 2
Features
- Levels: Split Entry
- Patio & porch: Porch, Patio, Deck
- Fencing: Chain Link,Full,Privacy
Lot
- Size: 9,147 Square Feet
- Dimensions: 150 x 60
- Features: Up to 1/4 Acre.
Details
- Additional structures: Shed(s)
- Parcel number: 1609107011000
Construction
Type & style
- Home type: SingleFamily
- Property subtype: Single Family Residence
Materials
- Foundation: Concrete Perimeter
Condition
- Not New and NOT a Model
- New construction: No
- Year built: 1976
Utilities & green energy
- Sewer: Public Sewer
- Water: Public
Community & HOA
Community
- Subdivision: Colonial Hills
HOA
- Has HOA: No
Location
- Region: Lincoln
Financial & listing details
- Price per square foot: $181/sqft
- Tax assessed value: $246,300
- Annual tax amount: $3,200
- Date on market: 8/18/2026
- Listing terms: VA Loan,FHA,Conventional,Cash
- Ownership: Fee Simple
Estimated market value
Not available
Estimated sales range
Not available
Not available
Price history
| Date | Event | Price |
|---|---|---|
| 8/20/2026 | Pending sale | $279,900$181/sqft |
Source:  GPRMLS #22623701 Report a problem GPRMLS #22623701 Report a problem | ||
| 8/18/2026 | Listed for sale | $279,900+19.1%$181/sqft |
Source: GPRMLS #22623701 Report a problem | ||
| 9/1/2021 | Sold | $235,000+2.2%$152/sqft |
Source: GPRMLS #22116856 Report a problem | ||
| 7/31/2021 | Pending sale | $229,900$149/sqft |
Source:  HOME Real Estate #22116856 Report a problem HOME Real Estate #22116856 Report a problem | ||
| 7/27/2021 | Listed for sale | $229,900+65.4%$149/sqft |
Source: HOME Real Estate #22116856 Report a problem | ||
| 11/4/2009 | Sold | $139,000+11.2%$90/sqft |
Source: Public Record Report a problem | ||
| 6/18/2004 | Sold | $125,000$81/sqft |
Source: Public Record Report a problem | ||
Public tax history
| Year | Property taxes | Tax assessment |
|---|---|---|
| 2025 | $3,165 -5.4% | $246,300 +2.5% |
| 2024 | $3,346 -13.6% | $240,300 +4% |
| 2023 | $3,872 -3.8% | $231,000 +14.2% |
| 2022 | $4,023 -0.2% | $202,300 |
| 2021 | $4,032 +18.5% | $202,300 +13.6% |
| 2020 | $3,403 -5.2% | $178,100 |
| 2019 | $3,589 +18% | $178,100 +17.5% |
| 2018 | $3,041 +4.5% | $151,600 |
| 2017 | $2,910 +5.7% | $151,600 +7.2% |
| 2016 | $2,753 | $141,400 |
| 2015 | $2,753 +0.7% | $141,400 +9.3% |
| 2014 | $2,734 +8.7% | $129,400 |
| 2013 | $2,517 | $129,400 |
| 2012 | -- | $129,400 +1.3% |
| 2011 | -- | $127,800 |
| 2010 | -- | $127,800 |
| 2009 | -- | $127,800 +1.3% |
| 2008 | -- | $126,142 |
| 2007 | -- | $126,142 |
| 2006 | -- | $126,142 |
| 2005 | $2,186 +1.3% | -- |
| 2004 | $2,158 | -- |
| 2003 | $2,158 +5% | -- |
| 2002 | $2,056 +1% | -- |
| 2001 | $2,036 +7.3% | -- |
| 2000 | $1,897 | -- |
Find assessor info on the county website
Monthly payment
Est. payment
Payment breakdown
Explore the cost of this home by adjusting the details. Changes won't be saved.Climate risks
Neighborhood: Colonial Hills
Nearby schools
GreatSchools rating
- 6/10Zeman Elementary SchoolGrades: PK-5Distance: 0.4 mi
- 6/10Pound Middle SchoolGrades: 6-8Distance: 0.8 mi
- 4/10Lincoln Southeast High SchoolGrades: 9-12Distance: 1.8 mi
Schools provided by the listing agent
- Elementary: Zeman
- Middle: Pound
- High: Lincoln Southeast
- District: Lincoln Public Schools
Source: GPRMLS. This data may not be complete. We recommend contacting the local school district to confirm school assignments for this home.
- $278,0003 bd2 ba1.4k sqft5710 Dogwood Dr, Lincoln, NE 68516Sold

- $316,1003 bd2 ba1.3k sqft5730 Dogwood Dr, Lincoln, NE 68516Off Market
- $292,0003 bd2 ba1k sqft5710 Deerwood Dr, Lincoln, NE 68516Off Market
- $317,0003 bd3 ba1.6k sqft5740 Dogwood Dr, Lincoln, NE 68516Off Market
- $372,2003 bd3 ba1.5k sqft5801 Skylark Ln, Lincoln, NE 68516Off Market
- $182,600-- bd-- ba-- sqft5701 Dogwood Dr, Lincoln, NE 68516Off Market
- $182,600-- bd-- ba-- sqft5701 Dogwood Dr, Lincoln, NE 68516Off Market
- $346,1003 bd3 ba1.3k sqft5701 Dogwood Dr, Lincoln, NE 68516Off Market
A local agent can set up tours, give advice and negotiate with sellers.
A local lender can help you make sure your offer is ready when you are.
Similar homes
- $295,0004 bd2 ba1.5k sqft5907 Deerwood Dr, Lincoln, NE 68516For Sale

 MLS ID #22623851, Kim Funk, BHHS Ambassador Real Estate. GPRMLS
 - $275,0003 bd2 ba1.9k sqft5625 Pioneers Blvd, Lincoln, NE 68516For Sale
 MLS ID #22624107, Cheryl Olson, Woods Bros Realty. GPRMLS
 - $270,0003 bd2 ba1.4k sqft4500 Pioneers Blvd, Lincoln, NE 68506For Sale
 MLS ID #22624112, Reina Day, REMAX Concepts. GPRMLS
 - $349,9003 bd3 ba2.2k sqft6220 Fleetwood Dr, Lincoln, NE 68516For Sale
 MLS ID #22623693, Danny Poethig, BHHS Ambassador Real Estate. GPRMLS
 - $254,0003 bd2 ba1.8k sqft4431 S 46th St, Lincoln, NE 68516For SaleMLS ID #22623095, Paw Bway Htoo, Nebraska Realty. GPRMLS
- $289,0003 bd3 ba1.4k sqft5615 Hallcliffe Ct, Lincoln, NE 68516For SaleMLS ID #22622354, Deana Pohlmeier, Nebraska Realty. GPRMLS
- $279,9003 bd3 ba1.9k sqft5241 S 30th St, Lincoln, NE 68516For SaleMLS ID #22622509, Tyler Vitosh, REMAX Concepts. GPRMLS
- $300,0003 bd3 ba1.5k sqft6200 S 28th Cir, Lincoln, NE 68516For SaleMLS ID #22622603, Gregory Bard, Keller Williams Lincoln. GPRMLS
- $299,9004 bd3 ba1.9k sqft4311 S 46th St, Lincoln, NE 68516For SaleMLS ID #22618336, Austin Yurth, Woods Bros Realty. GPRMLS
- $315,0004 bd3 ba1.9k sqft4721 S 44th St, Lincoln, NE 68516For SaleMLS ID #22617987, Jessica States, Keller Williams Lincoln. GPRMLS
- $249,9003 bd3 ba1.6k sqft5907 Oakridge Dr, Lincoln, NE 68516For SaleMLS ID #22620917, Ron Stelling, Woods Bros Realty. GPRMLS
- $395,0004 bd3 ba1.9k sqft4940 S 73rd St, Lincoln, NE 68516For SaleMLS ID #22624148, Katie Allen, Woods Bros Realty. GPRMLS
- $419,0004 bd3 ba2.2k sqft4800 Huddersfield Ct, Lincoln, NE 68516For SaleMLS ID #22624085, Holly Martin, Giving Realty. GPRMLS
- $320,5003 bd2 ba2k sqft3840 Blackberry Cir, Lincoln, NE 68516For SaleMLS ID #22618414, Warren Jennings, Cerny Land Home & Auction LLC. GPRMLS
- $345,0003 bd2 ba1.8k sqft5101 Rosebriar Ct, Lincoln, NE 68516For SaleMLS ID #22622688, Rachel Rentschler, The 1867 Collective. GPRMLS
- $294,9993 bd2 ba1.7k sqft6501 Franklin St, Lincoln, NE 68506For SaleMLS ID #22623322, Arla Fowler, Nebraska Realty. GPRMLS
- $265,0003 bd2 ba1.3k sqft2305 Wildwood Pl, Lincoln, NE 68512For SaleMLS ID #22622340, Laura Bonta, Woods Bros Realty. GPRMLS
- $287,5004 bd4 ba1.9k sqft5600 Fairacre Ct, Lincoln, NE 68506For SaleMLS ID #22623566, Holly Martin, Giving Realty. GPRMLS
- $265,0003 bd2 ba1.6k sqft4835 Hillside St, Lincoln, NE 68506For SaleMLS ID #22618281, Charles Wilkinson, Nebraska Realty. GPRMLS
- $250,0003 bd2 ba1.4k sqft3713 S 56th St, Lincoln, NE 68506For SaleMLS ID #22619821, Nikki Bruns, Liberty Core Real Estate. GPRMLS
