Be sure to see VIRTUAL TOUR for a 3D tour of the home! Pride of ownership shines throughout this original-owner Colonial in White Marsh. Lovingly maintained since the day it was built, this 4-bedroom, 2.5-bath home offers nearly 2,000 square feet of comfortable living space and the kind of care that's becoming increasingly difficult to find. The traditional floor plan provides plenty of room for everyday living, entertaining, and working from home, while the unfinished walkout basement offers excellent storage or future expansion potential. Situated on a spacious lot with a two-car attached garage and an oversized driveway, this home combines practicality, space, and long-term value. This property offers a rare opportunity to own a meticulously cared-for home from its original owner. Conveniently located near shopping, dining, parks, and major commuter routes.
Under contract
Price cut: $24.9K (7/3)
$575,000
5724 Carrington Dr, White Marsh, MD 21162
4beds
1,996sqft
Single Family Residence
Built in 2001
0.25 Acres Lot
$570,100 Zestimate®
$288/sqft
$-- HOA
What's special
Two-car attached garageSpacious lotOversized driveway
- 59 days |
- 241 |
- 5 |
Zillow last checked:
Listing updated:
Listed by:
Randy Pomfrey 443-330-7889,
Cummings & Co. Realtors (410) 823-0033,
Listing Team: The Pomfrey Team Of Cummings & Co. Realtors, Co-Listing Team: The Pomfrey Team Of Cummings & Co. Realtors,Co-Listing Agent: Jeffrey Timmons Jr. 443-977-8580,
Cummings & Co. Realtors
Source: Bright MLS,MLS#: MDBC2167086
Facts & features
Interior
Bedrooms & bathrooms
- Bedrooms: 4
- Bathrooms: 3
- Full bathrooms: 2
- 1/2 bathrooms: 1
- Main level bathrooms: 1
Rooms
- Room types: Living Room, Dining Room, Bedroom 2, Bedroom 3, Bedroom 4, Kitchen, Family Room, Bedroom 1
Bedroom 1
- Level: Upper
- Area: 238 Square Feet
- Dimensions: 14 X 17
Bedroom 2
- Level: Upper
- Area: 120 Square Feet
- Dimensions: 10 X 12
Bedroom 3
- Level: Upper
- Area: 121 Square Feet
- Dimensions: 11 X 11
Bedroom 4
- Level: Upper
- Area: 121 Square Feet
- Dimensions: 11 X 11
Dining room
- Level: Main
- Area: 140 Square Feet
- Dimensions: 10 X 14
Family room
- Level: Main
- Area: 156 Square Feet
- Dimensions: 12 X 13
Kitchen
- Level: Main
- Area: 240 Square Feet
- Dimensions: 15 X 16
Living room
- Level: Main
- Area: 240 Square Feet
- Dimensions: 15 X 16
Heating
- Forced Air, Natural Gas
Cooling
- Central Air, Electric
Appliances
- Included: Gas Water Heater
Features
- Basement: Walk-Out Access,Sump Pump,Unfinished
- Number of fireplaces: 1
- Fireplace features: Gas/Propane
Interior area
- Total structure area: 1,996
- Total interior livable area: 1,996 sqft
- Finished area above ground: 1,996
Property
Parking
- Total spaces: 8
- Parking features: Garage Faces Front, Garage Door Opener, Inside Entrance, Driveway, Attached
- Attached garage spaces: 2
- Uncovered spaces: 6
Accessibility
- Accessibility features: None
Features
- Levels: Three
- Stories: 3
- Pool features: None
Lot
- Size: 0.25 Acres
Details
- Additional structures: Above Grade
- Parcel number: 04112300010362
- Zoning: R661
- Special conditions: Standard
Construction
Type & style
- Home type: SingleFamily
- Architectural style: Colonial
- Property subtype: Single Family Residence
Materials
- Vinyl Siding
- Foundation: Concrete Perimeter
Condition
- New construction: No
- Year built: 2001
Utilities & green energy
- Sewer: Public Sewer
- Water: Public
Community & HOA
Community
- Subdivision: Darryl Gardens
HOA
- Has HOA: No
Location
- Region: White Marsh
Financial & listing details
- Price per square foot: $288/sqft
- Tax assessed value: $440,800
- Annual tax amount: $6,159
- Date on market: 6/19/2026
- Listing agreement: Exclusive Right To Sell
- Inclusions: Microwave, Washer, Dryer, Dishwasher, Drapery / Curtain Rods, Freezer, Garage Openers, Garbage Disposal, Refrigerator W / Ice Maker, Window Screens, Shades / Blinds, Storage Shed, Storm Doors, Stove Range, Toro Lawn Tractor, Built In Safe, Fireplace Fan
- Exclusions: Refrigerator In Garage, Birdbath, Ring Alarm System
- Ownership: Fee Simple
Estimated market value
$570,100
$542,000 - $599,000
$2,965/mo
Price history
| Date | Event | Price |
|---|---|---|
| 7/25/2026 | Contingent | $575,000$288/sqft |
Source:  Bright MLS #MDBC2167086 Report a problem Bright MLS #MDBC2167086 Report a problem | ||
| 7/3/2026 | Price change | $575,000-4.2%$288/sqft |
Source: Bright MLS #MDBC2167086 Report a problem | ||
| 6/19/2026 | Listed for sale | $599,900+605.8%$301/sqft |
Source: Bright MLS #MDBC2167086 Report a problem | ||
| 9/19/2001 | Sold | $85,000$43/sqft |
Source: Public Record Report a problem | ||
Public tax history
| Year | Property taxes | Tax assessment |
|---|---|---|
| 2025 | $6,159 +21.6% | $440,800 +5.5% |
| 2024 | $5,064 +5.8% | $417,800 +5.8% |
| 2023 | $4,785 +1.2% | $394,800 |
| 2022 | $4,730 +1.2% | $394,800 +2.4% |
| 2021 | $4,674 +1.2% | $385,667 +1.2% |
| 2020 | $4,619 +0.7% | $381,100 |
| 2019 | $4,587 +0.7% | $381,100 +1.4% |
| 2018 | $4,554 +0.7% | $375,767 +0.7% |
| 2017 | $4,522 +9.3% | $373,100 +4.1% |
| 2016 | $4,137 | $358,400 +4.3% |
| 2015 | $4,137 | $343,700 +4.5% |
| 2014 | $4,137 | $329,000 |
| 2013 | -- | $329,000 |
| 2012 | -- | $329,000 -21.8% |
| 2011 | -- | $420,700 +4.5% |
| 2010 | -- | $402,750 +4.7% |
| 2009 | -- | $384,770 +4.9% |
| 2008 | -- | $366,790 +10.8% |
| 2007 | -- | $330,890 +12.2% |
| 2006 | -- | $294,990 +13.9% |
| 2005 | -- | $259,090 +11.1% |
| 2004 | -- | $233,146 +12.5% |
| 2003 | -- | $207,203 +14.3% |
| 2002 | -- | $181,260 +11519.2% |
| 2001 | -- | $1,560 |
Find assessor info on the county website
Monthly payment
Est. payment
Payment breakdown
Explore the cost of this home by adjusting the details. Changes won't be saved.Climate risks
Neighborhood: 21162
Nearby schools
GreatSchools rating
- 9/10Chapel Hill Elementary SchoolGrades: PK-5Distance: 1.8 mi
- 5/10Perry Hall Middle SchoolGrades: 6-8Distance: 3.8 mi
- 5/10Perry Hall High SchoolGrades: 9-12Distance: 3.4 mi
Schools provided by the listing agent
- District: Baltimore County Public Schools
Source: Bright MLS. This data may not be complete. We recommend contacting the local school district to confirm school assignments for this home.
- $546,900-- bd2 ba1.9k sqft5722 Carrington Dr, White Marsh, MD 21162Off Market
- $585,3004 bd4 ba2.7k sqft5726 Carrington Dr, White Marsh, MD 21162Off Market
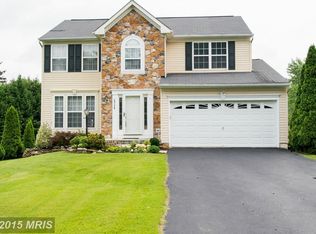
- $659,3005 bd4 ba2.6k sqft5728 Carrington Dr, White Marsh, MD 21162Off Market
- $608,300-- bd2 ba2.2k sqft5718 Carrington Dr, White Marsh, MD 21162Off Market
- $453,9003 bd2 ba2.2k sqft5720 Carrington Dr, White Marsh, MD 21162Off Market
- $611,000-- bd2 ba2.4k sqft5730 Carrington Dr, White Marsh, MD 21162Off Market
- $9,600-- bd-- ba-- sqft5712 Carrington Dr, White Marsh, MD 21162Off Market
- $413,800-- bd1 ba1.5k sqft5723 Carrington Dr, White Marsh, MD 21162Off Market
A local agent can set up tours, give advice and negotiate with sellers.
Similar homes
- $549,9004 bd3 ba2.9k sqft124 Ravenswood Ct, Joppa, MD 21085For Sale
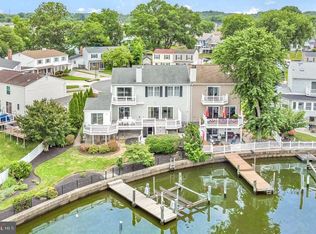
 MLS ID #MDHR2056410, Margaret Steen, Steen Properties. Bright MLS
 - $640,0004 bd3 ba2.4k sqft112 Shell Cove Ct, Joppa, MD 21085For Sale
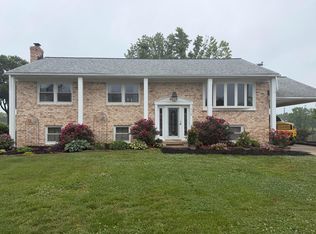 MLS ID #MDHR2053194, Alissa Ringley, Weichert, Realtors - Diana Realty. Bright MLS
 - $550,0003 bd3 ba2.3k sqft823 Petem Rd, Kingsville, MD 21087For Sale
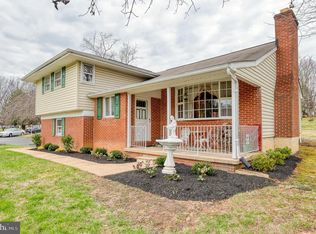 MLS ID #MDHR2053314, Laura Snyder, American Premier Realty, LLC. Bright MLS
 - $449,9994 bd2 ba2.2k sqftNone Available, Baltimore, MD 21220For Sale
 MLS ID #MDBC2172232, Lori Davis, Patterson-Schwartz-Newark. Bright MLS
 - $499,9955 bd2 ba1.9k sqft9204 Snyder Ln, Perry Hall, MD 21128For SaleMLS ID #MDBC2160214, Kristin DeCapite, Long & Foster Real Estate, Inc.. Bright MLS
- $424,9004 bd3 ba2.4k sqft402 Ripplewood Rd, Joppa, MD 21085For SaleMLS ID #MDHR2058272, Dave Fazenbaker, Hyatt & Company Real Estate, LLC. Bright MLS
- $495,0004 bd4 ba2.4k sqft2741 Singer Woods Dr, Abingdon, MD 21009For SaleMLS ID #MDHR2057294, Kirk Steffes, Cummings & Co. Realtors. Bright MLS
- $475,0004 bd3 ba2.9k sqft707 Macdill Rd, Baltimore, MD 21220For SaleMLS ID #MDBC2171248, Cheyenne Rice, Cummings & Co. Realtors. Bright MLS
- $575,0004 bd4 ba2.5k sqft817 Peppard Dr, Bel Air, MD 21014For SaleMLS ID #MDHR2054570, Andrew Undem, Berkshire Hathaway HomeServices Homesale Realty. Bright MLS
- $539,9003 bd4 ba2.4k sqft1407 Valley Forge Way, Abingdon, MD 21009For SaleMLS ID #MDHR2058000, Ed Doonan, Samson Properties. Bright MLS
- $649,7773 bd3 ba1.9k sqft13202 Cherwin Ave, Baltimore, MD 21220For SaleMLS ID #MDBC2169756, Sue Schneider, Samson Properties. Bright MLS
- $439,0004 bd2 ba1.8k sqft4402 Fieldgreen Rd, Nottingham, MD 21236For SaleMLS ID #MDBC2171586, Daniel Dagnachew, Coldwell Banker Realty. Bright MLS
- $560,0004 bd2 ba1.8k sqft2620 Brannan Ave, Baltimore, MD 21219For SaleMLS ID #MDBC2167790, Sheri Hipsley, Cummings & Co. Realtors. Bright MLS
- $535,0003 bd3 ba1.8k sqft2507 Claret Dr, Fallston, MD 21047For SaleMLS ID #MDHR2057306, Daniel McGhee, Homeowners Real Estate. Bright MLS
- $449,9004 bd3 ba2.2k sqft12 Snug Lagoon Ct, Baltimore, MD 21220For SaleMLS ID #MDBC2167750, David Stella, Corner House Realty. Bright MLS
- $650,0004 bd3 ba2.1k sqft901 Southampton Rd, Bel Air, MD 21014For SaleMLS ID #MDHR2056266, Pamela Bragg, Cummings & Co. Realtors. Bright MLS
- $489,0004 bd3 ba1.8k sqft3219 Eastbend Ct, Abingdon, MD 21009For SaleMLS ID #MDHR2056534, Violet Bujak, Star Realty Inc.. Bright MLS
- $499,9003 bd4 ba2.4k sqft1209 Dranmore Way, Bel Air, MD 21014For SaleMLS ID #MDHR2058174, Ashley Monico, Long & Foster Real Estate, Inc.. Bright MLS
- $675,0004 bd4 ba2.6k sqft7903 Shirley Ridge Ct, Baltimore, MD 21237For SaleMLS ID #MDBC2167862, Michele McFadden, RE/MAX Advantage Realty. Bright MLS
- $580,0005 bd4 ba2.3k sqft610 Country Club Rd, Havre De Grace, MD 21078For SaleMLS ID #MDHR2049028, Mecca Lewis-Shakur, Weichert, Realtors - Diana Realty. Bright MLS
