Welcome to this completely remodeled, Frank Lloyd Wright-inspired ranch nestled in Mill Creek South. Renovated from top to bottom, this home combines its original architectural character with high-end modern finishes and true turnkey, first-floor living.
Natural light pours throughout the home from new skylights, while expansive sliding doors create a seamless connection between the indoor living spaces and the park-like backyard. The completely remodeled kitchen is a showstopper, featuring new cabinetry, countertops, walk-in pantry, appliances and an oversized center island perfect for entertaining, gathering and everyday living.
The expanded master bedroom is a true retreat, featuring a large walk-in closet, private sliding-door walkout to the back patio and an impressive new ensuite bathroom complete with a spacious shower and steam setting.
The four-season room is the perfect place to relax year-round while overlooking the private, wooded backyard. Outside, the property has been transformed into a low-maintenance retreat with new fencing, rock pathways, patio areas and a hot tub—offering a peaceful, park-like setting without the upkeep.
Major improvements include a new roof, furnace, central air, tankless hot water system, new skylights and sliding doors, new kitchen, new bathrooms, expanded master bedroom and walk-in closet, radon mitigation system, water softener and extensive interior and exterior renovations.
Everything has been done. Move in, unpack and enjoy a like-new home with distinctive architecture, luxury amenities and one-floor living in a beautiful wooded setting.
Pending
Price cut: $10K (10/3)
$519,000
5726 Rock Point Cir, North Ridgeville, OH 44039
3beds
2,614sqft
Single Family Residence
Built in 1977
0.32 Acres Lot
$-- Zestimate®
$199/sqft
$40/mo HOA
What's special
Frank lloyd wright-inspired ranchBeautiful wooded settingDistinctive architectureOne-floor livingCompletely remodeled kitchenNew bathroomsWalk-in pantry
- 36 days
- 1,092
- 88
Zillow last checked:
Listing updated:
Listed by:
Tyler Finkler 216-217-0223 support@plumtreerealty.com,
Plum Tree Realty, LLC
Source: MLS Now,MLS#: 5242335 Originating MLS: Akron Cleveland Association of REALTORS
Originating MLS: Akron Cleveland Association of REALTORSFacts & features
Interior
Bedrooms & bathrooms
- Bedrooms: 3
- Bathrooms: 3
- Full bathrooms: 3
- Main level bathrooms: 3
- Main level bedrooms: 3
Heating
- Electric, Forced Air
Cooling
- Central Air
Appliances
- Included: Dryer, Dishwasher, Washer
Features
- Has basement: No
- Number of fireplaces: 1
- Fireplace features: Electric
Interior area
- Total structure area: 2,614
- Total interior livable area: 2,614 sqft
- Finished area above ground: 2,614
- Finished area below ground: 0
Video & virtual tour
Property
Parking
- Total spaces: 2
- Parking features: Attached, Garage
- Attached garage spaces: 2
Features
- Levels: One
- Stories: 1
- Patio & porch: Patio
- Fencing: Full
Lot
- Size: 0.32 Acres
Details
- Additional structures: Shed(s)
- Parcel number: 0700005106058
Construction
Type & style
- Home type: SingleFamily
- Architectural style: Ranch
- Property subtype: Single Family Residence
Materials
- Cedar
- Foundation: Slab
- Roof: Asphalt
Condition
- Updated/Remodeled
- Year built: 1977
Utilities & green energy
- Sewer: Public Sewer
- Water: Public
Community & HOA
Community
- Security: Carbon Monoxide Detector(s)
- Subdivision: Mills Crk Sec E
HOA
- Has HOA: Yes
- Services included: None
- HOA fee: $475 annually
- HOA name: Mills Creek
Location
- Region: North Ridgeville
Financial & listing details
- Price per square foot: $199/sqft
- Tax assessed value: $318,140
- Annual tax amount: $5,689
- Date on market: 9/3/2026
- Cumulative days on market: 27 days
- Listing terms: Cash,Conventional,FHA
Estimated market value
Not available
Estimated sales range
Not available
Not available
Price history
| Date | Event | Price |
|---|---|---|
| 10/5/2026 | Pending sale | $519,000$199/sqft |
Source:  MLS Now #5242335 Report a problem MLS Now #5242335 Report a problem | ||
| 10/3/2026 | Price change | $519,000-1.9%$199/sqft |
Source: MLS Now #5242335 Report a problem | ||
| 9/26/2026 | Price change | $529,000-1.9%$202/sqft |
Source: MLS Now #5242335 Report a problem | ||
| 9/23/2026 | Pending sale | $539,000$206/sqft |
Source: MLS Now #5242335 Report a problem | ||
| 9/17/2026 | Price change | $539,000-1.8%$206/sqft |
Source: MLS Now #5242335 Report a problem | ||
| 9/13/2026 | Listed for sale | $549,000$210/sqft |
Source: MLS Now #5242335 Report a problem | ||
| 9/6/2026 | Pending sale | $549,000$210/sqft |
Source: MLS Now #5242335 Report a problem | ||
| 9/3/2026 | Listed for sale | $549,000+77.1%$210/sqft |
Source: MLS Now #5242335 Report a problem | ||
| 10/25/2022 | Sold | $310,000-3.1%$119/sqft |
Source: Public Record Report a problem | ||
| 8/24/2022 | Pending sale | $320,000$122/sqft |
Source: MLS Now #4400444 Report a problem | ||
| 8/12/2022 | Listed for sale | $320,000+60.8%$122/sqft |
Source: MLS Now #4400444 Report a problem | ||
| 4/30/2007 | Sold | $199,000$76/sqft |
Source: MLS Now #2346182 Report a problem | ||
Public tax history
| Year | Property taxes | Tax assessment |
|---|---|---|
| 2025 | $5,689 -2.1% | $111,350 |
| 2024 | $5,810 +20.2% | $111,350 +33.1% |
| 2023 | $4,833 +24.4% | $83,640 |
| 2022 | $3,885 -0.4% | $83,640 |
| 2021 | $3,899 +11.4% | $83,640 +17.9% |
| 2020 | $3,501 +0.2% | $70,930 |
| 2019 | $3,494 0% | $70,930 |
| 2018 | $3,495 +1.7% | $70,930 +8.6% |
| 2017 | $3,435 -1.5% | $65,330 |
| 2016 | $3,488 -1.4% | $65,330 |
| 2015 | $3,537 +9.4% | $65,330 +10.5% |
| 2014 | $3,234 -1% | $59,120 |
| 2013 | $3,266 +9.1% | $59,120 |
| 2012 | $2,993 | $59,120 -67.8% |
| 2011 | -- | $183,800 |
| 2010 | -- | -- |
| 2009 | -- | -- |
| 2008 | $2,701 -13.8% | -- |
| 2007 | $3,132 -0.1% | -- |
| 2006 | $3,136 +1.5% | -- |
| 2005 | $3,089 +7.7% | -- |
| 2004 | $2,869 +2.1% | -- |
| 2003 | $2,809 -2.3% | -- |
| 2002 | $2,876 -1.4% | -- |
| 2001 | $2,917 +8.5% | -- |
| 2000 | $2,688 | -- |
Find assessor info on the county website
Monthly payment
Est. payment
Payment breakdown
Explore the cost of this home by adjusting the details. Changes won't be saved.Climate risks
Neighborhood: 44039
Nearby schools
Schools provided by the listing agent
- District: North Ridgeville CSD - 4711
Source: MLS Now. This data may not be complete. We recommend contacting the local school district to confirm school assignments for this home.
- $339,7003 bd2 ba2.4k sqft5698 Rock Point Cir, North Ridgeville, OH 44039Off Market
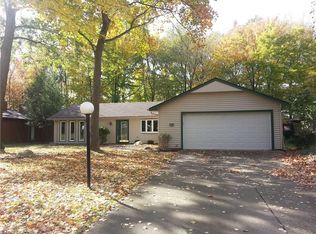
- $340,0002 bd2 ba2.1k sqft5751 Bay Berry Cir, North Ridgeville, OH 44039Off Market
- $379,2004 bd2 ba2.4k sqft5703 Bay Berry Cir, North Ridgeville, OH 44039Off Market
- $326,3004 bd2 ba2k sqft5674 Rock Point Cir, North Ridgeville, OH 44039Off Market
Similar homes
- $474,9003 bd3 ba2.7k sqft33037 Pebble Brook Dr, North Ridgeville, OH 44039For Sale
 MLS ID #5250587, Holly Pratt, RE/MAX Crossroads Properties. MLS Now
 - $569,8754 bd4 ba2.5k sqft34286 Brookside Ln, North Ridgeville, OH 44039For Sale
 MLS ID #5250809, Jennifer M Herron-Underwood, Howard Hanna. MLS Now
 - $599,9003 bd2 ba2.3k sqft6718 Case Rd, North Ridgeville, OH 44039For Sale
 MLS ID #5227905, Christopher A Frederick, Coldwell Banker Schmidt Realty. MLS Now
 - $389,0003 bd3 ba2.1k sqft37373 Butternut Ridge Rd, North Ridgeville, OH 44039For Sale
 MLS ID #5235156, Taylor Stone, Keller Williams Living. MLS Now
