Welcome to 5728 Pearce in The Colony, a charming home that offers comfort, practicality, and the freedom of no HOA in one of North Texas’ most convenient locations.
This well maintained 2 bedroom, 1 bath home is designed for easy everyday living with a layout that feels both inviting and functional. Natural light fills the interior, creating a warm and comfortable atmosphere from the moment you enter. The living spaces flow naturally together, making the home feel open and welcoming whether you are relaxing at home or entertaining guests.
The kitchen offers efficient design and everyday functionality with ample space for meal preparation and gathering. Both bedrooms provide comfortable accommodations and flexibility for guests, hobbies, or a home office setup.
Outside, the property offers the advantage of a single car garage along with outdoor space ready for relaxation, gardening, or personal touches. With no HOA restrictions, you have the flexibility to enjoy and personalize your property with greater freedom.
Located in the heart of The Colony, the home is conveniently close to shopping, dining, entertainment, and major commuting routes, while also being just minutes from the recreational opportunities of Lewisville Lake.
5728 Pearce presents an excellent opportunity to own a clean, well cared for home in an established neighborhood with no HOA and a location that continues to grow in popularity.
Pending
$249,900
5728 Pearce St, The Colony, TX 75056
2beds
1,076sqft
Single Family Residence
Built in 1983
7,143 Square Feet Lot
$232,500 Zestimate®
$232/sqft
$-- HOA
What's special
Single car garageWarm and comfortable atmosphere
- 156 days
- 11
- 0
Zillow last checked:
Listing updated:
Listed by:
Shad Merchant 0802804 972-979-3849,
Keller Williams Frisco Stars 972-712-9898
Source: NTREIS,MLS#: 21265177
Facts & features
Interior
Bedrooms & bathrooms
- Bedrooms: 2
- Bathrooms: 1
- Full bathrooms: 1
Primary bedroom
- Level: First
- Dimensions: 16 x 14
Bedroom
- Level: First
- Dimensions: 10 x 10
Kitchen
- Features: Built-in Features, Granite Counters, Kitchen Island, Pantry
- Level: First
- Dimensions: 11 x 8
Living room
- Features: Ceiling Fan(s)
- Level: First
- Dimensions: 12 x 14
Heating
- Central
Cooling
- Central Air, Ceiling Fan(s)
Appliances
- Included: Dishwasher, Electric Oven, Electric Range, Electric Water Heater, Disposal, Microwave, Refrigerator
- Laundry: Electric Dryer Hookup
Features
- Granite Counters, High Speed Internet, Kitchen Island, Open Floorplan, Pantry, Cable TV, Walk-In Closet(s)
- Flooring: Carpet, Luxury Vinyl Plank, Tile
- Windows: Window Coverings
- Has basement: No
- Has fireplace: No
Interior area
- Total interior livable area: 1,076 sqft
Video & virtual tour
Property
Parking
- Total spaces: 1
- Parking features: Door-Single, Driveway, Garage Faces Front, Garage, Inside Entrance, On Street
- Attached garage spaces: 1
Features
- Levels: One
- Stories: 1
- Patio & porch: Awning(s)
- Pool features: None
Lot
- Size: 7,143 Square Feet
Details
- Parcel number: R03827
Construction
Type & style
- Home type: SingleFamily
- Architectural style: Traditional,Detached
- Property subtype: Single Family Residence
Materials
- Brick
- Foundation: Slab
Condition
- Year built: 1983
Utilities & green energy
- Sewer: Public Sewer
- Water: Public
- Utilities for property: Electricity Available, Electricity Connected, Sewer Available, Separate Meters, Water Available, Cable Available
Community & HOA
Community
- Features: Curbs, Sidewalks
- Subdivision: Colony 22
HOA
- Has HOA: No
Location
- Region: The Colony
Financial & listing details
- Price per square foot: $232/sqft
- Tax assessed value: $242,000
- Annual tax amount: $4,680
- Date on market: 5/9/2026
- Cumulative days on market: 149 days
- Road surface type: Asphalt
Estimated market value
$232,500
$214,000 - $253,000
$1,852/mo
Price history
| Date | Event | Price |
|---|---|---|
| 7/24/2026 | Pending sale | $249,900$232/sqft |
Source: NTREIS #21265177 Report a problem | ||
| 7/17/2026 | Contingent | $249,900$232/sqft |
Source: NTREIS #21265177 Report a problem | ||
| 7/6/2026 | Price change | $249,900-9.1%$232/sqft |
Source: NTREIS #21265177 Report a problem | ||
| 5/30/2026 | Price change | $274,900-8.1%$255/sqft |
Source: NTREIS #21265177 Report a problem | ||
| 5/9/2026 | Listed for sale | $299,000$278/sqft |
Source: NTREIS #21265177 Report a problem | ||
Public tax history
| Year | Property taxes | Tax assessment |
|---|---|---|
| 2025 | $4,680 -7.7% | $242,000 -7.4% |
| 2024 | $5,070 -1.2% | $261,273 -0.3% |
| 2023 | $5,134 +2.3% | $262,000 +9.6% |
| 2022 | $5,019 +30% | $239,062 +35.7% |
| 2021 | $3,861 +0.2% | $176,177 +1.8% |
| 2020 | $3,853 -1.1% | $173,003 -1.3% |
| 2019 | $3,898 +42.3% | $175,362 +30.2% |
| 2018 | $2,739 +22% | $134,658 +10% |
| 2017 | $2,245 | $122,416 +10% |
| 2016 | $2,245 +11.9% | $111,287 +10% |
| 2015 | $2,006 | $101,170 +10% |
| 2014 | $2,006 | $91,973 +10% |
| 2013 | $2,006 | $83,612 -2.3% |
| 2012 | -- | $85,537 -2.9% |
| 2011 | -- | $88,082 +3.2% |
| 2010 | -- | $85,374 -4.2% |
| 2009 | -- | $89,147 +1.4% |
| 2007 | $2,274 -4.2% | $87,889 +1.4% |
| 2006 | $2,373 +1.4% | $86,715 +1.8% |
| 2005 | $2,339 | $85,218 -1.3% |
| 2004 | -- | $86,302 -2.3% |
| 2003 | -- | $88,359 +2.6% |
| 2002 | -- | $86,079 +12.9% |
| 2001 | -- | $76,269 |
Find assessor info on the county website
Monthly payment
Est. payment
Payment breakdown
Explore the cost of this home by adjusting the details. Changes won't be saved.Climate risks
Neighborhood: 75056
Nearby schools
Schools provided by the listing agent
- Elementary: Morningside
- Middle: Griffin
- High: The Colony
- District: Lewisville ISD
Source: NTREIS. This data may not be complete. We recommend contacting the local school district to confirm school assignments for this home.

Similar homes
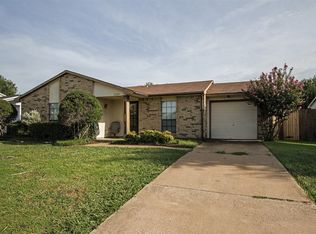
- $--3 bd2 ba1.4k sqft5525 Rearn Dr, The Colony, TX 75056Auction
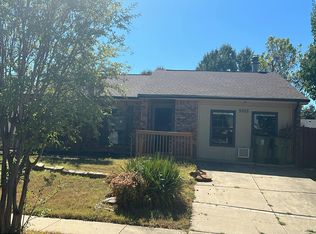 Auction.com 2
 - $247,9002 bd1 ba949 sqft4508 Carr St, The Colony, TX 75056For Sale
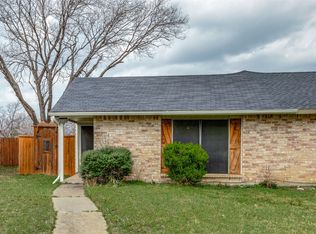 MLS ID #21302043, James Hogan. NTREIS
 - $250,0003 bd1 ba908 sqft4520 W Lake Highlands Dr, The Colony, TX 75056For Sale
 MLS ID #21271541, Shane Nikbeh. NTREIS
 - $235,0002 bd1 ba888 sqft4410 Chapman St, The Colony, TX 75056For Sale
 MLS ID #21259820, Chris Bentley. NTREIS
