This turnkey duplex offers an attractive investment opportunity, featuring two units, each with 3 bedrooms and 1.5 bathrooms, a basement, and garage space. The vacant unit has undergone a complete remodel, boasting a new kitchen with quartz countertops, new cabinets, and a tile backsplash. Vinyl plank flooring throughout and updated bathrooms ensure this unit is move-in ready for a new tenant. The property's exterior was repainted in 2025, and all windows were replaced in the same year, enhancing its curb appeal and energy efficiency. All utilities are separately metered, simplifying management for the owner. The occupied unit currently houses a long-term tenant with a strong rental history, providing immediate income for the new owner. This combination of a fully updated, vacant unit and a stable, occupied unit makes it an ideal option for investors seeking a low-maintenance property with immediate cash flow potential.
Under contract
$270,000
5731 Cresthaven Ln, Toledo, OH 43614
6beds
2baths
2,640sqft
:
Get pre-qualified$1,955/mo
Duplex
Built in 1971
-- sqft lot
$270,500 Zestimate®
$102/sqft
$-- HOA
What's special
Garage spaceComplete remodelUpdated bathroomsNew cabinetsTile backsplashVinyl plank flooring throughout
- 14 days |
- 954 |
- 86 |
Likely to sell faster than
Zillow last checked:
Listing updated:
Listed by:
Griffin Jones 419-376-7501,
The Danberry Co
Source: NORIS,MLS#: 10010246
Facts & features
Interior
Bedrooms & bathrooms
- Bedrooms: 6
- Bathrooms: 2
Heating
- Forced Air
Cooling
- Central Air
Appliances
- Included: Dishwasher, Microwave, Water Heater, Electric Oven, Electric Range, Refrigerator
- Laundry: Electric Dryer Hookup, In Basement, In Unit, Washer Hookup
Features
- Pantry, Walk-In Closet(s)
- Flooring: Tile, Vinyl
- Windows: Double Pane Windows
- Basement: Block,Partial,Unfinished
Interior area
- Total structure area: 2,640
- Total interior livable area: 2,640 sqft
Video & virtual tour
Property
Parking
- Total spaces: 3
- Parking features: Asphalt, Detached Garage, Driveway, Garage Door Opener
- Garage spaces: 3
- Has uncovered spaces: Yes
Features
- Patio & porch: Rear Patio
Lot
- Features: Other
Details
- Additional structures: Garage(s)
- Additional parcels included: 5729 CRESTHAVEN LN parcel ID# 1409564 is the other unit
- Parcel number: 1409567
Construction
Type & style
- Home type: MultiFamily
- Property subtype: Duplex
Materials
- Brick, Wood Siding
- Foundation: Block
- Roof: Asphalt,Flat,Shingle
Condition
- New construction: No
- Year built: 1971
Utilities & green energy
- Sewer: Public Sewer
- Water: Public
- Utilities for property: Cable Available, Electricity Connected, Sewer Connected, Water Connected
Community & HOA
Community
- Subdivision: Hawthorne Hills
Location
- Region: Toledo
Financial & listing details
- Price per square foot: $102/sqft
- Date on market: 7/9/2026
- Listing terms: Cash,Conventional,FHA,VA Loan
- Lease term: 12 Months
- Tenant pays: All Utilities
- Electric utility on property: Yes
- Road surface type: Asphalt
Estimated market value
$270,500
$257,000 - $284,000
$1,349/mo
Price history
| Date | Event | Price |
|---|---|---|
| 7/14/2026 | Contingent | $270,000$102/sqft |
Source: NORIS #10010246 Report a problem | ||
| 7/9/2026 | Listed for sale | $270,000+92.9%$102/sqft |
Source: NORIS #10010246 Report a problem | ||
| 8/1/2018 | Sold | $140,000$53/sqft |
Source: NORIS #6026673 Report a problem | ||
Public tax history
Tax history is unavailable.
Monthly payment
Est. payment
Payment breakdown
Explore the cost of this home by adjusting the details. Changes won't be saved.Climate risks
Neighborhood: Southwyck
Nearby schools
GreatSchools rating
- 3/10Glendale-Feilbach Elementary SchoolGrades: K-8Distance: 1.1 mi
- 2/10Bowsher High SchoolGrades: 9-12Distance: 4 mi
Schools provided by the listing agent
- Elementary: Glendale - Feilbach
- High: Bowsher
Source: NORIS. This data may not be complete. We recommend contacting the local school district to confirm school assignments for this home.
- $197,200-- bd-- ba2.6k sqft5731 Cresthaven Ln #5731, Toledo, OH 43614Off Market

- $247,1006 bd4 ba2.6k sqft5729 Cresthaven Ln #5729, Toledo, OH 43614Off Market
- $--3 bd2 ba1.2k sqft5729 Cresthaven Ln, Toledo, OH 43614Off Market

- $285,000-- bd-- ba3k sqft5719 Cresthaven Ln, Toledo, OH 43614Off Market
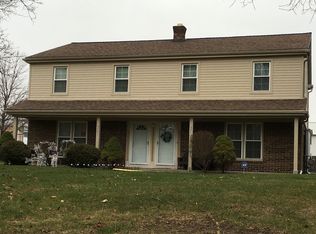
- $288,6003 bd2 ba1.5k sqft5739 Cresthaven Ln, Toledo, OH 43614Off Market
- $--3 bd1 ba1.3k sqft5739 Cresthaven Ln #5739, Toledo, OH 43614Off Market
- $147,6003 bd2 ba1.5k sqft5741 Cresthaven Ln, Toledo, OH 43614Off Market
- $218,8006 bd2 ba2.8k sqft5715 Cresthaven Ln, Toledo, OH 43614Off Market
A local agent can set up tours, give advice and negotiate with sellers.
A local lender can help you make sure your offer is ready when you are.
Similar homes
- $289,9003 bd3 ba1.6k sqft5679 Knightsbridge Dr, Toledo, OH 43614For Sale
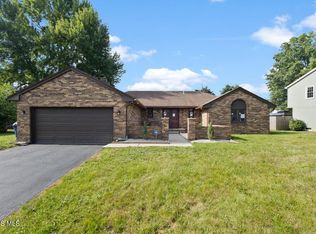 MLS ID #10010715, Chirley Lima, LPG Realty. NORIS
 - $299,9004 bd2 ba1.8k sqft1518 Eastgate Rd, Toledo, OH 43614For Sale
 MLS ID #10010401, Annette Foster, RE/MAX Preferred Associates. NORIS
 - $279,9004 bd2 ba2.4k sqft1163 Bernath Pkwy, Toledo, OH 43615For Sale
 MLS ID #10009023, Tahsin Gazwi, LaPlante Real Estate, LLC. NORIS
 - $239,0003 bd2 ba2.3k sqft1954 Oaklawn Dr, Toledo, OH 43614For Sale
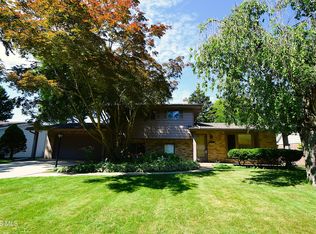 MLS ID #10009683, Daryl M. Smith, The Danberry Co.. NORIS
 - $299,9003 bd3 ba1.7k sqft4358 N Watercrest Dr, Toledo, OH 43614For SaleMLS ID #10010193, Benjamin Masternak, The Danberry Co. NORIS
- $294,9004 bd2 ba2.2k sqft4430 Margrete Dr, Maumee, OH 43537For SaleMLS ID #10009184, Jill M. Perry, Howard Hanna. NORIS
- $289,0004 bd2 ba1.4k sqft1450 S Lallendorf Rd, Oregon, OH 43616For SaleMLS ID #10010850, Glen Whitten, Ohio Property Group, LLC. NORIS
- $239,0004 bd1 ba1.6k sqft6237 Dorr St, Toledo, OH 43615For SaleMLS ID #10010335, Chirley Lima, LPG Realty. NORIS
- $249,0003 bd2 ba1.7k sqft24665 State Route 579 W, Millbury, OH 43447For SaleMLS ID #20262758, Douglas J. Everett, Keller Williams Citywide-Maume. Firelands MLS
- $289,9004 bd2 ba1.8k sqft26696 Thompson Rd, Perrysburg, OH 43551For SaleMLS ID #10010170, Annette Foster, RE/MAX Preferred Associates. NORIS
- $269,9004 bd3 ba2.3k sqft5638 Douglas Rd, Toledo, OH 43613For SaleMLS ID #10009993, Jackelyn Lee, LPG Realty. NORIS
- $248,0004 bd2 ba2.2k sqft3105 Glenn St, Toledo, OH 43613For SaleMLS ID #10010363, Matthew Robert Watson, RE/MAX Preferred Associates. NORIS
- $295,0005 bd3 ba3k sqft2222 Parkwood Ave, Toledo, OH 43620For SaleMLS ID #10010065, Leanne Black, Blacktree Realty LLC. NORIS
- $244,9003 bd2 ba1.6k sqft2622 W Alexis Rd, Toledo, OH 43613For SaleMLS ID #10009645, Christopher Aaron Jaquillard, Serenity Realty LLC. NORIS
- $309,9003 bd3 ba2.2k sqft2814 Wilford Dr, Toledo, OH 43615For SaleMLS ID #10007307, Edward Knight, Keller Williams Citywide. NORIS
- $179,9003 bd2 ba1.7k sqft3825 Whitegate Dr, Toledo, OH 43607For SaleMLS ID #10010726, Jackelyn Lee, LPG Realty. NORIS
- $289,9004 bd2 ba1.6k sqft9504 Waterville Swanton Rd, Waterville, OH 43566For SaleMLS ID #10008661, Jordyn York, Howard Hanna. NORIS
- $289,9003 bd3 ba1.8k sqft119 Sandbury Ct, Holland, OH 43528For SaleMLS ID #10009299, Katrina T Birr, The Danberry Co. NORIS
- $359,0003 bd6 ba2k sqft2938 King Rd, Toledo, OH 43617For SaleMLS ID #10010189, Nancy P. Kabat, Howard Hanna. NORIS
- $294,9005 bd3 ba2.2k sqft5813 W Temperance Rd, Ottawa Lake, MI 49267For Sale
 MLS ID #50210381, Tyler Tresize, Loss Realty Group. MiRealSource
