Welcome home to this custom, all brick 5-bedroom, 4-bathroom estate offering approximately 4,000 square feet of living space. The expansive main level features a generous living area, custom kitchen presenting 42" maple cabinets, granite countertops and a spacious family room with one of the gas fireplaces. The second level offers four huge bedrooms, all with walk-in closets, which creates the perfect private environment for all. Ideal second level laundry room, no more constantly carrying laundry up and down levels! Downstairs, the full English basement boasts a massive recreation room, a dedicated wet bar and second fireplace, creating an ideal setup for family movie nights or the prime hangout for all. The upgraded stone flooring in the basement makes for easy clean up, not to mention the very spacious fifth bedroom and another bathroom. Additionally, relax in the bright sunroom with sky lights, directly off of the 3 car garage and fenced back yard or step outside to find a three tier poly deck and an above-ground pool, offering the ultimate foundation for summer fun. While the home requires some cosmetic TLC and modern updates, its phenomenal bones and generous layout make it a dream canvas for a handy buyer or a family looking to design their perfect space. Most of the hardwood flooring throughout the main floor and upstairs does need to be refinished. A full house Generac generator included with the sale, as well as an in-ground sprinkler system (has never been used). There is also a professionally installed car lift in the garage, ideal for the car lover/mechanic. This home is priced to sell and being sold strictly as-is, the solid property is the ultimate opportunity to build immediate sweat equity while customizing your forever home. Just minutes from bustling downtown Oak Lawn, the Metra, shops, restaurants, schools, and everyday convenience, you get size without sacrificing location.
Active
$559,000
5733 W 97th St, Oak Lawn, IL 60453
5beds
4,000sqft
Single Family Residence
Built in 2006
7,616 Square Feet Lot
$-- Zestimate®
$140/sqft
$-- HOA
What's special
- --
- 888
- views
- 85
- saves
Zillow last checked:
Listing updated:
Listed by:
Kai Grant, E-PRO (708)567-4101,
Coldwell Banker Realty,
Terry Grant 708-254-3520,
Coldwell Banker Realty
Source: MRED as distributed by MLS GRID,MLS#: 12689609
Facts & features
Interior
Bedrooms & bathrooms
- Bedrooms: 5
- Bathrooms: 4
- Full bathrooms: 3
- 1/2 bathrooms: 1
Rooms
- Room types: Office, Recreation Room, Sun Room, Bedroom 5
Primary bedroom
- Features: Flooring (Hardwood), Window Treatments (All), Bathroom (Full)
- Level: Second
- Area: 300 Square Feet
- Dimensions: 20X15
Bedroom 2
- Features: Flooring (Hardwood), Window Treatments (All)
- Level: Second
- Area: 256 Square Feet
- Dimensions: 16X16
Bedroom 3
- Features: Flooring (Hardwood), Window Treatments (All)
- Level: Second
- Area: 240 Square Feet
- Dimensions: 16X15
Bedroom 4
- Features: Flooring (Hardwood), Window Treatments (All)
- Level: Second
- Area: 208 Square Feet
- Dimensions: 16X13
Bedroom 5
- Features: Flooring (Stone)
- Level: Basement
- Area: 300 Square Feet
- Dimensions: 20X15
Dining room
- Features: Flooring (Hardwood)
- Level: Main
- Area: 165 Square Feet
- Dimensions: 15X11
Family room
- Features: Flooring (Hardwood)
- Level: Main
- Area: 336 Square Feet
- Dimensions: 21X16
Kitchen
- Features: Kitchen (Eating Area-Table Space, Pantry-Closet), Flooring (Hardwood)
- Level: Main
- Area: 242 Square Feet
- Dimensions: 22X11
Laundry
- Features: Flooring (Ceramic Tile)
- Level: Second
- Area: 80 Square Feet
- Dimensions: 10X08
Living room
- Features: Flooring (Hardwood)
- Level: Main
- Area: 306 Square Feet
- Dimensions: 18X17
Office
- Features: Flooring (Hardwood), Window Treatments (All)
- Level: Main
- Area: 84 Square Feet
- Dimensions: 12X07
Recreation room
- Features: Flooring (Stone)
- Level: Basement
- Area: 585 Square Feet
- Dimensions: 39X15
Sun room
- Features: Flooring (Ceramic Tile)
- Level: Main
- Area: 180 Square Feet
- Dimensions: 15X12
Heating
- Natural Gas, Forced Air, Sep Heating Systems - 2+, Indv Controls, Zoned
Cooling
- Central Air, Zoned
Appliances
- Included: Double Oven, Microwave, Dishwasher, Refrigerator, Washer, Dryer
- Laundry: Upper Level, In Unit
Features
- Cathedral Ceiling(s), Wet Bar, Walk-In Closet(s)
- Flooring: Hardwood
- Windows: Screens, Skylight(s)
- Basement: Finished,Rec/Family Area,Full,Daylight
- Attic: Full,Pull Down Stair
- Number of fireplaces: 2
- Fireplace features: Attached Fireplace Doors/Screen, Gas Log, Gas Starter, Family Room, Basement
Interior area
- Total structure area: 0
- Total interior livable area: 4,000 sqft
Property
Parking
- Total spaces: 3
- Parking features: Concrete, Yes, Garage Owned, Attached, Garage
- Attached garage spaces: 3
Accessibility
- Accessibility features: No Disability Access
Features
- Stories: 2
- Patio & porch: Deck, Patio
- Pool features: Above Ground
- Fencing: Fenced
Lot
- Size: 7,616 Square Feet
- Dimensions: 64X119
Details
- Additional structures: Shed(s)
- Parcel number: 24082160310000
- Special conditions: In Foreclosure
- Other equipment: Ceiling Fan(s), Fan-Attic Exhaust, Sump Pump, Sprinkler-Lawn
Construction
Type & style
- Home type: SingleFamily
- Architectural style: Contemporary
- Property subtype: Single Family Residence
Materials
- Brick
- Foundation: Concrete Perimeter
- Roof: Asphalt
Condition
- New construction: No
- Year built: 2006
Details
- Builder model: Two Story
Utilities & green energy
- Electric: Circuit Breakers
- Sewer: Public Sewer
- Water: Lake Michigan
Community & HOA
Community
- Features: Curbs, Sidewalks, Street Lights, Street Paved
HOA
- Services included: None
Location
- Region: Oak Lawn
Financial & listing details
- Price per square foot: $140/sqft
- Tax assessed value: $485,930
- Annual tax amount: $12,459
- Date on market: 6/26/2026
- Ownership: Fee Simple
Estimated market value
Not available
Estimated sales range
Not available
Not available
Price history
| Date | Event | Price |
|---|---|---|
| 8/25/2014 | Listing removed | $755,000$189/sqft |
Source: Coldwell Banker Residential Brokerage - Oak Lawn #08667393 Report a problem | ||
| 7/10/2014 | Listed for sale | $755,000+21.8%$189/sqft |
Source: Coldwell Banker Residential Real Estate LLC #08667393 Report a problem | ||
| 8/3/2006 | Sold | $620,000$155/sqft |
Source: Public Record Report a problem | ||
Public tax history
| Year | Property taxes | Tax assessment |
|---|---|---|
| 2024 | $12,459 +2.2% | $48,593 +0% |
| 2023 | $12,194 +39.6% | $48,592 +53.3% |
| 2022 | $8,733 +2.5% | $31,705 |
| 2021 | $8,523 +0.2% | $31,705 |
| 2020 | $8,503 +1.5% | $31,705 -3% |
| 2019 | $8,380 +1.7% | $32,670 |
| 2018 | $8,240 +0.8% | $32,670 |
| 2017 | $8,178 -23.6% | $32,670 -5% |
| 2016 | $10,707 +1.2% | $34,391 |
| 2015 | $10,584 +0.7% | $34,391 |
| 2014 | $10,508 -15.5% | $34,391 -21.8% |
| 2013 | $12,434 +1.9% | $43,971 |
| 2012 | $12,196 +4.6% | $43,971 |
| 2011 | $11,656 +4.2% | $43,971 -3.4% |
| 2010 | $11,189 -0.3% | $45,496 |
| 2009 | $11,226 +7.5% | $45,496 -5% |
| 2008 | $10,441 +7.8% | $47,891 +8.4% |
| 2007 | $9,689 +17.1% | $44,185 +19.8% |
| 2006 | $8,273 | $36,892 |
Find assessor info on the county website
Monthly payment
Est. payment
Payment breakdown
Explore the cost of this home by adjusting the details. Changes won't be saved.Climate risks
Neighborhood: 60453
Nearby schools
Schools provided by the listing agent
- District: 122
Source: MRED as distributed by MLS GRID. This data may not be complete. We recommend contacting the local school district to confirm school assignments for this home.
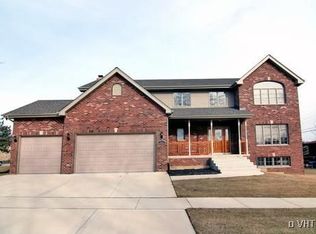
Similar homes
- $610,0005 bd3 ba3k sqft9304 Sproat Ave, Oak Lawn, IL 60453Active
 MLS ID #12746881, Anna Tomczak, NowEquity Real Estate. MRED as distributed by MLS GRID
 - $649,9005 bd3 ba3k sqft4825 W 92nd St, Oak Lawn, IL 60453Active
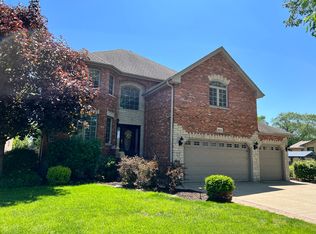 MLS ID #12707815, Anthony Meier, Keller Williams Preferred Rlty. MRED as distributed by MLS GRID
 - $440,0004 bd3 ba2.3k sqft9748 Austin Ave, Oak Lawn, IL 60453Active
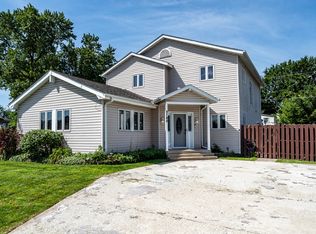 MLS ID #12734372, Alex Chavez, HomeSmart Realty Group. MRED as distributed by MLS GRID
 - $574,9005 bd4 ba2.7k sqft17316 92nd Ave, Tinley Park, IL 60487New
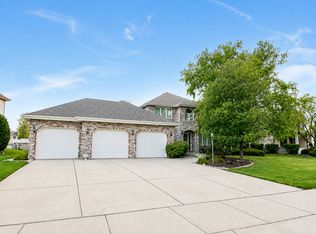 MLS ID #12792964, Denise Manning, CSC, Keller Williams Infinity. MRED as distributed by MLS GRID
