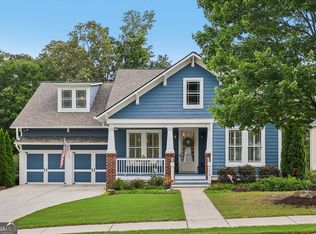
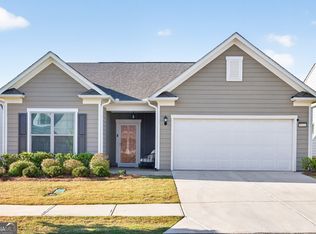
Here's a polished version for your listing remarks: Rare find in a 55+ community, this true 3-bedroom home offers easy, step-free living and a stunning wooded backyard view. Relax on the screened rear patio or unwind on the inviting front porch while listening to the birds. The home is also equipped with an irrigation system and security cameras. Inside, you'll find two separate sitting areas, including a cozy fireplace for relaxing evenings. The large dining area is perfect for entertaining family and friends. The gourmet kitchen features stainless steel appliances and two pantries for plenty of storage. The oversized primary bedroom includes a huge walk-in closet and a zero-entry full shower. This is a must-see home!
Pending
$763,000
5734 Miravista Way, Hoschton, GA 30548
3beds
2,537sqft
:
Get pre-qualified$4,860/mo
Single Family Residence
Built in 2023
8,712 Square Feet Lot
$733,800 Zestimate®
$301/sqft
$28/mo HOA
What's special
- 108 days |
- 150 |
- 1 |
Zillow last checked:
Listing updated:
Listed by:
Terry Chambers 678-836-5127,
RE/MAX Center
Source: GAMLS,MLS#: 10729628
Facts & features
Interior
Bedrooms & bathrooms
- Bedrooms: 3
- Bathrooms: 2
- Full bathrooms: 2
- Main level bathrooms: 2
- Main level bedrooms: 3
Rooms
- Room types: Family Room, Great Room, Other
Dining room
- Features: Separate Room
Kitchen
- Features: Breakfast Bar, Kitchen Island, Pantry, Solid Surface Counters
Heating
- Central, Electric, Heat Pump
Cooling
- Central Air, Electric
Appliances
- Included: Convection Oven, Cooktop, Dishwasher, Disposal, Dryer, Electric Water Heater, Ice Maker, Microwave, Oven, Refrigerator, Stainless Steel Appliance(s), Washer
- Laundry: Other
Features
- Bookcases, Double Vanity, High Ceilings, Master On Main Level, Tile Bath, Walk-In Closet(s)
- Flooring: Carpet, Laminate, Other
- Windows: Double Pane Windows
- Basement: None
- Attic: Pull Down Stairs
- Number of fireplaces: 1
- Fireplace features: Factory Built, Family Room
- Common walls with other units/homes: No Common Walls
Interior area
- Total structure area: 2,537
- Total interior livable area: 2,537 sqft
- Finished area above ground: 2,537
- Finished area below ground: 0
Property
Parking
- Total spaces: 2
- Parking features: Garage
- Has garage: Yes
Accessibility
- Accessibility features: Accessible Doors, Accessible Entrance, Accessible Full Bath, Accessible Hallway(s), Accessible Kitchen
Features
- Levels: One
- Stories: 1
- Patio & porch: Screened
- Exterior features: Sprinkler System
- Body of water: None
Lot
- Size: 8,712 Square Feet
- Features: Level
- Residential vegetation: Cleared, Partially Wooded
Details
- Parcel number: 15041 000621
- Special conditions: Estate Owned
Construction
Type & style
- Home type: SingleFamily
- Architectural style: Ranch
- Property subtype: Single Family Residence
Materials
- Other
- Foundation: Slab
- Roof: Other
Condition
- Resale
- New construction: No
- Year built: 2023
Utilities & green energy
- Electric: 220 Volts
- Sewer: Public Sewer
- Water: Public
- Utilities for property: Cable Available, Electricity Available, High Speed Internet, Natural Gas Available, Phone Available, Sewer Connected, Underground Utilities, Water Available
Green energy
- Green verification: ENERGY STAR Certified Homes
Community & HOA
Community
- Features: Clubhouse, Fitness Center, Playground, Retirement Community, Walk To Schools, Near Shopping
- Security: Carbon Monoxide Detector(s), Security System, Smoke Detector(s)
- Senior community: Yes
- Subdivision: Del Webb Chateau Elan
HOA
- Has HOA: Yes
- Services included: Management Fee, Reserve Fund, Swimming, Tennis, Trash
- HOA fee: $335 annually
Location
- Region: Hoschton
Financial & listing details
- Price per square foot: $301/sqft
- Tax assessed value: $625,900
- Annual tax amount: $2,029
- Date on market: 4/10/2026
- Cumulative days on market: 108 days
- Listing agreement: Exclusive Right To Sell
- Listing terms: Cash,Conventional,FHA,VA Loan
- Electric utility on property: Yes
Estimated market value
$733,800
$697,000 - $770,000
$2,717/mo
Price history
| Date | Event | Price |
|---|---|---|
| 7/13/2026 | Pending sale | $763,000$301/sqft |
Source:  GAMLS #10729628 Report a problem GAMLS #10729628 Report a problem | ||
| 4/10/2026 | Listed for sale | $763,000$301/sqft |
Source: GAMLS #10729628 Report a problem | ||
Public tax history
| Year | Property taxes | Tax assessment |
|---|---|---|
| 2025 | $1,997 -6% | $250,360 -5% |
| 2024 | $2,124 +69.3% | $263,520 +427% |
| 2023 | $1,255 | $50,000 |
Find assessor info on the county website
Monthly payment
Est. payment
Payment breakdown
Explore the cost of this home by adjusting the details. Changes won't be saved.Climate risks
Neighborhood: 30548
Getting around
2 / 100
Car-DependentNearby schools
GreatSchools rating
- 7/10Spout Springs Elementary SchoolGrades: PK-5Distance: 3.4 mi
- 8/10Cherokee Bluff MiddleGrades: 6-8Distance: 3.3 mi
- 8/10Cherokee Bluff High SchoolGrades: 9-12Distance: 3.6 mi
Schools provided by the listing agent
- Elementary: Spout Springs
- Middle: Cherokee Bluff
- High: Cherokee Bluff
Source: GAMLS. This data may not be complete. We recommend contacting the local school district to confirm school assignments for this home.
- $705,4003 bd3 ba3.7k sqft5724 Miravista Way, Hoschton, GA 30548Off Market
- $700,9308,712 Square Feet5744 Miravista Way, Hoschton, GA 30548Sold
- $767,0003 bd3 ba2.6k sqft5764 Miravista Way, Hoschton, GA 30548Off Market
- $815,6003 bd3 ba3.4k sqft5714 Miravista Way, Hoschton, GA 30548Off Market
- $664,4003 bd3 ba2.7k sqft5735 Miravista Way, Hoschton, GA 30548Off Market
- $764,8003 bd3 ba3.7k sqft5745 Miravista Way, Hoschton, GA 30548Off Market
- $706,6003 bd3 ba3.7k sqft5725 Miravista Way, Hoschton, GA 30548Off Market
- $720,0002 bd3 ba2.6k sqft5755 Miravista Way, Hoschton, GA 30548Sold
A local agent can set up tours, give advice and negotiate with sellers.
Similar homes
- $689,9003 bd3 ba2.9k sqft4961 Adler Ct, Hoschton, GA 30548For Sale

 MLS ID #7775404, Julie Min, Chapman Hall Professionals. FMLS GA
 - $629,0003 bd2 ba2.6k sqft2457 Naples St, Hoschton, GA 30548Active

 MLS ID #10774890, Scott Davenport, 1% Lists Greater Atlanta. GAMLS
 - $684,9005 bd4 ba3.6k sqft7219 Grand Reunion Dr, Hoschton, GA 30548Active
 MLS ID #10803158, Dianna Lueke, BHHS Georgia Properties. GAMLS
 - $549,9002 bd2 ba1.7k sqft5222 Morrell Rd, Hoschton, GA 30548Active
 MLS ID #10736788, Terry Chambers, RE/MAX Center. GAMLS
 - $749,9004 bd4 ba2.9k sqft248 Chatuge Dr, Hoschton, GA 30548ActiveMLS ID #10731264, Toni P Curtin, RE/MAX Center. GAMLS
- $529,9002 bd2 ba1.8k sqft5736 Cypress Bluff Ln, Hoschton, GA 30548ActiveMLS ID #10686632, Carol Mullins, RE/MAX Center. GAMLS
- from $702,9904 bd4 ba2.9k sqftNantucket Basement Plan, Vines at Mill Creek - Legacy Series, Braselton, GA 30519New ConstructionMeritage Homes
- $634,9004 bd3 ba3.7k sqft6407 Lantern Rdg, Hoschton, GA 30548ActiveMLS ID #10643197, The Rains Team, PEND Realty, LLC. GAMLS
- $620,0003 bd3 ba2.4k sqft3848 Heirloom Loop Ct, Buford, GA 30519ActiveMLS ID #10789490, Mark Spain, Mark Spain Real Estate. GAMLS
- $699,9002 bd2 ba2.2k sqft136 Conway Trl, Hoschton, GA 30548ActiveMLS ID #10805687, Hank Bailey, RE/MAX Center. GAMLS
- $616,3005 bd5 ba3.3k sqft4396 Azalea Ridge Way, Hoschton, GA 30548New ConstructionFMLS GA
- $649,2504 bd4 ba3k sqft1631 Mount Moriah Rd, Hoschton, GA 30548ActiveMLS ID #10741705, Tamra J Wade, Re/Max Tru, Inc.. GAMLS
- $699,9004 bd3 ba2.9k sqft4055 Hosch Retreat Dr, Buford, GA 30519ActiveMLS ID #10794006, Julie Graybill, Peggy Slappey Properties. GAMLS
- $759,9005 bd3 ba3.2k sqft87 Daniel Creek Trce, Suwanee, GA 30024ActiveMLS ID #10753177, Esther Chong Realty Group, Keller Williams Realty Atl. Partners. GAMLS
- $429,0004 bd3 ba2.5k sqft321 Eagles Bluff Way, Hoschton, GA 30548ActiveMLS ID #10711347, Carrie J Tallent, Chapman Hall Realtors Professionals. GAMLS
- $785,0005 bd5 ba3.6k sqft3908 Meadowland Dr, Jefferson, GA 30549ActiveMLS ID #10713618, Miranda Gill, Virtual Properties Realty.com. GAMLS
- $690,0004 bd3 ba2.7k sqft1880 Grand Lanier Dr, Buford, GA 30518ActiveMLS ID #10764664, Aliaa Alsafadi, Keller Williams Realty Atl. Partners. GAMLS
- $475,0004 bd3 ba2.6k sqft25 Table Rock Ct, Hoschton, GA 30548ActiveMLS ID #10798609, Mahota Real Estate Partners, Keller Williams Realty Atl. Partners. GAMLS
- $725,0005 bd4 ba2.5k sqft440 Oakleaf Trl, Suwanee, GA 30024Active Under ContractMLS ID #10789566, Donna Burns, BHHS Georgia Properties. GAMLS
- $452,0004 bd4 ba2.2k sqft5164 Aylesbury Ct, Hoschton, GA 30548For SaleMLS ID #11664606, Mayra Senquiz, Your Home Sold Guaranteed Realty Crown Group. My State MLS
