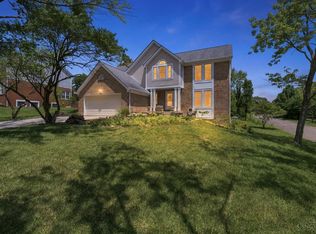
Welcome home to this stunning cul-de-sac property situated on a beautifully landscaped and fully fenced .78-acre lot. Offering approx 2,400 square feet of finished living space with a finished walkout LL. This home provides the perfect blend of comfort, functionality, and outdoor enjoyment. Step inside to discover soaring vaulted ceilings and an attractive layout designed for everyday living and entertaining. The gorgeous sunroom offers a peaceful retreat for morning coffee or evening relaxation. Hardwood floors in the bedrooms add timeless appeal and warmth. The finished LL w walkout expands your living options with a spacious recreation room and a versatile flex space that can serve as a 4th bedroom, home office, or study. Outside, the expansive two-tier wood deck overlooks the private backyard, creating an ideal setting for gatherings or simply enjoying the outdoors. Recent updates include exterior painting in 2025, HVAC replacement in 2020, new roof in 2017.
Pending
$424,900
5736 Forge Bridge Dr, West Chester, OH 45069
3beds
2,405sqft
:
Get pre-qualified$2,892/mo
Single Family Residence
Built in 1984
0.79 Acres Lot
$-- Zestimate®
$177/sqft
$-- HOA
What's special
Stunning cul-de-sac propertySoaring vaulted ceilings
- 48 days |
- 884 |
- 52 |
Likely to sell faster than
Zillow last checked:
Listing updated:
Listed by:
Michael T Wiseman 513-379-1888,
NavX Realty, LLC 937-530-6289
Source: Cincy MLS,MLS#: 1882132 Originating MLS: Cincinnati Area Multiple Listing Service
Originating MLS: Cincinnati Area Multiple Listing Service
Facts & features
Interior
Bedrooms & bathrooms
- Bedrooms: 3
- Bathrooms: 3
- Full bathrooms: 2
- 1/2 bathrooms: 1
Primary bedroom
- Features: Bath Adjoins, Walk-In Closet(s), Wood Floor
- Level: Second
- Area: 195
- Dimensions: 15 x 13
Bedroom 2
- Level: Second
- Area: 154
- Dimensions: 14 x 11
Bedroom 3
- Level: Second
- Area: 126
- Dimensions: 14 x 9
Bedroom 4
- Area: 0
- Dimensions: 0 x 0
Bedroom 5
- Area: 0
- Dimensions: 0 x 0
Primary bathroom
- Features: Shower, Double Vanity
Bathroom 1
- Features: Full
- Level: Second
Bathroom 2
- Features: Full
- Level: Second
Bathroom 3
- Features: Partial
- Level: First
Dining room
- Level: First
- Area: 195
- Dimensions: 15 x 13
Family room
- Area: 165
- Dimensions: 15 x 11
Kitchen
- Features: Eat-in Kitchen, Tile Floor, Walkout, Kitchen Island
- Area: 198
- Dimensions: 18 x 11
Living room
- Area: 156
- Dimensions: 13 x 12
Office
- Level: Lower
- Area: 182
- Dimensions: 14 x 13
Heating
- Baseboard, Forced Air, Heat Pump
Cooling
- Central Air
Appliances
- Included: Dishwasher, Microwave, Oven/Range, Refrigerator, Electric Water Heater
Features
- Vaulted Ceiling(s), Ceiling Fan(s)
- Windows: Vinyl
- Basement: Full,Finished,Walk-Out Access
- Number of fireplaces: 1
- Fireplace features: Stone, Wood Burning
Interior area
- Total structure area: 2,405
- Total interior livable area: 2,405 sqft
Video & virtual tour
Property
Parking
- Total spaces: 2
- Parking features: Driveway
- Garage spaces: 2
- Has uncovered spaces: Yes
Features
- Stories: 1
- Patio & porch: Deck
- Fencing: Wood
Lot
- Size: 0.79 Acres
- Features: Cul-De-Sac, .5 to .9 Acres
Details
- Parcel number: M5620214000009
- Zoning description: Residential
Construction
Type & style
- Home type: SingleFamily
- Architectural style: Transitional
- Property subtype: Single Family Residence
Materials
- Wood Siding
- Foundation: Concrete Perimeter
- Roof: Shingle
Condition
- New construction: No
- Year built: 1984
Utilities & green energy
- Electric: 220 Volts
- Gas: None
- Sewer: Public Sewer
- Water: Public
- Utilities for property: Cable Connected
Community & HOA
Community
- Security: Smoke Alarm
HOA
- Has HOA: No
Location
- Region: West Chester
Financial & listing details
- Price per square foot: $177/sqft
- Tax assessed value: $320,830
- Annual tax amount: $4,864
- Date on market: 6/7/2026
- Listing terms: No Special Financing
Estimated market value
Not available
Estimated sales range
Not available
Not available
Price history
| Date | Event | Price |
|---|---|---|
| 6/30/2026 | Pending sale | $424,900$177/sqft |
Source:  Cincy MLS #1882132 Report a problem Cincy MLS #1882132 Report a problem | ||
| 6/7/2026 | Listed for sale | $424,900+156%$177/sqft |
Source: Cincy MLS #1882132 Report a problem | ||
| 3/31/2008 | Sold | $166,000-9.7%$69/sqft |
Source: Cincy MLS #1102017 Report a problem | ||
| 3/13/2008 | Listed for sale | $183,900-9.2%$76/sqft |
Source: Coldwell Banker** Report a problem | ||
| 9/16/2004 | Sold | $202,500+29%$84/sqft |
Source: Public Record Report a problem | ||
| 3/10/2000 | Sold | $157,000$65/sqft |
Source: Cincy MLS #692172 Report a problem | ||
Public tax history
| Year | Property taxes | Tax assessment |
|---|---|---|
| 2025 | $4,865 +1.7% | $112,300 |
| 2024 | $4,783 +1.4% | $112,300 |
| 2023 | $4,716 +4.4% | $112,300 +41.3% |
| 2022 | $4,519 +9.2% | $79,460 +3.8% |
| 2021 | $4,138 -2.3% | $76,560 |
| 2020 | $4,236 +9.4% | $76,560 +12.9% |
| 2019 | $3,872 -1.7% | $67,790 |
| 2018 | $3,941 -1.8% | $67,790 |
| 2017 | $4,011 +6.8% | $67,790 +10.5% |
| 2016 | $3,757 +99.7% | $61,340 |
| 2015 | $1,881 -48.1% | $61,340 |
| 2014 | $3,622 | $61,340 +6.6% |
| 2013 | $3,622 +9.8% | $57,550 |
| 2012 | $3,299 | $57,550 -3.7% |
| 2011 | $3,299 -6.7% | $59,739 -9% |
| 2010 | $3,536 +5% | $65,626 |
| 2009 | $3,369 -0.2% | $65,626 -2.9% |
| 2008 | $3,376 -59.9% | $67,589 +2.1% |
| 2007 | $8,429 +133.5% | $66,189 |
| 2006 | $3,610 +5.6% | $66,189 |
| 2005 | $3,420 +17.5% | $66,189 +8% |
| 2004 | $2,911 +0.5% | $61,289 |
| 2003 | $2,897 +0.3% | $61,289 |
| 2002 | $2,888 +7.1% | $61,289 +20.2% |
| 2001 | $2,697 +5.5% | $50,985 |
| 2000 | $2,557 | $50,985 |
Find assessor info on the county website
Monthly payment
Est. payment
Payment breakdown
Explore the cost of this home by adjusting the details. Changes won't be saved.Climate risks
Neighborhood: Beckett Ridge
Nearby schools
GreatSchools rating
- 7/10Freedom Elementary SchoolGrades: 3-6Distance: 0.9 mi
- 7/10Lakota Ridge Junior SchoolGrades: 7-9Distance: 1.1 mi
- 8/10Lakota West High SchoolGrades: 9-12Distance: 1.7 mi
- $485,3004 bd4 ba2.2k sqft5801 Rocky Pass, West Chester, OH 45069Off Market
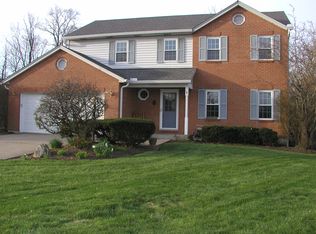
- $25,000-- bd-- ba-- sqft5746 Forge Bridge Dr, West Chester, OH 45069Sold
- $417,1004 bd3 ba1.9k sqft5754 Winding Creek Way, West Chester, OH 45069Off Market
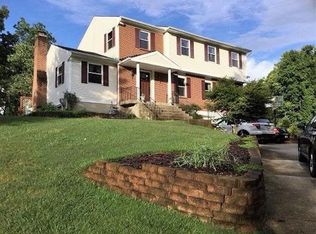
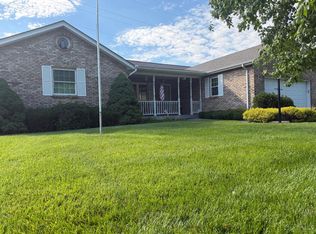
- $400,0003 bd3 ba1.8k sqft5756 Forge Bridge Dr, West Chester, OH 45069Sold
- $373,5003 bd3 ba1.5k sqft5811 Rocky Pass, West Chester, OH 45069Off Market
- $355,1004 bd2 ba2.1k sqft5748 Winding Creek Way, West Chester, OH 45069Off Market
- $393,1004 bd2 ba1.9k sqft5745 Winding Creek Way, West Chester, OH 45069Off Market
- $390,4003 bd4 ba1.5k sqft5767 New Castle Dr, West Chester, OH 45069Off Market
A local agent can set up tours, give advice and negotiate with sellers.
A local lender can help you make sure your offer is ready when you are.
Similar homes
- $425,0004 bd3 ba2.1k sqft8843 Steeplechase Way, West Chester, OH 45069For Sale
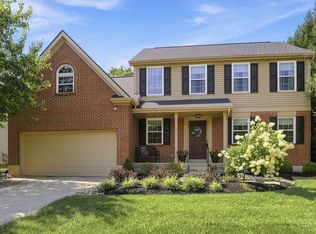
 MLS ID #1887660, Lisa A. Tesmer, Coldwell Banker Realty. Cincy MLS
 - $424,9004 bd3 ba1.7k sqft8631 Acredale Dr, West Chester, OH 45069For Sale

 MLS ID #964769, Heather McColaugh, BF Realty. DABR MLS
 - $489,0004 bd4 ba2.5k sqft8042 Quail Meadow Ln, West Chester, OH 45069For Sale
 MLS ID #1885473, Chuda Mainali, Red 1 Realty, LLC. Cincy MLS
 - $469,0004 bd3 ba2.7k sqft6893 Hidden Ridge Dr, West Chester, OH 45069For Sale
 MLS ID #11818885, Nicholas Rabin, Homeshake.com. My State MLS
 - $450,0004 bd3 ba2.1k sqft8314 Sea Mist Ct, West Chester, OH 45069For SaleMLS ID #1882645, Denise L Gifford, Keller Williams Advisors. Cincy MLS
- $469,9004 bd4 ba2.9k sqft7497 Rolling Meadows Dr, West Chester, OH 45069For SaleMLS ID #957033, Hossam Elsayed, Emerald Home Advisors. DABR MLS
- $409,9005 bd3 ba2.8k sqft8 Suffolk Ct, Fairfield, OH 45014For SaleMLS ID #1887363, William S Huff, eXp Realty. Cincy MLS
- $469,9003 bd3 ba3.2k sqft7112 Royale Dr, Liberty Township, OH 45011For SaleMLS ID #1885622, Jesica Y Kim, Coldwell Banker Realty. Cincy MLS
- $409,9003 bd3 ba3.2k sqft1338 Tolley Wood Dr, Fairfield, OH 45014For SaleMLS ID #1887892, Michael T Tekulve, TREO REALTORS. Cincy MLS
- $425,0003 bd3 ba2.5k sqft3995 Ridgedale Dr, Cincinnati, OH 45247For SaleMLS ID #1887704, Alex J Wagner, Coldwell Banker Realty. Cincy MLS
- $539,9005 bd4 ba2.9k sqft7197 Braemer Ln, West Chester, OH 45069For SaleMLS ID #1886027, Monika Deroussel, eXp Realty. Cincy MLS
- $425,0004 bd2 ba2.1k sqft124 Lynnview Dr, Mason, OH 45040For SaleMLS ID #1885733, Sydney T. Kicsak, ERA REAL Solutions Realty. LLC. Cincy MLS
- $429,9004 bd4 ba2.2k sqft11909 Winston Cir, Cincinnati, OH 45240For SaleMLS ID #1884119, Sylvester Amoah Addae, Plum Tree Realty. Cincy MLS
- $425,0003 bd3 ba2.3k sqft823 Autumn Ct, Trenton, OH 45067For SaleMLS ID #1881126, Christopher B Gerke, Comey & Shepherd. Cincy MLS
- $410,0004 bd3 ba2.2k sqft4828 Clements View Dr, Morrow, OH 45152For SaleMLS ID #1886923, Candace K. Tolliver, Re/Max Time. Cincy MLS
- $410,0002 bd3 ba2.5k sqft320 Gatehouse Ct, Monroe, OH 45050For SaleMLS ID #1886580, Mary L Rawlins, RE/MAX Preferred Group. Cincy MLS
- $424,9004 bd2 ba1.7k sqft2244 W Elkton Rd, Hamilton, OH 45013For SaleMLS ID #1882266, Tyler Wehrung, Plum Tree Realty. Cincy MLS
- $520,0003 bd3 ba2.6k sqft9699 Humphrey Rd, Cincinnati, OH 45242For SaleMLS ID #1887734, Jennifer Vonderbrink, Redfin Corporation. Cincy MLS
- $449,0003 bd3 ba2.9k sqft3647 E Galbraith Rd, Cincinnati, OH 45236For SaleMLS ID #1875084, Dustin R Hensley, Keller Williams Pinnacle Group. Cincy MLS
- $424,0004 bd4 ba2.3k sqft6590 Waverly Park, Morrow, OH 45152For SaleMLS ID #1882055, Wendy Furbay, Coldwell Banker Realty. Cincy MLS
