Summer is calling, and this 4-bedroom, 2.5-bath Cape Cod is ready to deliver in Concord Schools! Enjoy your own backyard oasis featuring a inground pool, separately fenced for added safety while preserving plenty of yard space for entertaining, play, or pets. This well-maintained home offers countless updates for peace of mind, including newer windows, roof, siding, well, HVAC system, water heater, water softener, bladder tank, septic field system, updated bathrooms, and a detached garage built with a gas heater—perfect for hobbies, storage, or a workshop year-round. Inside, you'll love the spacious layout featuring a main floor bedroom & full bath, cherry kitchen cabinetry, newer kitchen appliances, and the convenience of main-floor laundry. With four generous bedrooms and 2.5 baths, and finished basement, there's plenty of room for everyone. The hard work has already been done—just move in and start making memories. Don't wait...summer is here, and the pool is ready! Dive into the season and make 57363 Osage Drive, your new home!
Pending
$355,000
57363 Osage Dr, Goshen, IN 46528
4beds
3,078sqft
:
Get pre-qualified$2,309/mo
Single Family Residence
Built in 1975
0.36 Acres Lot
$356,400 Zestimate®
$--/sqft
$-- HOA
What's special
Finished basementSpacious layoutFour generous bedroomsConvenience of main-floor laundryNewer kitchen appliancesCherry kitchen cabinetry
- 32 days |
- 414 |
- 12 |
Zillow last checked:
Listing updated:
Listed by:
Mary L Dale Office:574-522-2822,
Coldwell Banker Real Estate Group
Source: IRMLS,MLS#: 202625825
Facts & features
Interior
Bedrooms & bathrooms
- Bedrooms: 4
- Bathrooms: 3
- Full bathrooms: 2
- 1/2 bathrooms: 1
- Main level bedrooms: 1
Bedroom 1
- Level: Main
Bedroom 2
- Level: Upper
Dining room
- Level: Main
- Area: 156
- Dimensions: 13 x 12
Family room
- Level: Lower
Kitchen
- Level: Main
- Area: 120
- Dimensions: 12 x 10
Living room
- Level: Main
- Area: 420
- Dimensions: 30 x 14
Heating
- Natural Gas, Forced Air
Cooling
- Central Air, Window Unit(s)
Appliances
- Included: Disposal, Range/Oven Hook Up Gas, Dishwasher, Microwave, Refrigerator, Washer, Dryer-Gas, Gas Range, Gas Water Heater, Water Softener Owned
- Laundry: Gas Dryer Hookup, Main Level, Washer Hookup
Features
- Breakfast Bar, Ceiling Fan(s), Laminate Counters, Entrance Foyer, Tub/Shower Combination
- Flooring: Carpet, Vinyl
- Doors: Storm Door(s)
- Basement: Finished,Concrete,Sump Pump
- Number of fireplaces: 1
- Fireplace features: Living Room, Wood Burning
Interior area
- Total structure area: 3,488
- Total interior livable area: 3,078 sqft
- Finished area above ground: 2,246
- Finished area below ground: 832
Property
Parking
- Total spaces: 2
- Parking features: Attached, Garage Door Opener, Heated Garage, Concrete
- Attached garage spaces: 2
- Has uncovered spaces: Yes
Features
- Levels: One and One Half
- Stories: 1.5
- Patio & porch: Patio
- Pool features: In Ground
Lot
- Size: 0.36 Acres
- Dimensions: 98X158
- Features: Level, 0-2.9999, Rural Subdivision, Landscaped
Details
- Additional structures: Garden Shed, Second Garage
- Parcel number: 200613151008.000009
- Other equipment: Pool Equipment, Sump Pump
Construction
Type & style
- Home type: SingleFamily
- Architectural style: Cape Cod
- Property subtype: Single Family Residence
Materials
- Vinyl Siding
- Roof: Asphalt,Dimensional Shingles
Condition
- New construction: No
- Year built: 1975
Utilities & green energy
- Gas: NIPSCO
- Sewer: Septic Tank
- Water: Well
Community & HOA
Community
- Features: None
- Security: Smoke Detector(s)
- Subdivision: Wildwood Estate(s)
Location
- Region: Goshen
Financial & listing details
- Tax assessed value: $318,300
- Annual tax amount: $2,775
- Date on market: 6/30/2026
- Listing terms: Cash,Conventional,FHA,VA Loan
Estimated market value
$356,400
$339,000 - $374,000
$2,612/mo
Price history
| Date | Event | Price |
|---|---|---|
| 7/5/2026 | Pending sale | $355,000 |
Source:  IRMLS #202625825 Report a problem IRMLS #202625825 Report a problem | ||
| 6/30/2026 | Listed for sale | $355,000 |
Source: IRMLS #202625825 Report a problem | ||
Public tax history
| Year | Property taxes | Tax assessment |
|---|---|---|
| 2025 | $2,980 +2.2% | $318,300 +6.8% |
| 2024 | $2,915 +1.2% | $298,000 +6.7% |
| 2023 | $2,879 +4.7% | $279,400 +9.2% |
| 2022 | $2,750 -6.6% | $255,900 +7.3% |
| 2021 | $2,944 +9.7% | $238,600 +7.2% |
| 2020 | $2,684 +9.2% | $222,600 +10.3% |
| 2019 | $2,459 +5.1% | $201,900 +6.9% |
| 2018 | $2,339 +3.3% | $188,800 +5.6% |
| 2017 | $2,264 | $178,800 +5.4% |
| 2016 | $2,264 +4.3% | $169,700 +2.2% |
| 2014 | $2,171 +19.4% | $166,100 +4.7% |
| 2013 | $1,819 -4.5% | $158,600 -3.1% |
| 2012 | $1,905 -4.7% | $163,700 -8.3% |
| 2011 | $1,999 +8.1% | $178,600 +1.9% |
| 2010 | $1,849 -10% | $175,300 -8.7% |
| 2009 | $2,054 -7.3% | $192,000 +11.8% |
| 2007 | $2,215 +28.9% | $171,800 +15.1% |
| 2006 | $1,719 -12.1% | $149,300 |
| 2005 | $1,956 +15.2% | $149,300 |
| 2004 | $1,698 +8.5% | $149,300 |
| 2003 | $1,564 +25% | $149,300 +110.3% |
| 2002 | $1,251 +2.4% | $71,000 +200.1% |
| 2001 | $1,222 | $23,660 |
Find assessor info on the county website
Monthly payment
Est. payment
Payment breakdown
Explore the cost of this home by adjusting the details. Changes won't be saved.Climate risks
Neighborhood: 46528
Nearby schools
GreatSchools rating
- 6/10Concord East Side Elementary SchoolGrades: K-4Distance: 0.5 mi
- 5/10Concord Junior High SchoolGrades: 7-8Distance: 3 mi
- 4/10Concord Community High SchoolGrades: 9-12Distance: 2.1 mi
Schools provided by the listing agent
- Elementary: East Side
- Middle: Concord
- High: Concord
- District: Concord Community Schools
Source: IRMLS. This data may not be complete. We recommend contacting the local school district to confirm school assignments for this home.
- $231,3003 bd0 ba1.1k sqft57379 Osage Dr, Goshen, IN 46528Off Market
- $247,4003 bd2 ba1.3k sqft57341 Osage Dr, Goshen, IN 46528Off Market
- $255,4003 bd0 ba1.5k sqft57362 Osage Dr, Goshen, IN 46528Off Market
- $397,5003 bd3 ba2.6k sqft57360 Orchard Ridge Dr, Elkhart, IN 46516Off Market
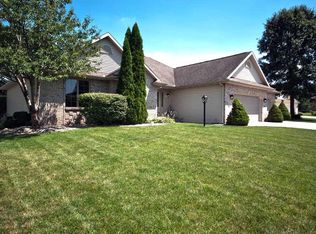
- $277,7003 bd2 ba1.4k sqft57325 Osage Dr, Goshen, IN 46528Off Market
- $195,0003 bd2 ba1.3k sqft57397 Osage Dr, Goshen, IN 46528Sold
- $373,4003 bd2 ba1.9k sqft57342 Orchard Ridge Dr, Elkhart, IN 46516Off Market
- $355,4004 bd3 ba2.8k sqft22947 Mulberry Ct, Goshen, IN 46528Off Market
A local agent can set up tours, give advice and negotiate with sellers.
A local lender can help you make sure your offer is ready when you are.
Similar homes
- $350,0003 bd3 ba2.4k sqft23302 Spring Creek Trl, Elkhart, IN 46516For Sale
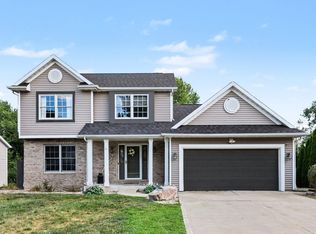 MLS ID #202629780, Judith Allie, Milestone Realty, LLC. IRMLS
 - $365,0005 bd3 ba3.1k sqft3004 Marshwood Rd, Goshen, IN 46528For Sale
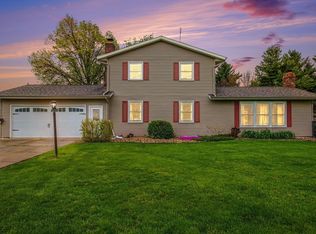 MLS ID #202618664, Emily J Palmer, Model Real Estate LLC. IRMLS
 - $369,9003 bd2 ba2k sqft22055 State Road 120, Elkhart, IN 46516For Sale
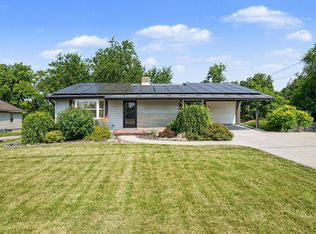 MLS ID #202630193, Amanda R Ramundo, Model Real Estate LLC. IRMLS
 - $325,0003 bd3 ba2.7k sqft64523 County Road 33, Goshen, IN 46528Auction
 MLS ID #202630221, Jesse Riegsecker, Bright Star Real Estate Services LLC. IRMLS
 - $440,0004 bd3 ba3.3k sqft59567 Spicewood Dr, Goshen, IN 46528For SaleMLS ID #202629920, Jami Stamm, Coldwell Banker Real Estate Group. IRMLS
- $399,5004 bd3 ba2.8k sqft58165 Coneflower Dr, Goshen, IN 46528For SaleMLS ID #202624586, Brandilyn Millslagle, Realty Group Resources. IRMLS
- $299,0004 bd3 ba2.3k sqft23593 County Road 16, Elkhart, IN 46516For SaleMLS ID #202621701, Ashley Lambright, Berkshire Hathaway HomeServices Elkhart. IRMLS
- $319,0004 bd3 ba2.2k sqft58418 Hilly Ln, Elkhart, IN 46517For SaleMLS ID #202620854, Chad Stamm, Coldwell Banker Real Estate Group. IRMLS
- $329,9004 bd2 ba2.2k sqft28812 Oakwood Pl, Elkhart, IN 46514For SaleMLS ID #202629092, Deanna L Wilcox-Moen, Realty Experts LLC. IRMLS
- $346,9004 bd4 ba2.4k sqft30046 Westlake Dr, Elkhart, IN 46514For SaleMLS ID #202626191, Brianna L Vance, Realty Group Resources. IRMLS
- $349,0003 bd2 ba1.8k sqft60325 County Road 3, Elkhart, IN 46517For SaleMLS ID #202630004, Neil A Citter, Open Door Realty, Inc. IRMLS
- $335,0004 bd3 ba3.1k sqft20982 Arcadia Dr, Bristol, IN 46507For SaleMLS ID #202627054, Kelly Dyksen, Rooted Realty. IRMLS
- $399,9004 bd2 ba2.5k sqft3828 Thornridge Dr, Elkhart, IN 46514For SaleMLS ID #202625033, Matthew Miller, Century 21 Circle. IRMLS
- $289,9004 bd2 ba1.8k sqft57072 County Road 13, Elkhart, IN 46516For SaleMLS ID #202608858, Jennifer Kerrn, Keller Williams Realty Group. IRMLS
- $285,0003 bd3 ba2.5k sqft23452 Us Highway 20, Elkhart, IN 46516For SaleMLS ID #202611519, Jessica Enfield, SUNRISE Realty. IRMLS
- $369,9004 bd3 ba2.5k sqft53097 Old Farm Rd, Elkhart, IN 46514For SaleMLS ID #202624523, David Rogers, Cressy & Everett- Elkhart. IRMLS
- $285,0005 bd4 ba3.2k sqft2301 Aurora Ave, Elkhart, IN 46517For SaleMLS ID #202625771, Nick Oosting, Listing Leaders Northwest, Inc. IRMLS
- $464,0005 bd3 ba3.6k sqft22317 Fireside Dr, Goshen, IN 46528For SaleMLS ID #202624741, Joyce Craven Themm, Century 21 Circle. IRMLS
- $355,0004 bd2 ba2.9k sqft404 Terry Ln, Mishawaka, IN 46544For SaleMLS ID #202614446, Debbie S Speth, At Home Realty Group. IRMLS
- $335,0003 bd3 ba1.8k sqft29970 County Road 24, Elkhart, IN 46517For SaleMLS ID #202623214, Gene Risner, At Home Realty Group. IRMLS
