OPEN HOUSE - Sat Nov 7th 1-3. This beautifully maintained 3 bed, 2 bath home, built in 2016 and lovingly cared for by its original owners, is tucked away on a quiet dead end road backing onto parkland. Property is fully fenced. Inside, enjoy an open concept kitchen, dining and living area with impressive vaulted ceilings and a cozy wood stove (perfect for those classic Island rainy days!). The primary bedroom is conveniently located on the main floor, with two additional bedrooms upstairs and a BONUS LOFT area offering flexible space for kids, guests or lounging. Outside, enjoy a covered patio, custom pergola and a powered shed with 100 amp service. Nanaimo River is nearby for summer swims, plus year round hiking, dog walking and dirt biking trails. Just 15 minutes to Nanaimo Airport and 11 minutes to Southgate Shopping Centre. Comfortable living, outdoor adventure and a little breathing room — what's not to love?
For sale
C$775,000
574 4th Ave, Nanaimo, BC V9X 1G3
3beds
2baths
1,497sqft
Single Family Residence
Built in 2016
5,662 Square Feet Lot
$-- Zestimate®
C$518/sqft
C$-- HOA
What's special
Backing onto parklandProperty is fully fencedImpressive vaulted ceilingsCozy wood stoveCovered patioCustom pergola
- 2 days
- 20
- 5
Zillow last checked:
Listing updated:
Listed by:
Nicole Rhicard,
460 Realty Inc. (NA)
Source: VIVA,MLS®#: 1053458
Facts & features
Interior
Bedrooms & bathrooms
- Bedrooms: 3
- Bathrooms: 2
- Main level bathrooms: 1
- Main level bedrooms: 1
Kitchen
- Level: Main
Heating
- Baseboard, Heat Pump, Wood
Cooling
- Air Conditioning
Appliances
- Included: Dishwasher, Dryer, Microwave, Oven/Range Electric, Washer, See Remarks
- Laundry: Inside
Features
- Ceiling Fan(s), Dining Room, Dining/Living Combo, Storage, Vaulted Ceiling(s), Workshop
- Flooring: Laminate
- Windows: Blinds
- Basement: None
- Number of fireplaces: 1
- Fireplace features: Wood Burning
Interior area
- Total structure area: 1,497
- Total interior livable area: 1,497 sqft
Video & virtual tour
Property
Parking
- Total spaces: 4
- Parking features: Additional Parking, Driveway
- Has uncovered spaces: Yes
Accessibility
- Accessibility features: Ground Level Main Floor
Features
- Entry location: Main Level
Lot
- Size: 5,662 Square Feet
- Features: Family-Oriented Neighbourhood, Landscaped, No Through Road, Park Setting
Details
- Parcel number: 008568715
- Zoning description: Residential
Construction
Type & style
- Home type: SingleFamily
- Property subtype: Single Family Residence
Materials
- Concrete, Frame Wood, Insulation: Ceiling, Insulation: Walls, Vinyl Siding
- Foundation: Concrete Perimeter
- Roof: Asphalt Shingle
Condition
- Resale
- New construction: No
- Year built: 2016
Utilities & green energy
- Water: Municipal
Community & HOA
Community
- Features: Family-Oriented Neighbourhood
Location
- Region: Nanaimo
Financial & listing details
- Price per square foot: C$518/sqft
- Tax assessed value: C$700,000
- Annual tax amount: C$2,731
- Date on market: 11/2/2026
- Ownership: Freehold
Price history
| Date | Event | Price |
|---|---|---|
| 11/2/2026 | Listed for sale | C$775,000C$518/sqft |
Source: VIVA #1053458 Report a problem | ||
Public tax history
Tax history is unavailable.
Climate risks
Neighborhood: V9X
Nearby schools
GreatSchools rating
No schools nearby
We couldn't find any schools near this home.
Similar homes
- C$729,9005 bd3 ba2.2k sqft2170 Elizabeth St, Nanaimo, BC V9X 1G3For Sale
 MLS ID #1048395, Binda Thind Personal Real Estate Corporation, Century 21 Harbour Realty Ltd.. VIVA
- C$760,0004 bd2 ba1.6k sqft230 Derby Pl, Nanaimo, BC V9R 6H3For Sale
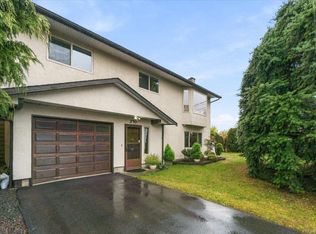 MLS ID #1053511, Bob Bayliss, REMAX Professionals (NA). VIVA
- C$678,9003 bd2 ba1.3k sqft628 Winchester Ave, Nanaimo, BC V9R 4B7For Sale
 MLS ID #1053657, Betty-Ann Huberts, REMAX Professionals (NA). VIVA
- C$699,9004 bd2 ba2k sqft1835 Richardson Rd, Nanaimo, BC V9X 1C5For Sale
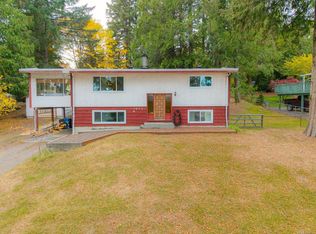 MLS ID #1053115, Andrea Gueulette Personal Real Estate Corporation, Royal LePage Nanaimo Realty LD. VIVA
