Welcome to 5742 E. Boniwood Turn — an exciting opportunity to own a charming end-unit townhome in a peaceful community with a budget-friendly HOA. This 4 bedroom, 3 and a half bath townhome is full of warmth and potential. This well-maintained home is ready for you to add your personal style and make it your own. The main level features an inviting open-concept layout, creating the perfect space for entertaining guests, gathering with family, or enjoying everyday living. Downstairs, the versatile lower-level living area offers endless possibilities — create a media room, home office, recreation space, or private retreat to fit your lifestyle. Upstairs, you'll find comfortably sized bedrooms designed to provide comfort and privacy. The primary bedroom is spacious and includes dual closets and a full en suite bathroom. Whether you're a first-time buyer, an investor, or someone looking for a home with value and opportunity, this short sale presents a chance you won't want to miss. Contact the listing agent for more information or a private tour!
Under contract
Price cut: $45K (7/13)
$300,000
5742 E Boniwood Turn, Clinton, MD 20735
4beds
1,372sqft
Townhouse
Built in 2001
1,708 Square Feet Lot
$345,300 Zestimate®
$219/sqft
$60/mo HOA
What's special
End-unit townhomeComfortably sized bedroomsInviting open-concept layout
- 35 days |
- 786 |
- 67 |
Likely to sell faster than
Zillow last checked:
Listing updated:
Listed by:
Alex Maltez 301-404-6455,
Argent Realty, LLC 2409138110
Source: Bright MLS,MLS#: MDPG2207652
Facts & features
Interior
Bedrooms & bathrooms
- Bedrooms: 4
- Bathrooms: 3
- Full bathrooms: 2
- 1/2 bathrooms: 1
- Main level bathrooms: 3
- Main level bedrooms: 4
Basement
- Area: 0
Heating
- Central, Natural Gas
Cooling
- Central Air, Electric
Appliances
- Included: Dishwasher, Disposal, Oven/Range - Gas, Refrigerator, Gas Water Heater
Features
- Dining Area, Kitchen - Table Space, Primary Bath(s)
- Doors: Six Panel, Sliding Glass
- Windows: Bay/Bow, Double Pane Windows, Screens
- Basement: Full,Finished,Exterior Entry,Rear Entrance,Walk-Out Access
- Has fireplace: No
Interior area
- Total structure area: 1,372
- Total interior livable area: 1,372 sqft
- Finished area above ground: 1,372
- Finished area below ground: 0
Property
Parking
- Parking features: Assigned, Off Street
- Details: Assigned Parking
Accessibility
- Accessibility features: None
Features
- Levels: Three
- Stories: 3
- Pool features: None
- Fencing: Partial
Lot
- Size: 1,708 Square Feet
Details
- Additional structures: Above Grade, Below Grade
- Parcel number: 17090926766
- Zoning: LCD
- Special conditions: Short Sale
Construction
Type & style
- Home type: Townhouse
- Architectural style: Colonial
- Property subtype: Townhouse
Materials
- Brick
- Foundation: Permanent
Condition
- New construction: No
- Year built: 2001
Details
- Builder model: GREENWOOD
- Builder name: OAKLAWN BUILDERS
Utilities & green energy
- Sewer: Public Sewer
- Water: Public
Community & HOA
Community
- Security: Fire Alarm, Fire Sprinkler System
- Subdivision: Boniwood
HOA
- Has HOA: Yes
- Amenities included: Community Center, Tennis Court(s), Tot Lots/Playground
- Services included: Insurance, Management, Parking Fee, Recreation Facility, Reserve Funds
- HOA fee: $180 quarterly
- HOA name: BONIWOOD TURN
Location
- Region: Clinton
Financial & listing details
- Price per square foot: $219/sqft
- Tax assessed value: $370,333
- Annual tax amount: $5,329
- Date on market: 6/18/2026
- Listing agreement: Exclusive Agency
- Listing terms: Conventional,FHA,VA Loan
- Ownership: Fee Simple
Estimated market value
$345,300
$328,000 - $363,000
$2,870/mo
Price history
| Date | Event | Price |
|---|---|---|
| 7/13/2026 | Contingent | $300,000-13%$219/sqft |
Source:  Bright MLS #MDPG2207652 Report a problem Bright MLS #MDPG2207652 Report a problem | ||
| 6/29/2026 | Price change | $345,000-4.2%$251/sqft |
Source: Bright MLS #MDPG2207652 Report a problem | ||
| 6/18/2026 | Listed for sale | $360,000$262/sqft |
Source: Bright MLS #MDPG2207652 Report a problem | ||
Public tax history
Tax history is unavailable.
Monthly payment
Est. payment
Payment breakdown
Explore the cost of this home by adjusting the details. Changes won't be saved.Climate risks
Neighborhood: 20735
Nearby schools
GreatSchools rating
- 3/10Waldon Woods Elementary SchoolGrades: PK-5Distance: 1.2 mi
- 4/10Stephen Decatur Middle SchoolGrades: 6-8Distance: 3.1 mi
- 2/10Surrattsville High SchoolGrades: 9-12Distance: 2 mi
Schools provided by the listing agent
- District: Prince George's County Public Schools
Source: Bright MLS. This data may not be complete. We recommend contacting the local school district to confirm school assignments for this home.
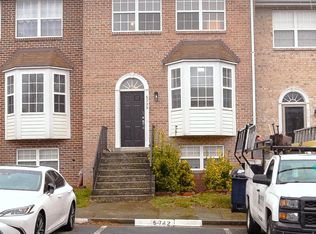
- $390,0004 bd4 ba2k sqft5738 E Boniwood Turn, Clinton, MD 20735Sold
- $390,0004 bd3 ba2k sqft5738 East Boniwood, Laurel, MD 20725Sold
- $---- bd-- ba-- sqft5744 E Boniwood Turn, Clinton, MD 20735Off Market
- $379,300-- bd3 ba1.3k sqft5746 E Boniwood Turn, Clinton, MD 20735Off Market
- $401,9004 bd4 ba1.3k sqft5734 E Boniwood Turn, Clinton, MD 20735Off Market
- $---- bd-- ba-- sqft5750 E Boniwood Turn, Clinton, MD 20735Off Market
- $384,400-- bd3 ba1.3k sqft11519 Cosca Park Pl, Clinton, MD 20735Off Market
- $317,100-- bd2 ba1.3k sqft11513 Cosca Park Pl, Clinton, MD 20735Off Market
A local agent can set up tours, give advice and negotiate with sellers.
Similar homes
- $378,0004 bd4 ba1.3k sqft5505 E Boniwood Turn, Clinton, MD 20735For Sale

 MLS ID #MDPG2211258, MARLON FLETCHER, Keller Williams Preferred Properties. Bright MLS
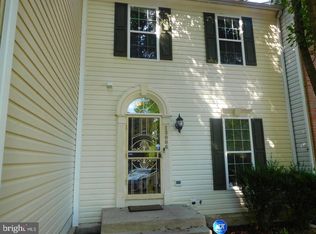
 - $344,0004 bd4 ba1.3k sqft13006 Marlton Center Dr, Upper Marlboro, MD 20772For Sale
 MLS ID #MDPG2212232, Wilson Ebo, Ultimate Properties, LLC.. Bright MLS
 - $290,0003 bd2 ba1.5k sqft8703 Grasmere Ct, Fort Washington, MD 20744For Sale
 MLS ID #MDPG2205398, Terrance Workeman, Keller Williams Preferred Properties. Bright MLS
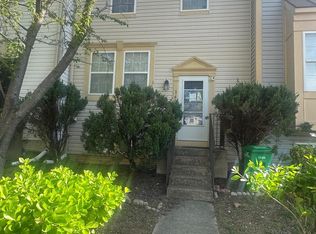
 - $299,9003 bd2 ba1k sqft3600 Apothecary St, District Heights, MD 20747For Sale
 MLS ID #MDPG2205194, Mary Warren, Taylor Properties. Bright MLS
 - $414,9003 bd3 ba1.3k sqft9515 Pin Oak St, Clinton, MD 20735For SaleMLS ID #MDPG2203342, Teresa Dubose, Fairfax Realty Premier. Bright MLS
- $449,0005 bd3 ba1.2k sqft6200 Terence Dr, Clinton, MD 20735For SaleMLS ID #MDPG2185318, Alex Burrell-Hodges, Cottage Street Realty LLC. Bright MLS
- $299,9002 bd3 ba1.7k sqftActon Village, Waldorf, MD 20601For SaleMLS ID #MDCH2054214, Youssef Zeroual, Weichert, REALTORS. Bright MLS
- $280,0003 bd2 ba1.3k sqftApplegate Condo, Suitland, MD 20746For SaleMLS ID #MDPG2197246, Dominique Thomas, Keller Williams Preferred Properties. Bright MLS
- $299,9003 bd3 ba1.3k sqft7743 Burnside Rd, Landover, MD 20785For SaleMLS ID #MDPG2205580, Lorena Rojas, Freedom Choice Realty LLC. Bright MLS
- $325,0003 bd3 ba1.3k sqft6207 Deerwood Ct, Waldorf, MD 20603For SaleMLS ID #MDCH2056756, Tereasa Gaillard Holmes, EXP Realty, LLC. Bright MLS
- $299,9993 bd2 ba1.2k sqft862 Holly Dr, La Plata, MD 20646For SaleMLS ID #MDCH2055964, Linda Lindley, JPAR Real Estate Professionals. Bright MLS
- $322,0003 bd3 ba1.7k sqft12219 Sweetwood Pl, Waldorf, MD 20602For SaleMLS ID #MDCH2052616, Kesha Catlin, KC Realty Group. Bright MLS
- $317,0004 bd3 ba1.3k sqft29 Dale Dr, Indian Head, MD 20640For SaleMLS ID #MDCH2055232, Rickey Lee, Samson Properties. Bright MLS
- $294,0003 bd2 ba1.2k sqft430 Possum Ct, Capitol Heights, MD 20743For SaleMLS ID #MDPG2205106, Carl Bell, Samson Properties. Bright MLS
- $275,0003 bd2 ba1.3k sqft24 Kings Wharf Pl, Waldorf, MD 20602For SaleMLS ID #MDCH2055748, Ben Garner, Cummings & Co. Realtors. Bright MLS
- $302,0002 bd3 ba1.2k sqft121 Firethorn Ct #11-5, Upper Marlboro, MD 20774For SaleMLS ID #MDPG2196356, Charles Mcclam, St. Charles Realty, LLC. Bright MLS
- $340,0002 bd3 ba1.2k sqft8913 Grandhaven Ave, Upper Marlboro, MD 20772For SaleMLS ID #MDPG2205652, Sayvon Stubbs, Samson Properties. Bright MLS
- $315,0003 bd2 ba1.4k sqft3433 Azalea Pl, Waldorf, MD 20602For SaleMLS ID #MDCH2056650, Tracy Goins, Keller Williams Preferred Properties. Bright MLS
- $325,0002 bd2 ba1k sqft3229 12th Pl SE, Washington, DC 20032For SaleMLS ID #DCDC2263056, Roger Taylor, Compass. Bright MLS
- $300,0003 bd2 ba1.4k sqft2307 Wyngate Rd, Suitland, MD 20746For SaleMLS ID #MDPG2204036, Ivan Brown, Ivan Brown Realty, Inc.. Bright MLS
