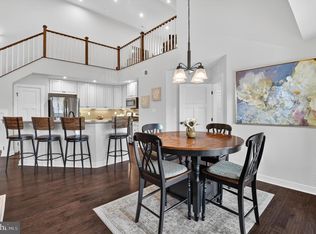
Welcome to this beautiful well maintained sun light filled spacious condo located in the Lake Linganore Town Center community, easy access to major routes and walking distance to the new shops and the highly rated Oakdale High School. This home has all the modern conveniences such a secured building, elevator and all the all amenities that Lake Linganore offers in addition to being close to the beautiful historic New Market town. This spacious 1,456 SQFT open floor home has 2 large bedrooms, 2 bathrooms, laundry area, walking closets, gourmet kitchen, granite counters, breakfast bar, balcony, large defined spaces for living and dinning room and plenty of storage. The condo fee includes the water bill ,plenty of parking.
For sale
Price cut: $3.9K (6/15)
$375,000
5742 Meadowood St #202, New Market, MD 21774
2beds
--sqft
:
Get pre-qualified$3,032/mo
Condominium
Built in 2020
-- sqft lot
$371,600 Zestimate®
$--/sqft
$496/mo HOA
What's special
Plenty of storageSecured buildingWalking closetsPlenty of parkingLaundry areaBreakfast barGranite counters
- 116 days |
- 186 |
- 5 |
Zillow last checked:
Listing updated:
Listed by:
Carmen Celis 301-370-4560,
Realty Advantage of Maryland LLC 3018819800
Source: Bright MLS,MLS#: MDFR2079584
Facts & features
Interior
Bedrooms & bathrooms
- Bedrooms: 2
- Bathrooms: 2
- Full bathrooms: 2
- Main level bathrooms: 2
- Main level bedrooms: 2
Basement
- Area: 0
Heating
- Heat Pump, Natural Gas
Cooling
- Central Air, Electric
Appliances
- Included: Gas Water Heater
Features
- Has basement: No
- Has fireplace: No
Interior area
- Total structure area: 0
- Finished area above ground: 0
- Finished area below ground: 0
Property
Parking
- Parking features: Lighted, Parking Lot
Accessibility
- Accessibility features: None
Features
- Levels: One
- Stories: 1
- Pool features: Community
Details
- Additional structures: Above Grade, Below Grade
- Parcel number: 1127599710
- Zoning: 000
- Special conditions: Standard
Construction
Type & style
- Home type: Condo
- Architectural style: Other
- Property subtype: Condominium
Materials
- Brick, Brick Veneer, Combination, Concrete, Masonry, Mixed, Stone, Vinyl Siding
Condition
- New construction: No
- Year built: 2020
Utilities & green energy
- Sewer: Public Sewer
- Water: Public
Community & HOA
Community
- Condo and coop fee: $395 monthly
- Subdivision: Linganore Garden Condominiums
HOA
- Has HOA: Yes
- Amenities included: Baseball Field, Basketball Court, Beach Access, Beach Club, Bike Trail, Boat Dock/Slip, Clubhouse, Dog Park, Lake, Jogging Path, Pool, Tot Lots/Playground, Volleyball Courts, Other
- Services included: Pool(s), Recreation Facility, Reserve Funds, Other
- HOA fee: $101 monthly
- Second HOA name: Linganore Garden Codm
Location
- Region: New Market
Financial & listing details
- Tax assessed value: $331,667
- Annual tax amount: $3,616
- Date on market: 4/1/2026
- Listing agreement: Exclusive Right To Sell
- Ownership: Condominium
Estimated market value
$371,600
$353,000 - $390,000
$2,764/mo
Price history
| Date | Event | Price |
|---|---|---|
| 7/25/2026 | Listing removed | $2,450 |
Source: Bright MLS #MDFR2081358 Report a problem | ||
| 6/15/2026 | Price change | $375,000-1% |
Source:  Bright MLS #MDFR2079584 Report a problem Bright MLS #MDFR2079584 Report a problem | ||
| 5/1/2026 | Listed for rent | $2,450 |
Source: Bright MLS #MDFR2081358 Report a problem | ||
| 4/1/2026 | Listed for sale | $378,900+9.8% |
Source: Bright MLS #MDFR2079584 Report a problem | ||
| 4/28/2023 | Sold | $345,000+1.5% |
Source: Bright MLS #MDFR2032714 Report a problem | ||
| 4/4/2023 | Pending sale | $340,000 |
Source: Bright MLS #MDFR2032714 Report a problem | ||
| 3/23/2023 | Listed for sale | $340,000+40.2% |
Source: Bright MLS #MDFR2032210 Report a problem | ||
| 4/9/2020 | Sold | $242,440 |
Source: Public Record Report a problem | ||
Public tax history
| Year | Property taxes | Tax assessment |
|---|---|---|
| 2025 | $3,695 +14.1% | $298,333 +12.6% |
| 2024 | $3,238 +5.6% | $265,000 +1.3% |
| 2023 | $3,067 +1.3% | $261,667 -1.3% |
| 2022 | $3,028 +1.3% | $265,000 +3.9% |
| 2021 | $2,989 +325% | $255,000 |
| 2020 | $703 | -- |
Find assessor info on the county website
Monthly payment
Est. payment
Payment breakdown
Explore the cost of this home by adjusting the details. Changes won't be saved.Climate risks
Neighborhood: 21774
Nearby schools
GreatSchools rating
- 6/10Oakdale Elementary SchoolGrades: PK-5Distance: 0.6 mi
- 8/10Oakdale Middle SchoolGrades: 6-8Distance: 0.6 mi
- 7/10Oakdale High SchoolGrades: 9-12Distance: 0.2 mi
Schools provided by the listing agent
- High: Oakdale
- District: Frederick County Public Schools
Source: Bright MLS. This data may not be complete. We recommend contacting the local school district to confirm school assignments for this home.
- $399,9992 bd2 ba1.6k sqft5742 Meadowood St #402, New Market, MD 21774Pending
- $307,1002 bd2 ba900 sqft5742-202 Meadowood, New Market, MD 21774Off Market
- $397,3002 bd2 ba1.6k sqft5742 Meadowood St #403, New Market, MD 21774Off Market
- $362,900-- bd-- ba-- sqft5742 Meadowood St #101, New Market, MD 21774Off Market
- $373,800-- bd-- ba-- sqft5742 Meadowood St #301, New Market, MD 21774Off Market
- $357,600-- bd-- ba-- sqft5742 Meadowood St UNIT 102, New Market, MD 21774Off Market
- $360,400-- bd-- ba-- sqft5742 Meadowood St UNIT 104, New Market, MD 21774Off Market
- $417,000-- bd-- ba-- sqft5742 Meadowood St #401, New Market, MD 21774Off Market
A local agent can set up tours, give advice and negotiate with sellers.
Similar homes
- $415,0003 bd3 ba1.7k sqft6635 Commodore Ct, New Market, MD 21774For Sale

 MLS ID #MDFR2083838, Jeremy McDonough, Mr. Lister Realty. Bright MLS
 - $298,7652 bd1 ba857 sqftAudubon Terrace, New Market, MD 21774For Sale
 MLS ID #MDFR2083570, homecoin.com Minerick, Homecoin.com. Bright MLS
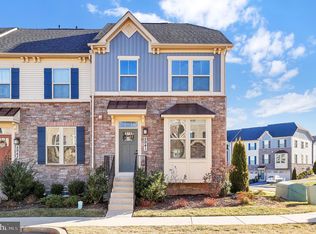
 - $515,0004 bd4 ba2.3k sqft5941 Tomahawk St, New Market, MD 21774For Sale
 MLS ID #MDFR2079232, Maria McGrath, Redfin Corp. Bright MLS
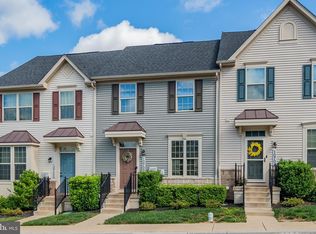
 - $425,0003 bd3 ba1.6k sqft10702 Lamoka Ln, New Market, MD 21774For Sale
 MLS ID #MDFR2080756, Veronica Sniscak, Compass. Bright MLS
 - $435,0003 bd3 ba2.6k sqft5934 Etterbeek St, Ijamsville, MD 21754For SaleMLS ID #MDFR2083876, Jay Day, LPT Realty, LLC. Bright MLS
- $374,9003 bd3 ba1.7k sqft4900 Edgeware Ter, Frederick, MD 21703For SaleMLS ID #MDFR2085912, Timothy O'Boyle, Mackintosh, Inc.. Bright MLS
- $319,0002 bd2 ba-- sqftSpring Ridge, Frederick, MD 21701For SaleMLS ID #MDFR2084938, LINH HANG, Excel Realty Corp.. Bright MLS
- $354,9003 bd3 ba1.6k sqft572 Hollyberry Way, Frederick, MD 21703For SaleMLS ID #MDFR2086172, Sandy Usiak, RE/MAX Results. Bright MLS
- $405,9002 bd2 ba1.4k sqft3422 Angelica Way #103, Frederick, MD 21704For SaleMLS ID #MDFR2076526, Rich Phillips, Northrop Realty. Bright MLS
- $499,9004 bd4 ba2.3k sqft8468 Randell Ridge Rd, Frederick, MD 21704For SaleMLS ID #MDFR2085610, Jamie Billingslea, Billingslea Ins/Real Estate. Bright MLS
- $389,0003 bd3 ba1.5k sqft663 E Church St, Frederick, MD 21701For SaleMLS ID #MDFR2083864, Pamela Debnam, Houwzer, LLC. Bright MLS
- $449,9002 bd2 ba1.1k sqft223 E 5th St, Frederick, MD 21701For SaleMLS ID #MDFR2085884, Larry Wachter, ExecuHome Realty. Bright MLS
- $375,0002 bd2 ba1.2k sqftMontgomery Village Hoa, Montgomery Village, MD 20886For SaleMLS ID #MDMC2245532, Katharina Donohew, Coldwell Banker Realty. Bright MLS
- $405,9992 bd4 ba1.9k sqft523 Ellison Ct, Frederick, MD 21703For SaleMLS ID #MDFR2084582, Cynthia Perkins, Sawyer Real Estate, LLC. Bright MLS
- $299,0002 bd2 ba1k sqft5600 Avonshire Pl APT J, Frederick, MD 21703For SaleMLS ID #MDFR2080284, Marie Anoma, Smart Realty, LLC. Bright MLS
- $309,9902 bd3 ba-- sqftMonocacy Landing, Frederick, MD 21701For SaleMLS ID #MDFR2069964, Chuck Rosen, Presidential Realty. Bright MLS
- $425,0003 bd4 ba1.9k sqft6082 Forum Sq, Frederick, MD 21703For SaleMLS ID #MDFR2084428, Christopher Welch, Keller Williams Capital Properties. Bright MLS
- $345,9002 bd2 ba1.2k sqftScenery Pointe Codm, Germantown, MD 20876For SaleMLS ID #MDMC2243032, Benjamin Peterson, Berkshire Hathaway HomeServices Homesale Realty. Bright MLS
- $415,0003 bd4 ba2.3k sqft5902 Forum Sq, Frederick, MD 21703For SaleMLS ID #MDFR2075052, Edwin Escarraman, Compass. Bright MLS
- $420,0003 bd3 ba1.7k sqft4942 Macdonough Pl, Frederick, MD 21703For SaleMLS ID #MDFR2083888, Stephanie Tito, Samson Properties. Bright MLS
