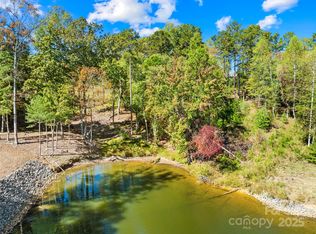
Luxury custom build offering refined single-story living on a 0.71-acre waterfront lot on Lake Hickory, located within the gated Waterfront Harbor community! This thoughtfully designed one-level residence features a dramatic vaulted family room anchoring an open-concept layout ideal for both everyday living and entertaining. The gourmet island kitchen flows seamlessly into the dining and living areas, while a cozy sitting room with fireplace provides an inviting secondary gathering space.
The private primary suite is a true retreat, highlighted by vaulted ceilings, a spa-inspired en-suite bath, and an oversized walk-in closet. Two spacious secondary bedrooms offer flexibility for guests, home office use, or additional living needs. Outdoor living is enhanced by a covered rear deck designed to take full advantage of the lake views and peaceful setting.
Additional highlights include a 3-car angled garage offering excellent storage and curb appeal, plus a versatile bonus room above the garage - ideal for a guest suite, home gym, media room, or storage. The expansive building envelope allows for customization and thoughtful home placement on this private lakeside lot.
Situated just minutes from Hickory shopping, dining, and daily conveniences, this waterfront homesite is ideal for full-time living or a weekend retreat. Enjoy lake access for boating, fishing, swimming, and kayaking while still being close to town conveniences.
Proposed build. Renderings, floor plans, pricing, and specifications are for illustrative purposes only and subject to change. Final pricing, features, and timeline to be confirmed.
Under contract-show
$922,865
5743 Lake Pointe Dr, Hickory, NC 28630
3beds
3,285sqft
Single Family Residence
Built in 2026
0.71 Acres Lot
$110,400 Zestimate®
$281/sqft
$42/mo HOA
What's special
Private lakeside lotSingle-story livingGourmet island kitchenSpa-inspired en-suite bathOversized walk-in closetPrivate primary suiteTwo spacious secondary bedrooms
- 271 days
- 26
- 0
Zillow last checked:
Listing updated:
Listed by:
Logan Ruffin logan@serhant.com,
SERHANT
Source: Canopy MLS as distributed by MLS GRID,MLS#: 4337914
Facts & features
Interior
Bedrooms & bathrooms
- Bedrooms: 3
- Bathrooms: 3
- Full bathrooms: 2
- 1/2 bathrooms: 1
- Main level bedrooms: 3
Primary bedroom
- Features: En Suite Bathroom, Vaulted Ceiling(s), Walk-In Closet(s)
- Level: Main
Bedroom s
- Level: Main
Bedroom s
- Level: Main
Bathroom full
- Level: Main
Bathroom full
- Level: Main
Bathroom half
- Level: Main
Kitchen
- Features: Kitchen Island, Open Floorplan
- Level: Main
Living room
- Features: Open Floorplan
- Level: Main
Heating
- Central
Cooling
- Central Air
Appliances
- Included: None
- Laundry: Main Level
Features
- Has basement: No
- Fireplace features: Living Room
Interior area
- Total structure area: 3,285
- Total interior livable area: 3,285 sqft
- Finished area above ground: 3,285
- Finished area below ground: 0
Property
Parking
- Total spaces: 3
- Parking features: Attached Garage, Garage on Main Level
- Attached garage spaces: 3
Features
- Levels: One
- Stories: 1
- Patio & porch: Covered, Rear Porch
- On waterfront: Yes
- Waterfront features: None, Waterfront
- Body of water: Lake Hickory
Lot
- Size: 0.71 Acres
- Features: Sloped, Views
Details
- Parcel number: 08122234
- Zoning: RES
- Special conditions: Standard
Construction
Type & style
- Home type: SingleFamily
- Property subtype: Single Family Residence
Materials
- Hardboard Siding, Stone Veneer
- Foundation: Crawl Space
Condition
- New construction: Yes
- Year built: 2026
Details
- Builder name: Next Horizon Homes
Utilities & green energy
- Sewer: Septic Needed
- Water: City
Community & HOA
Community
- Subdivision: Waterfront Harbor
HOA
- Has HOA: Yes
- HOA fee: $500 annually
- HOA name: Waterfront Harbor LLC
Location
- Region: Hickory
Financial & listing details
- Price per square foot: $281/sqft
- Tax assessed value: $75,700
- Annual tax amount: $490
- Date on market: 1/20/2026
- Cumulative days on market: 225 days
- Listing terms: Cash,Construction Perm Loan,Conventional
- Road surface type: Asphalt, Concrete, Paved
Estimated market value
$110,400
$103,000 - $118,000
$3,116/mo
Price history
| Date | Event | Price |
|---|---|---|
| 1/20/2026 | Listed for sale | $922,865+720.3%$281/sqft |
Source:  Canopy MLS as distributed by MLS GRID #4337914 Report a problem Canopy MLS as distributed by MLS GRID #4337914 Report a problem | ||
| 5/16/2025 | Sold | $112,500-10%$34/sqft |
Source: Canopy MLS as distributed by MLS GRID #4232630 Report a problem | ||
| 3/11/2025 | Listed for sale | $125,000-10.7%$38/sqft |
Source: Canopy MLS as distributed by MLS GRID #4232630 Report a problem | ||
| 11/19/2024 | Listing removed | $139,900$43/sqft |
Source: Canopy MLS as distributed by MLS GRID #4142654 Report a problem | ||
| 8/26/2024 | Price change | $139,900-17.7%$43/sqft |
Source: Canopy MLS as distributed by MLS GRID #4142654 Report a problem | ||
| 5/20/2024 | Listed for sale | $169,900+112.4%$52/sqft |
Source: Canopy MLS as distributed by MLS GRID #4142654 Report a problem | ||
| 7/6/2021 | Sold | $80,000$24/sqft |
Source: Public Record Report a problem | ||
Public tax history
| Year | Property taxes | Tax assessment |
|---|---|---|
| 2025 | $490 +15.9% | $75,700 +39.7% |
| 2024 | $423 | $54,200 |
| 2023 | $423 +0.4% | $54,200 |
| 2022 | $421 +81.8% | $54,200 |
| 2021 | $231 +2% | $54,200 -0.7% |
| 2020 | $227 -45.8% | $54,600 |
| 2019 | $419 | $54,600 |
Find assessor info on the county website
Monthly payment
Est. payment
Payment breakdown
Explore the cost of this home by adjusting the details. Changes won't be saved.Climate risks
Neighborhood: Northlakes


Similar homes
- $700,0003 bd3 ba2.7k sqft6047 Chaucer Ln, Granite Falls, NC 28630For Sale
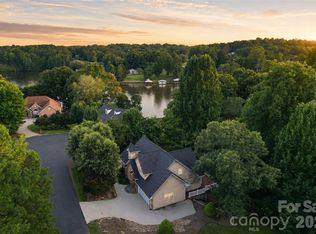
 MLS ID #4414748, Jeremy Toney, SERHANT. Canopy MLS as distributed by MLS GRID
 - $949,0003 bd4 ba3.3k sqft4726 Crystal Falls Ave, Hickory, NC 28601For Sale
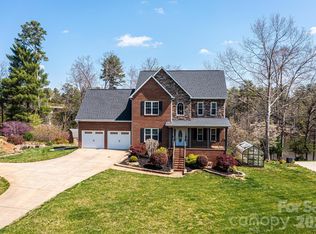 MLS ID #4367330, Theresa Huggins, Coldwell Banker Boyd & Hassell. Canopy MLS as distributed by MLS GRID
 - $1,145,0004 bd6 ba4.5k sqft4 Royal Vista Way, Granite Falls, NC 28630For Sale
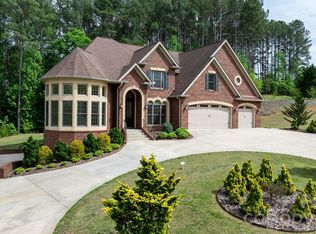 MLS ID #4376295, Gavin Kelly, Better Homes and Gardens Real Estate Foothills. Canopy MLS as distributed by MLS GRID
 - $539,0003 bd4 ba2.5k sqft7015 Waterfront Pl, Granite Falls, NC 28630For Sale
 MLS ID #4393135, Angie Hodges, eXp Realty, LLC. Canopy MLS as distributed by MLS GRID
 - $650,0004 bd5 ba4.6k sqft133 Gunpowder View Cir, Granite Falls, NC 28630For SaleMLS ID #4409299, Lori Phelps, Coldwell Banker Boyd & Hassell. Canopy MLS as distributed by MLS GRID
- $577,7003 bd3 ba2.9k sqft7006 Waterfront Pl, Granite Falls, NC 28630New ConstructionMLS ID #4377226, Robin Hurd, Carolina Realty Solutions. Canopy MLS as distributed by MLS GRID
- $950,0004 bd4 ba3k sqft5895 Bakers Point, Hickory, NC 28602For SaleMLS ID #4402163, Jay Brown, Jay Brown, Realtors. Canopy MLS as distributed by MLS GRID
- $1,190,0004 bd4 ba4.3k sqft102 Gunpowder View Cir, Granite Falls, NC 28630For SaleMLS ID #4397379, Claudia Rosca, CMR Realty, Inc. Canopy MLS as distributed by MLS GRID
- $999,0005 bd4 ba4.4k sqft76 Divot Ct, Hickory, NC 28601For SaleMLS ID #4432298, Jade Isenhour, Realty Executives of Hickory. Canopy MLS as distributed by MLS GRID
- $699,9004 bd4 ba4.2k sqft4943 Elmhurst Dr NE, Hickory, NC 28601For SaleMLS ID #4432465, Melissa Wright, Carolina Mountain Sales. Canopy MLS as distributed by MLS GRID
- $799,9004 bd6 ba4.5k sqft555 19th Avenue Ln NW, Hickory, NC 28601For SaleMLS ID #4423464, Kim Smith, Weichert, Realtors - Team Metro. Canopy MLS as distributed by MLS GRID
- $559,9993 bd3 ba2.1k sqft5468 Valley Run St, Hickory, NC 28601For SaleMLS ID #4420015, Andy Haines, Jay Brown, Realtors. Canopy MLS as distributed by MLS GRID
- $985,0004 bd4 ba2.6k sqft2079 Dockside Pl, Connelly Springs, NC 28612For SaleMLS ID #4409050, Bailey Breen, True North Realty. Canopy MLS as distributed by MLS GRID
- $939,0004 bd3 ba4.3k sqft444 19th Avenue Cir NW, Hickory, NC 28601New ConstructionMLS ID #4187456, Tamara Coley, RE/MAX A-Team. Canopy MLS as distributed by MLS GRID
- $665,0004 bd3 ba2.8k sqft66 Hawks Rdg, Hickory, NC 28601For SaleMLS ID #4431161, Lois Leonard, Realty Executives of Hickory. Canopy MLS as distributed by MLS GRID
- $879,0004 bd3 ba3.7k sqft496 19th Avenue Cir NW, Hickory, NC 28601New ConstructionMLS ID #4206259, Tamara Coley, RE/MAX A-Team. Canopy MLS as distributed by MLS GRID
- $620,0004 bd4 ba3.2k sqft5700 Crown Ter, Hickory, NC 28601For SaleMLS ID #4389220, Tyler Wilcox, EXP Realty LLC Mooresville. Canopy MLS as distributed by MLS GRID
- $610,0004 bd3 ba3.4k sqft4215 3rd St NW, Hickory, NC 28601For SaleMLS ID #4432665, Lisa Belk, Mark Spain Real Estate. Canopy MLS as distributed by MLS GRID
- $849,0003 bd4 ba3.6k sqft201 Harbor Ridge Dr, Connelly Springs, NC 28612For SaleMLS ID #4423770, Barry Zimmerman, Zimmerman Realty. Canopy MLS as distributed by MLS GRID
- $535,0003 bd4 ba2.7k sqft6011 Dockside Dr, Hickory, NC 28601For SaleMLS ID #4419004, Amanda Stokes, RE/MAX Legendary. Canopy MLS as distributed by MLS GRID
