Welcome to our 3-bedroom home in Northeast side of San Antonio. This large, corner lot house is ready to move in, offering updated features. This home is fully floored with durable laminate/linoleum and fresh interior paint. Kitchen is spacious with so much countertop space. Inside you will find two separate living areas, and a very large dining room. The master suit is large with energy efficient windows, providing excellent sunlight during the day. The master closet is more than enough for two people with updated master bedroom with double vanity. The other two bedrooms provide more than enough space for comfort living. Sitting at a corner lot this home is convenient for additional parking spots when needed. Private backyard is perfect for family time with no neighbor on one side.
Pending
$255,000
5743 Lovett Oaks, San Antonio, TX 78218
3beds
2,187sqft
Single Family Residence
Built in 2002
6,664 Square Feet Lot
$249,500 Zestimate®
$117/sqft
$-- HOA
What's special
Fresh interior paintLarge corner lotVery large dining roomUpdated features
- 80 days |
- 43 |
- 1 |
Zillow last checked:
Listing updated:
Listed by:
Jason Nguyen TREC #827068 (210) 965-2840,
The Woodall Group of Texas
Source: LERA MLS,MLS#: 1973779
Facts & features
Interior
Bedrooms & bathrooms
- Bedrooms: 3
- Bathrooms: 2
- Full bathrooms: 2
Primary bedroom
- Area: 380
- Dimensions: 20 x 19
Bedroom 2
- Area: 110
- Dimensions: 11 x 10
Bedroom 3
- Area: 110
- Dimensions: 11 x 10
Primary bathroom
- Features: Shower Only
- Area: 72
- Dimensions: 12 x 6
Dining room
- Area: 255
- Dimensions: 17 x 15
Kitchen
- Area: 340
- Dimensions: 20 x 17
Living room
- Area: 360
- Dimensions: 20 x 18
Heating
- Central, Electric
Cooling
- Central Air
Appliances
- Included: Built-In Oven, Dishwasher
- Laundry: Washer Hookup, Dryer Connection
Features
- One Living Area, Master Downstairs, Ceiling Fan(s)
- Flooring: Linoleum, Wood, Laminate
- Windows: Window Coverings
- Has basement: No
- Has fireplace: No
- Fireplace features: Not Applicable
Interior area
- Total interior livable area: 2,187 sqft
Property
Parking
- Total spaces: 2
- Parking features: Two Car Garage, Garage Door Opener
- Garage spaces: 2
Features
- Levels: One
- Stories: 1
- Pool features: None
Lot
- Size: 6,664 Square Feet
Details
- Parcel number: 157900210450
Construction
Type & style
- Home type: SingleFamily
- Property subtype: Single Family Residence
Materials
- Brick, Siding
- Foundation: Slab
- Roof: Composition
Condition
- Pre-Owned
- New construction: No
- Year built: 2002
Utilities & green energy
- Water: Water System
Community & HOA
Community
- Features: Playground
- Subdivision: Bryce Place
Location
- Region: San Antonio
Financial & listing details
- Price per square foot: $117/sqft
- Tax assessed value: $248,500
- Annual tax amount: $5,426
- Price range: $255K - $255K
- Date on market: 6/8/2026
- Cumulative days on market: 80 days
- Listing terms: Conventional,FHA,VA Loan
Estimated market value
$249,500
$237,000 - $262,000
$1,874/mo
Price history
| Date | Event | Price |
|---|---|---|
| 7/24/2026 | Pending sale | $255,000$117/sqft |
Source:  LERA MLS #1973779 Report a problem LERA MLS #1973779 Report a problem | ||
| 6/8/2026 | Listed for sale | $255,000$117/sqft |
Source: LERA MLS #1973779 Report a problem | ||
Public tax history
| Year | Property taxes | Tax assessment |
|---|---|---|
| 2025 | $2,244 +96.5% | $248,500 -0.9% |
| 2024 | $1,142 -3.4% | $250,680 +10% |
| 2023 | $1,182 -45.2% | $227,891 +10% |
| 2022 | $2,156 +6.8% | $207,174 +10% |
| 2021 | $2,018 | $188,340 +9.4% |
| 2020 | $2,018 -54.9% | $172,090 -0.3% |
| 2019 | $4,475 | $172,550 +1.3% |
| 2018 | $4,475 +114.7% | $170,290 +9.8% |
| 2017 | $2,084 +2% | $155,025 +10% |
| 2016 | $2,043 -2.1% | $140,932 +10% |
| 2015 | $2,086 | $128,120 +9% |
| 2014 | $2,086 | $117,560 +1.6% |
| 2013 | -- | $115,760 -1% |
| 2012 | -- | $116,880 -0.5% |
| 2011 | -- | $117,460 -1.8% |
| 2010 | -- | $119,620 -6.7% |
| 2009 | -- | $128,240 -1.6% |
| 2008 | -- | $130,260 +3.6% |
| 2007 | -- | $125,760 +6.7% |
| 2006 | -- | $117,860 -2.5% |
| 2005 | -- | $120,900 |
| 2004 | -- | -- |
| 2003 | -- | -- |
Find assessor info on the county website
Monthly payment
Est. payment
Payment breakdown
Explore the cost of this home by adjusting the details. Changes won't be saved.Climate risks
Neighborhood: Camelot 1
Nearby schools
GreatSchools rating
- 5/10Camelot Elementary SchoolGrades: PK-5Distance: 0.5 mi
- 4/10White Middle SchoolGrades: 6-8Distance: 0.3 mi
- 4/10Roosevelt High SchoolGrades: 9-12Distance: 0.8 mi
Schools provided by the listing agent
- Elementary: Camelot
- Middle: Ed White
- High: Roosevelt
- District: North East I.S.D.
Source: LERA MLS. This data may not be complete. We recommend contacting the local school district to confirm school assignments for this home.
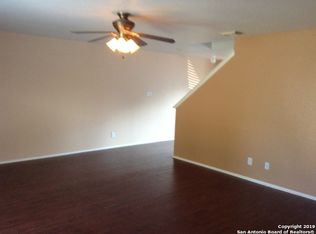
- $228,1004 bd2 ba2.1k sqft5739 Lovett Oaks, San Antonio, TX 78218Off Market
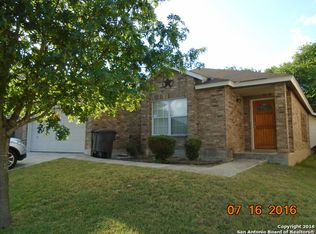
- $206,7003 bd2 ba1.5k sqft5735 Lovett Oaks, San Antonio, TX 78218Off Market
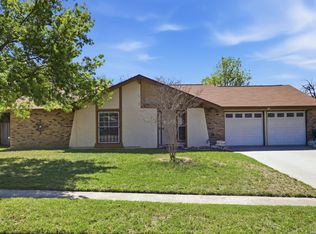
- $212,0004 bd2 ba1.8k sqft5674 Castle Glade, San Antonio, TX 78218Off Market
- $228,5003 bd2 ba2k sqft7410 Castle Grn, San Antonio, TX 78218Off Market
- $88,8203 bd3 ba2.1k sqft7406 Castle Grn, San Antonio, TX 78218Off Market
- $88,820-- bd-- ba-- sqft7406 Castle Grn, San Antonio, TX 78218Off Market
- $89,945-- bd-- ba-- sqft7406 Castle Grn, San Antonio, TX 78218Off Market
- $233,1003 bd2 ba2.1k sqft7406 Castle Grn, San Antonio, TX 78218Off Market
A local agent can set up tours, give advice and negotiate with sellers.
Similar homes
- $262,0004 bd3 ba2.6k sqft7419 MONETS GDN, San Antonio, TX 78218For Sale

 MLS ID #1991864, Lynn Kirkman TREC #736852, LPT Realty, LLC. LERA MLS
 - $224,0003 bd3 ba2k sqft6018 Plumbago Pl, San Antonio, TX 78218For Sale
 MLS ID #1926895, Rose Negrete Preece TREC #619860, Keller Williams Heritage. LERA MLS
 - $249,7003 bd3 ba2.2k sqft4318 ROGANS HBR, San Antonio, TX 78244For Sale
 MLS ID #2007410, Melanie Heath TREC #597098, MCH Realty Group. LERA MLS
 - $237,9984 bd2 ba1.6k sqft4318 Vespero, San Antonio, TX 78233For Sale
 MLS ID #1950357, Diana Gonzalez TREC #593609, Crown Realty Holdings LLC. LERA MLS
 - $249,0003 bd2 ba1.4k sqft4955 Nuthatch, San Antonio, TX 78217For SaleMLS ID #2005098, Steven Garza TREC #564531, eXp Realty. LERA MLS
- $250,0003 bd2 ba1.9k sqft9711 SPRUCE RIDGE DR, Converse, TX 78109For SaleMLS ID #1963976, R.J. Reyes TREC #550413, Keller Williams Heritage. LERA MLS
- $249,0004 bd3 ba2.1k sqft7218 ECHO RIDGE DR, Converse, TX 78109For SaleMLS ID #2004361, Eugene Morales TREC #687351, Keller Williams Heritage. LERA MLS
- $239,0003 bd2 ba1.5k sqft5703 Creekwood Street, San Antonio, TX 78233For SaleMLS ID #2003376, Paul Borel TREC #741814, CARE Real Estate. LERA MLS
- $295,0003 bd3 ba2.4k sqft7318 MESQUITE CRK, San Antonio, TX 78244For SaleMLS ID #1952176, Kelsy Rosales TREC #805082, Real Broker, LLC. LERA MLS
- $225,0003 bd2 ba1.7k sqft6435 Flatstone Pass, Converse, TX 78109For SaleMLS ID #1995673, Jeremiah Newman TREC #492321, Brown Realty. LERA MLS
- $239,9003 bd3 ba1.5k sqft5279 CHAROLAIS DR, San Antonio, TX 78247For SaleMLS ID #1997719, Savannah Taylor TREC #729924, 1st Choice Realty Group. LERA MLS
- $234,9903 bd2 ba1.3k sqft13620 Primwood, San Antonio, TX 78233For SaleMLS ID #2004867, Dayton Schrader TREC #312921, eXp Realty. LERA MLS
- $236,0003 bd2 ba1.7k sqft8506 Sea Rim, Converse, TX 78109For SaleMLS ID #2002506, Irma Gutz TREC #606423, Brigette Neal. LERA MLS
- $230,0003 bd3 ba1.6k sqft6918 SUNDEW CRK, Converse, TX 78109For SaleMLS ID #1998051, Kristy Parker TREC #644973, TX SOLD, LLC. LERA MLS
- $240,0004 bd2 ba2k sqft5815 Lake Wind St, San Antonio, TX 78222For SaleMLS ID #2004331, Sebastian Montante TREC #762826, Exquisite Properties, LLC. LERA MLS
- $225,0003 bd3 ba1.6k sqft8166 CHERYL MEADOW DR, Converse, TX 78109For SaleMLS ID #2005889, Hector Ramirez TREC #720089, Real Broker, LLC. LERA MLS
- $238,4003 bd3 ba2.3k sqft8232 Heights Valley, Converse, TX 78109For SaleMLS ID #1854401, Malinda Hernandez TREC #604002, Central Metro Realty. LERA MLS
- $264,0004 bd3 ba2.2k sqft5918 Pearl Pass, San Antonio, TX 78222For SaleMLS ID #2005320, Isauro Ramos Viruete TREC #752172, 1st Choice Realty Group. LERA MLS
- $269,0003 bd2 ba1.7k sqft145 Addax Dr, San Antonio, TX 78213For SaleMLS ID #1996456, Jeffrey Garza TREC #648429, Redbird Realty LLC. LERA MLS
- $245,0004 bd2 ba1.5k sqft3815 WETMORE KNL, San Antonio, TX 78247For SaleMLS ID #1969890, R.J. Reyes TREC #550413, Keller Williams Heritage. LERA MLS
