Check out this beautiful remodeled home in the popular North Phoenix area. This beauty features 3 bedrooms, 2 bathrooms, vaulted ceilings, new flooring throughout home, new lighting and ceiling fans throughout home, granite countertops throughout, newer appliances, open concept, eat in kitchen, new paint throughout, lots of storage, newly remodeled bathrooms, new HVAC system in 2026, inside washer and dryer which are included, all appliances included. Large oversized corner lot, with RV gate, large backyard, shed, and lots of room for toys. No HOA! Extended 2 car garage. This home is close to nearby park, shopping, dining, entertainment and much more. This home only offers these awesome updates, it offers a great lifestyle space. Make it yours today!
Pending
$419,000
5743 W MICHIGAN Avenue, Glendale, AZ 85308
3beds
1,345sqft
:
Get pre-qualified$2,523/mo
Single Family Residence
Built in 1985
9,197 Square Feet Lot
$407,700 Zestimate®
$312/sqft
$-- HOA
What's special
Eat in kitchenRv gateNew paint throughoutLarge backyardNewly remodeled bathroomsLarge oversized corner lotGranite countertops throughout
- 31 days |
- 758 |
- 69 |
Zillow last checked:
Listing updated:
Listed by:
Sheli Stoddart (623)363-6780,
M.A.Z. Realty Professionals
Source: ARMLS,MLS#: 7046757
Facts & features
Interior
Bedrooms & bathrooms
- Bedrooms: 3
- Bathrooms: 2
- Full bathrooms: 2
Heating
- Electric
Cooling
- Central Air, Ceiling Fan(s), Programmable Thmstat
Appliances
- Included: Dryer, Washer, Refrigerator, Built-in Microwave, Dishwasher, Disposal, Electric Oven
- Laundry: Inside
Features
- High Speed Internet, Granite Counters, Double Vanity, Eat-in Kitchen, Breakfast Bar, No Interior Steps, Vaulted Ceiling(s), Kitchen Island, 3/4 Bath Master Bdrm, Full Bth Master Bdrm
- Flooring: Tile
- Windows: Double Pane Windows
- Has basement: No
- Has fireplace: No
Interior area
- Total structure area: 1,345
- Total interior livable area: 1,345 sqft
Property
Parking
- Total spaces: 4
- Parking features: RV Access/Parking, RV Gate, Garage Door Opener, Extended Length Garage, Direct Access, Rear Vehicle Entry
- Garage spaces: 2
- Uncovered spaces: 2
Features
- Stories: 1
- Patio & porch: Covered, Patio
- Exterior features: Storage
- Spa features: None
- Fencing: Back Yard,Block
Lot
- Size: 9,197 Square Feet
- Features: North/South Exposure, Sprinklers In Rear, Sprinklers In Front, Corner Lot, Gravel/Stone Back, Grass Front, Grass Back, Auto Timer H2O Front
Details
- Parcel number: 20049464
Construction
Type & style
- Home type: SingleFamily
- Architectural style: Ranch
- Property subtype: Single Family Residence
Materials
- Brick Veneer, Wood Siding, Wood Frame, Painted
- Roof: Tile
Condition
- Year built: 1985
Utilities & green energy
- Sewer: Public Sewer
- Water: City Water
Green energy
- Energy efficient items: Solar Panels
Community & HOA
Community
- Features: Playground, Biking/Walking Path
- Subdivision: AUTUMN RIDGE 3 LOT 1-53
HOA
- Has HOA: No
- Services included: No Fees
Location
- Region: Glendale
Financial & listing details
- Price per square foot: $312/sqft
- Tax assessed value: $317,100
- Annual tax amount: $1,335
- Date on market: 6/24/2026
- Cumulative days on market: 30 days
- Listing terms: Cash,Conventional,FHA,VA Loan
- Ownership: Fee Simple
- Road surface type: Asphalt
Estimated market value
$407,700
$387,000 - $428,000
$1,882/mo
Price history
| Date | Event | Price |
|---|---|---|
| 7/23/2026 | Pending sale | $419,000$312/sqft |
Source:  ARMLS #7046757 Report a problem ARMLS #7046757 Report a problem | ||
| 6/26/2026 | Listed for sale | $419,000+259.7%$312/sqft |
Source: ARMLS #7046757 Report a problem | ||
| 3/9/2010 | Sold | $116,500+40.2%$87/sqft |
Source: ARMLS #4300176 Report a problem | ||
| 12/11/2009 | Sold | $83,100-30.7%$62/sqft |
Source: Public Record Report a problem | ||
| 12/9/2009 | Listed for sale | $119,900+40.1%$89/sqft |
Source: Christian Broadwell #4300176 Report a problem | ||
| 7/19/1994 | Sold | $85,610$64/sqft |
Source: Public Record Report a problem | ||
Public tax history
| Year | Property taxes | Tax assessment |
|---|---|---|
| 2025 | $1,310 +0.6% | $31,710 -3.8% |
| 2024 | $1,302 +0.8% | $32,960 +162.1% |
| 2023 | $1,291 +0.7% | $12,577 -41.6% |
| 2022 | $1,282 -2.2% | $21,530 +10.4% |
| 2021 | $1,311 +2.4% | $19,510 +3.6% |
| 2020 | $1,280 +2.3% | $18,830 +10.4% |
| 2019 | $1,251 | $17,050 +10% |
| 2018 | $1,251 +2.7% | $15,500 +17.8% |
| 2017 | $1,218 +13.4% | $13,160 +4.9% |
| 2016 | $1,074 +22.3% | $12,550 +3.5% |
| 2015 | $879 | $12,120 +46.7% |
| 2014 | -- | $8,260 +12.1% |
| 2013 | -- | $7,370 -15% |
| 2012 | -- | $8,670 -2.4% |
| 2011 | -- | $8,880 -27.4% |
| 2010 | -- | $12,230 -27.8% |
| 2009 | -- | $16,930 +83% |
| 2008 | -- | $9,250 |
| 2007 | -- | $9,250 |
| 2006 | -- | $9,250 |
| 2005 | -- | $9,250 |
| 2004 | -- | $9,250 |
| 2003 | -- | $9,250 +9.5% |
| 2002 | -- | $8,450 |
Find assessor info on the county website
Monthly payment
Est. payment
Payment breakdown
Explore the cost of this home by adjusting the details. Changes won't be saved.Climate risks
Neighborhood: Autumn Ridge
Nearby schools
GreatSchools rating
- 7/10Greenbrier Elementary SchoolGrades: PK-6Distance: 0.7 mi
- 4/10Desert Sky Middle SchoolGrades: 7-8Distance: 0.8 mi
- 6/10Deer Valley High SchoolGrades: 7-12Distance: 0.8 mi
Schools provided by the listing agent
- Elementary: Greenbrier Elementary School
- Middle: Highland Lakes School
- High: Deer Valley High School
- District: Deer Valley Unified District
Source: ARMLS. This data may not be complete. We recommend contacting the local school district to confirm school assignments for this home.
- $354,400-- bd2 ba1.1k sqft18191 N 58th Dr, Glendale, AZ 85308Off Market
- $406,000-- bd3 ba1.8k sqft5737 W Michigan Ave, Glendale, AZ 85308Off Market
- $397,800-- bd2 ba1.1k sqft18197 N 58th Dr, Glendale, AZ 85308Off Market
- $383,400-- bd2 ba1.3k sqft18185 N 58th Dr, Glendale, AZ 85308Off Market
- $400,0003 bd2 ba1.4k sqft5738 W Michigan Ave, Glendale, AZ 85308Sold
- $360,700-- bd2 ba1k sqft5732 W Michigan Ave, Glendale, AZ 85308Off Market
- $425,700-- bd3 ba1.6k sqft5731 W Michigan Ave, Glendale, AZ 85308Off Market
- $393,900-- bd2 ba1.3k sqft5726 W Michigan Ave, Glendale, AZ 85308Off Market
A local agent can set up tours, give advice and negotiate with sellers.
Similar homes
- $429,9993 bd2 ba1.5k sqft17185 N 52ND Avenue, Glendale, AZ 85308For Sale
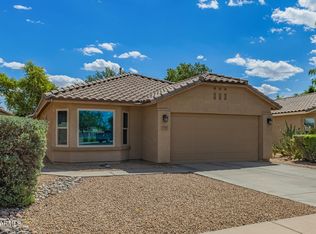 MLS ID #7007641, Zachary M Place, Barrett Real Estate. ARMLS
 - $415,0003 bd2 ba1.6k sqft6026 W JUNIPER Avenue, Glendale, AZ 85306For Sale
 MLS ID #7019644, Lenny Behie, Fathom Realty Elite. ARMLS
 - $419,0003 bd2 ba1.7k sqft4415 W MORROW Drive, Glendale, AZ 85308For Sale
 MLS ID #7039558, Tara L. Mann, LRA Real Estate Group, LLC. ARMLS
 - $374,8003 bd2 ba1.4k sqft4716 W Annette Circle, Glendale, AZ 85308For Sale
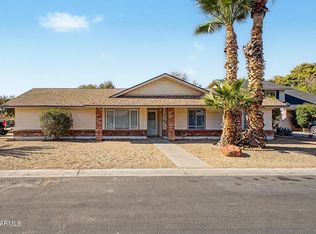 MLS ID #7035958, Annette Dalton, RE/MAX Fine Properties. ARMLS
 - $399,0003 bd2 ba1.6k sqft5208 W SHANGRI LA Road, Glendale, AZ 85304For SaleMLS ID #7024674, Samantha Barr, eXp Realty. ARMLS
- $385,0003 bd2 ba1.4k sqft8859 W JOHN CABOT Road, Peoria, AZ 85382For SaleMLS ID #7048334, Christina Sicairos, West USA Realty. ARMLS
- $421,3003 bd2 ba1.6k sqft4020 W Camino Vivaz --, Glendale, AZ 85310For SaleMLS ID #7038556, Jenny Jie Sun Mou, Gold Trust Realty. ARMLS
- $405,0003 bd2 ba1.3k sqft3131 W DONALD Drive, Phoenix, AZ 85027For SaleMLS ID #7046513, Juan M Lopez-Suarez, Realty ONE Group. ARMLS
- $399,4003 bd2 ba1.3k sqft1742 W MENADOTA Drive, Phoenix, AZ 85027For SaleMLS ID #7049385, Grant Smith, Gentry Real Estate. ARMLS
- $415,0004 bd3 ba1.5k sqft21455 N 29TH Drive, Phoenix, AZ 85027For SaleMLS ID #7040585, George Laughton, EveryPlace. ARMLS
- $395,0004 bd2 ba1.8k sqft9716 N 55TH Avenue, Glendale, AZ 85302For SaleMLS ID #7025953, Elisha Olson, eXp Realty. ARMLS
- $390,0003 bd2 ba1.4k sqft8931 W SAINT JOHN Road, Peoria, AZ 85382For SaleMLS ID #7031921, June Palmer, Axen Realty, LLC. ARMLS
- $389,0003 bd2 ba1.4k sqft12618 N 41ST Avenue, Phoenix, AZ 85029For SaleMLS ID #6978785, Richard Harless, AZ Flat Fee. ARMLS
- $415,0003 bd2 ba1.5k sqft18625 N 15TH Place, Phoenix, AZ 85024For SaleMLS ID #7041437, Christopher Hendrick, Property For You Realty. ARMLS
- $430,0003 bd2 ba1.6k sqft8815 W PORT AU PRINCE Lane, Peoria, AZ 85381For SaleMLS ID #7022458, Staci Bawden, Realty Executives Arizona Territory. ARMLS
- $419,0003 bd3 ba1.8k sqft2157 W SCULLY Drive, Phoenix, AZ 85023For SaleMLS ID #7047007, Lisa M Halman, Realty ONE Group. ARMLS
- $399,9993 bd2 ba1.7k sqft4431 W GARDEN Drive, Glendale, AZ 85304For SaleMLS ID #7021154, Derek B Tschilar, Realty ONE Group. ARMLS
- $469,9993 bd2 ba1.7k sqft8756 W LONE CACTUS Drive, Peoria, AZ 85382For SaleMLS ID #7045642, Kaleb Newman, Realty ONE Group. ARMLS
- $419,8003 bd2 ba1.3k sqft9164 N 95TH Lane, Peoria, AZ 85345For SaleMLS ID #7026484, Marlene Cerreta, Cerreta Real Estate. ARMLS
- $430,0003 bd2 ba1.5k sqft2315 E EDNA Avenue, Phoenix, AZ 85022For SaleMLS ID #7048784, Monique Walker, RE/MAX Excalibur. ARMLS
