Light, bright, and tucked at the edge of town in Orange, close to miles of hiking and biking trails. Inside this upstairs 2 bedroom, 2 bath condo you'll love the 2-story vaulted ceilings. Step out onto the deck with your morning coffee, or head up the spiral staircase to a private second-story loft bedroom. The primary suite offers a dual sink vanity, large windows, and plenty of closet space. The recently refreshed home features brand new carpet, newer heat and AC systems and window coverings. The oversized 1-car garage with plenty of storage. Just a quick drive to shopping and entertainment and close to the 55 frwy. Enjoy peek-a-boo tree views and a community pool and spa, with easy access to Peter's Canyon, Irvine Regional Park, and Old Towne Orange, plus quick connections to the 55 and 91 freeways and nearby toll roads.
Under contract
Listed by: Coldwell Banker Realty • Blair Borne • 949-837-5700
$635,000
5744 E Creekside Ave Unit 57, Orange, CA 92869
2beds
1,115sqft
:
Get pre-qualified$4,744/mo
Condominium
Built in 1982
-- sqft lot
$631,800 Zestimate®
$570/sqft
$559/mo HOA
What's special
- 26 days |
- 523 |
- 14 |
Likely to sell faster than
Zillow last checked:
Listing updated:
Listed by:
Blair Borne DRE #01393318 949-837-5700,
Coldwell Banker Realty
Source: CRMLS,MLS#: PW26156710 Originating MLS: California Regional MLS
Originating MLS: California Regional MLSFacts & features
Interior
Bedrooms & bathrooms
- Bedrooms: 2
- Bathrooms: 2
- Full bathrooms: 2
- Main level bathrooms: 1
- Main level bedrooms: 1
Rooms
- Room types: Kitchen, Laundry, Loft, Living Room, Primary Bathroom, Primary Bedroom
Bathroom
- Features: Bathroom Exhaust Fan, Bathtub, Tub Shower
Kitchen
- Features: Tile Counters
Heating
- Forced Air
Cooling
- Central Air
Appliances
- Included: Disposal, Gas Water Heater, Water Heater
- Laundry: Washer Hookup, Electric Dryer Hookup, Gas Dryer Hookup, Inside, Laundry Closet, See Remarks
Features
- Balcony, High Ceilings, Living Room Deck Attached, Pantry, Tile Counters, Track Lighting, Two Story Ceilings, Loft
- Flooring: Carpet, Wood
- Has fireplace: Yes
- Fireplace features: Gas, Living Room
- Common walls with other units/homes: 2+ Common Walls
Interior area
- Total interior livable area: 1,115 sqft
Property
Parking
- Total spaces: 1
- Parking features: Door-Single, Garage, Guest, Unassigned
- Garage spaces: 1
Accessibility
- Accessibility features: None
Features
- Levels: Two
- Stories: 2
- Entry location: 2
- Patio & porch: Covered
- Pool features: Community, Association
- Has spa: Yes
- Spa features: Association, Community
- Has view: Yes
- View description: Peek-A-Boo, Trees/Woods
Lot
- Size: 4.09 Acres
- Features: Zero Lot Line
Details
- Parcel number: 93101146
- Special conditions: Standard
Construction
Type & style
- Home type: Condo
- Property subtype: Condominium
- Attached to another structure: Yes
Condition
- Turnkey
- New construction: No
- Year built: 1982
Utilities & green energy
- Electric: Electricity - On Property
- Sewer: Sewer Tap Paid
- Water: Public
- Utilities for property: Electricity Connected, Natural Gas Connected, Sewer Connected, Water Connected
Community & HOA
Community
- Features: Foothills, Gutter(s), Street Lights, Suburban, Sidewalks, Pool
- Subdivision: Garden House/ Villurbane
HOA
- Has HOA: Yes
- Amenities included: Pool, Spa/Hot Tub
- HOA fee: $483 monthly
- HOA name: Gardenhouse
- HOA phone: 949-716-3998
- Second HOA fee: $227 quarterly
- Second HOA name: Villurbane
Location
- Region: Orange
Financial & listing details
- Price per square foot: $570/sqft
- Tax assessed value: $231,992
- Annual tax amount: $2,782
- Date on market: 7/17/2026
- Cumulative days on market: 26 days
- Listing terms: Cash to New Loan,Conventional
Estimated market value
$631,800
$600,000 - $663,000
$3,190/mo
Price history
| Date | Event | Price |
|---|---|---|
| 7/24/2026 | Contingent | $635,000$570/sqft |
Source:  CRMLS #PW26156710 Report a problem CRMLS #PW26156710 Report a problem | ||
| 7/18/2026 | Listed for sale | $635,000+365.2%$570/sqft |
Source: CRMLS #PW26156710 Report a problem | ||
| 5/25/1994 | Sold | $136,500$122/sqft |
Source: Public Record Report a problem | ||
Public tax history
| Year | Property taxes | Tax assessment |
|---|---|---|
| 2025 | $2,782 +2.4% | $231,992 +2% |
| 2024 | $2,716 +2.4% | $227,444 +2% |
| 2023 | $2,654 +2.1% | $222,985 +2% |
| 2022 | $2,598 +2.8% | $218,613 +2% |
| 2021 | $2,528 +1% | $214,327 +1% |
| 2020 | $2,504 | $212,130 +2% |
| 2019 | $2,504 +1.2% | $207,971 +2% |
| 2018 | $2,474 +5.7% | $203,894 +2% |
| 2017 | $2,340 | $199,897 +2% |
| 2016 | $2,340 +2% | $195,978 +1.5% |
| 2015 | $2,295 +3.8% | $193,035 +2% |
| 2014 | $2,211 | $189,254 +0.5% |
| 2013 | -- | $188,399 +2% |
| 2012 | -- | $184,705 +2% |
| 2011 | -- | $181,084 +0.8% |
| 2010 | -- | $179,731 |
Find assessor info on the county website
Monthly payment
Est. payment
Payment breakdown
Explore the cost of this home by adjusting the details. Changes won't be saved.Climate risks
Neighborhood: 92869
Nearby schools
GreatSchools rating
- 4/10Esplanade Elementary SchoolGrades: K-6Distance: 1 mi
- 6/10Santiago Middle SchoolGrades: 7-8Distance: 0.4 mi
- 8/10El Modena High SchoolGrades: 9-12Distance: 1.2 mi
Schools provided by the listing agent
- Elementary: Esplanade
- High: El Modena
Source: CRMLS. This data may not be complete. We recommend contacting the local school district to confirm school assignments for this home.
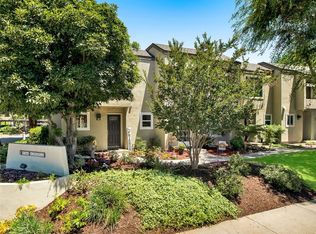
- $645,0002 bd2 ba1k sqft5825 E Creekside Ave UNIT 30, Orange, CA 92869Sold
- $567,7002 bd1 ba1k sqft5825 E Creekside Ave UNIT 1, Orange, CA 92869Off Market
- $614,4002 bd1 ba984 sqft5825 E Creekside Ave UNIT 2, Orange, CA 92869Off Market
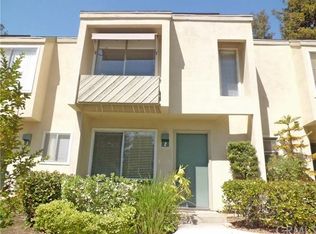
- $576,1002 bd1 ba1k sqft5825 E Creekside Ave UNIT 3, Orange, CA 92869Off Market
- $653,1003 bd1 ba1.2k sqft5825 E Creekside Ave UNIT 5, Orange, CA 92869Off Market
- $580,3002 bd2 ba984 sqft5825 E Creekside Ave UNIT 7, Orange, CA 92869Off Market
- $632,2002 bd1 ba1k sqft5825 E Creekside Ave UNIT 9, Orange, CA 92869Off Market
- $649,2002 bd1 ba1k sqft5825 E Creekside Ave UNIT 11, Orange, CA 92869Off Market
A local agent can set up tours, give advice and negotiate with sellers.
Similar homes
- $650,0003 bd2 ba1.1k sqft5722 E Stillwater Ave Unit 42, Orange, CA 92869For Sale
 MLS ID #OC26167191, Nick Ahrens, eXp Realty of Southern California, Inc. CRMLS
 - $565,0002 bd2 ba1k sqft3139 E Chapman Ave APT 12B, Orange, CA 92869For Sale
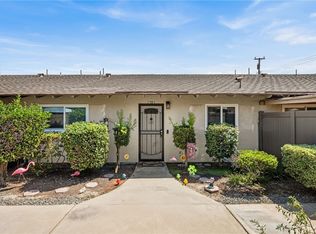 MLS ID #PW26167971, Sean Childs, Seven Gables Real Estate. CRMLS
 - $795,0002 bd2 ba1.5k sqft5846 E Creekside Ave Unit 31, Orange, CA 92869For Sale
 MLS ID #PW26164189, Betty Azmoon, A & A Realty. CRMLS
 - $659,0002 bd2 ba958 sqft3521 E Berkshire Ct Unit F, Orange, CA 92869For Sale
 MLS ID #PW26129279, Peggy McCullough, First Team Real Estate. CRMLS
 - $749,0002 bd2 ba1.4k sqft5715 E Stillwater Ave Unit 12, Orange, CA 92869For SaleMLS ID #OC26150576, Jennifer Farber, Coldwell Banker Realty. CRMLS
- $509,9001 bd1 ba768 sqft5744 E Creekside Ave Unit 67, Orange, CA 92869For SaleMLS ID #PW26171018, Jocelyn Schaedler, Seven Gables Real Estate. CRMLS
- $700,0002 bd2 ba1.2k sqft5722 E Stillwater Ave Unit 113, Orange, CA 92869For SaleMLS ID #PTP2601935, Daniel Harris, Harris Realty. CRMLS
- $719,9773 bd2 ba1.1k sqft3139 E Chapman Ave APT 5A, Orange, CA 92869For SaleMLS ID #IV26109924, ANA AGUIRRE, 1 Vision Real Estate. CRMLS
- $724,9003 bd2 ba1k sqft11692 S Birchbark Ln, Orange, CA 92869For SaleMLS ID #IG26165109, Salman Shahab, Alta Realty Group. CRMLS
- $610,0002 bd2 ba986 sqft3999 E Santa Ana Canyon Rd APT 112, Anaheim, CA 92807For SaleMLS ID #PW26173389, Auri Vega, Realty Masters & Associates. CRMLS
- $699,0002 bd3 ba1.4k sqft522 N Pageant Dr, Orange, CA 92869For SaleMLS ID #RS26083663, Steven Arellano, C-21 Astro. CRMLS
- $849,9002 bd2 ba1.3k sqft8215 E White Oak Rdg Unit 33, Orange, CA 92869For SaleMLS ID #PW26150483, Maria Stewart, Century 21 Affiliated. CRMLS
- $510,0001 bd1 ba678 sqft148 N Mine Canyon Rd Unit K, Orange, CA 92869For SaleMLS ID #PW26159998, Frank Del Rio, eXp Realty of California Inc. CRMLS
- $624,0002 bd2 ba1k sqft13666 Red Hill Ave #63, Tustin, CA 92780For SaleMLS ID #OC26130542, Deanne Estrada, West Capital Real Estate. CRMLS
- $825,0002 bd2 ba1k sqft2315 Dunes, Tustin, CA 92782For SaleMLS ID #PW26175534, Michael Hussey, Compass. CRMLS
- $740,0003 bd2 ba1.1k sqft444 S Tustin St APT K3, Orange, CA 92866For SaleMLS ID #PW26141403, Daisy Aasland, AAsland Realty. CRMLS
- $519,9001 bd2 ba944 sqft4900 E Chapman Ave Unit 23, Orange, CA 92869For SaleMLS ID #OC26147520, Mike Vazquez, Keller Williams Legacy. CRMLS
- $499,0001 bd1 ba738 sqft129 N Cross Creek Rd Unit B, Orange, CA 92869For SaleMLS ID #PW26160608, Jesse Gonzalez, Vida Real Estate. CRMLS
- $599,9002 bd2 ba858 sqft2145 N Orange Olive Rd, Orange, CA 92865For SaleMLS ID #OC26109888, Jeanette Nelson, Keller Williams Realty. CRMLS
- $674,7801 bd1 ba959 sqft2960 Champion Way APT 410, Tustin, CA 92782For SaleMLS ID #OC26171357, Ben Choi, Onyx Homes. CRMLS
Local buyer's agents are ready to help
