Renovated, and has a huge family room, 3 car garage, corner lot, RV parking, open floor plan kitchen, and huge living area. The subject home has newer cabinets, counter tops, stainless steel appliances, tons of closet space, 3 master bed rooms, huge walk-in closets, vaulted ceiling in family room, new windows, 6 month old AC/heating, and great location. Small office/bonus off of 2nd floor over looking Family room. Balcony at 2nd floor at each bedroom.
Pre-foreclosure
Est. $1,524,200
5744 Hayter Ave, Lakewood, CA 90712
5beds
5baths
3,748sqft
SingleFamily
Built in 1950
6,141 Square Feet Lot
$1,524,200 Zestimate®
$407/sqft
$-- HOA
Overview
- 53 days |
- 43 |
- 1 |
Facts & features
Interior
Bedrooms & bathrooms
- Bedrooms: 5
- Bathrooms: 5
Heating
- Wall
Cooling
- Central
Appliances
- Included: Dishwasher, Garbage disposal, Microwave, Range / Oven, Refrigerator
Interior area
- Total interior livable area: 3,748 sqft
Property
Parking
- Total spaces: 2
- Parking features: Off-street
Features
- Exterior features: Stucco
- Has view: Yes
- View description: City
Lot
- Size: 6,141 Square Feet
Details
- Parcel number: 7159004036
Construction
Type & style
- Home type: SingleFamily
- Architectural style: Conventional
Materials
- Roof: Composition
Condition
- Year built: 1950
Community & HOA
Location
- Region: Lakewood
Financial & listing details
- Price per square foot: $407/sqft
- Tax assessed value: $788,098
- Annual tax amount: $10,602
Visit our professional directory to find a foreclosure specialist in your area that can help with your home search.
Find a foreclosure agentForeclosure details
Estimated market value
$1,524,200
$1.37M - $1.69M
$6,281/mo
Price history
| Date | Event | Price |
|---|---|---|
| 8/14/2014 | Listing removed | $4,100$1/sqft |
Source: ERA West Coast Real Estate #PW14149913 Report a problem | ||
| 7/17/2014 | Listed for rent | $4,100$1/sqft |
Source: ERA West Coast Real Estate #PW14149913 Report a problem | ||
| 6/28/2013 | Sold | $640,000-1.4%$171/sqft |
Source: Public Record Report a problem | ||
| 5/5/2013 | Listed for sale | $649,000$173/sqft |
Source: Brian Yang #TR13001773 Report a problem | ||
| 3/6/2013 | Listing removed | $649,000$173/sqft |
Source: New Star Realty & Investment Report a problem | ||
| 1/6/2013 | Listed for sale | $649,000+47.5%$173/sqft |
Source: New Star Realty & Investment Report a problem | ||
| 5/23/2012 | Listing removed | $440,000$117/sqft |
Source: Southern California Invest #R1201435 Report a problem | ||
| 4/19/2012 | Price change | $440,000-15.4%$117/sqft |
Source: Southern California Invest #R1201435 Report a problem | ||
| 4/8/2012 | Price change | $520,000+4%$139/sqft |
Source: Southern California Invest #R1201435 Report a problem | ||
| 4/6/2012 | Listed for sale | $500,000+155.1%$133/sqft |
Source: Southern California Invest #R1201435 Report a problem | ||
| 10/27/1994 | Sold | $196,000+36.5%$52/sqft |
Source: Public Record Report a problem | ||
| 3/10/1994 | Sold | $143,599$38/sqft |
Source: Public Record Report a problem | ||
Public tax history
| Year | Property taxes | Tax assessment |
|---|---|---|
| 2025 | $10,602 +4.4% | $788,098 +2% |
| 2024 | $10,151 +1.9% | $772,646 +2% |
| 2023 | $9,959 +2.8% | $757,498 +2% |
| 2022 | $9,688 +2.5% | $742,646 +2% |
| 2021 | $9,449 +2.3% | $728,086 +1% |
| 2020 | $9,233 | $720,622 +2% |
| 2019 | $9,233 +2.3% | $706,494 +2% |
| 2018 | $9,025 | $692,642 +2% |
| 2017 | $9,025 +3.2% | $679,062 +2% |
| 2016 | $8,744 +8.4% | $665,748 +1.5% |
| 2015 | $8,068 +3.6% | $655,748 +2% |
| 2014 | $7,789 | $642,904 +80.7% |
| 2012 | -- | $355,704 +2% |
| 2011 | -- | $348,731 +0.8% |
| 2010 | -- | $346,126 -0.2% |
| 2009 | -- | $346,950 +2% |
| 2008 | -- | $340,148 +2% |
| 2007 | -- | $333,479 +2% |
| 2006 | -- | $326,941 |
| 2005 | -- | $326,941 +4% |
| 2004 | -- | $314,247 +1.9% |
| 2003 | -- | $308,489 +2% |
| 2002 | -- | $302,441 +4% |
| 2000 | -- | $290,699 |
Find assessor info on the county website
Monthly payment
Climate risks
Neighborhood: 90712
Nearby schools
GreatSchools rating
- 2/10Captain Raymond Collins SchoolGrades: K-5Distance: 0.5 mi
- 6/10Leona Jackson SchoolGrades: 6-8Distance: 2.3 mi
- 5/10Paramount High SchoolGrades: 9-12Distance: 3 mi
- $998,6003 bd2 ba1.5k sqft5738 Hayter Ave, Lakewood, CA 90712Off Market

- $749,0003 bd1 ba1k sqft5745 Castana Ave, Lakewood, CA 90712Sold
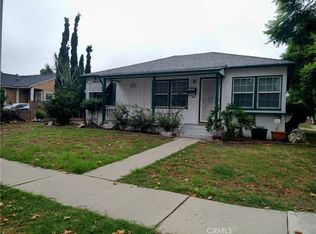
- $807,3002 bd1 ba1.1k sqft5732 Hayter Ave, Lakewood, CA 90712Off Market
- $939,3004 bd2 ba1.8k sqft5739 Castana Ave, Lakewood, CA 90712Off Market
- $789,6002 bd1 ba1.1k sqft5733 Castana Ave, Lakewood, CA 90712Off Market
- $821,2003 bd2 ba1.2k sqft5728 Hayter Ave, Lakewood, CA 90712Off Market
- $866,2003 bd2 ba1.1k sqft5745 Hayter Ave, Lakewood, CA 90712Off Market
- $831,0003 bd1 ba1.2k sqft5739 Hayter Ave, Lakewood, CA 90712Off Market
Similar homes
- $1,475,9005 bd3 ba2.8k sqft5530 Samantha Ave, Lakewood, CA 90712For Sale
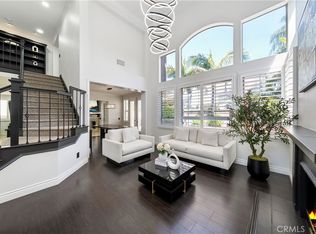 MLS ID #DW26101284, Sara Quinonez, Stonewood Realty Group Inc.. CRMLS
 - $1,485,0006 bd3 ba2.4k sqft4332 Andy St, Lakewood, CA 90712For Sale
 MLS ID #PW26160158, Robert Stepp, Keller Williams Realty Downey. CRMLS
 - $1,050,0004 bd3 ba1.9k sqft5922 Hayter Ave, Lakewood, CA 90712For Sale
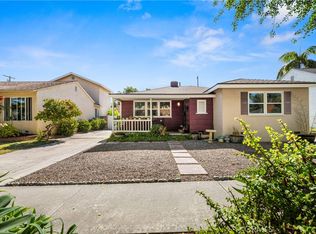 MLS ID #PW26148794, Blair Newman, Coldwell Banker Envision. CRMLS
 - $--4 bd3 ba3.4k sqft1504 S Atlantic Dr, Compton, CA 90221Auction
 Auction.com 2
 - $1,075,0004 bd3 ba2.2k sqft5434 Graywood Ave, Lakewood, CA 90712For SaleMLS ID #26848717, Francine Biton DRE # 01988300, Real Broker. CLAW
- $1,675,0005 bd4 ba3.2k sqft4826 Faculty Ave, Long Beach, CA 90808For SaleMLS ID #CV26141167, Celsie Solon, LILY TRAN SILVERMAN, BROKER. CRMLS
- $1,499,0004 bd3 ba2.6k sqft2364 Amelia Ct, Signal Hill, CA 90755For SaleMLS ID #PW26168621, Richard Daskam, Circle Real Estate. CRMLS
- $1,399,0004 bd3 ba2.4k sqft18548 San Gabriel Ave, Cerritos, CA 90703For SaleMLS ID #DW26170998, Katia Fernandez, Equity Smart Real Estate Serv. CRMLS
- $1,100,0003 bd3 ba2.3k sqft5736 Coke Ave, Lakewood, CA 90712For SaleMLS ID #260013728, Lucas J Junkin, Tenant Planet Inc.. SDMLS
- $1,550,0007 bd5 ba2.9k sqft10401 Park St, Bellflower, CA 90706For SaleMLS ID #WS26118776, RAYMOND TSAI, Pinnacle Real Estate Group. CRMLS
- $1,400,0004 bd4 ba2.5k sqft5210 E Canton St, Long Beach, CA 90815For SaleMLS ID #SB26149276, Michelle Zabukovec, Redfin Corporation. CRMLS
- $--4 bd2 ba2.7k sqft1106 E 46th St, Long Beach, CA 90807AuctionAuction.com 2
- $1,599,9994 bd2 ba2k sqft3125 Kallin Ave, Long Beach, CA 90808For SaleMLS ID #WS26171575, XIAONAN LI, Pinnacle Real Estate Group. CRMLS
- $--4 bd4 ba3.2k sqft2532 Quiet Sands Dr, Signal Hill, CA 90755AuctionAuction.com 2
- $1,198,0005 bd3 ba2.2k sqft19221 Benfield Ave, Cerritos, CA 90703For SaleMLS ID #SB26165538, Susan Earnest, Peninsula Realty, Inc.. CRMLS
- $1,590,0005 bd3 ba3.2k sqft12041 186th St, Artesia, CA 90701For SaleMLS ID #PW26114472, Brian Tran, HPT Realty. CRMLS
- $1,604,0004 bd4 ba2.5k sqft4704 E Centralia St, Long Beach, CA 90808AuctionMLS ID #PW26069642, Karen Ngoc Lang Luu, Century Financial Group, Corp.. CRMLS
- $1,395,0003 bd3 ba2.3k sqft4251 Blackthorne Ave, Long Beach, CA 90808For SaleMLS ID #PW26162937, Tony Amer, TM Real Estate Brokers. CRMLS
- $1,549,0004 bd3 ba2.2k sqft5451 E Daggett St, Long Beach, CA 90815For SaleMLS ID #PW26159351, Quy Do, Trends RE Inc.. CRMLS
- $1,388,0005 bd4 ba2.3k sqft11014 Hibbing St, Cerritos, CA 90703For SaleMLS ID #PW26145796, Oli Serrano, T.N.G. Real Estate Consultants. CRMLS
