GORGEOUS SPACIOUS 4 bedroom 3 and half bath home located just outside of Sugarland, Texas. The home features a home/office study and a Gameroom. The kitchen has BEAUTIFUL granite and backsplash and lots of counter space. The nice sized backyard has a covered patio. Shopping and dining at Sugar Land Town Square nearby. Zoned to award winning Fort Bend Schools. Schedule your tour today!
Pending
$350,000
5747 Sage Stone Ln, Missouri City, TX 77459
4beds
3,063sqft
:
Get pre-qualified$2,590/mo
Single Family Residence
Built in 2012
6,263 Square Feet Lot
$347,700 Zestimate®
$114/sqft
$70/mo HOA
What's special
Nice sized backyardCovered patioLots of counter space
- 249 days |
- 24 |
- 0 |
Likely to sell faster than
Zillow last checked:
Listing updated:
Listed by:
Victor Lofinmakin TREC #0633391 832-559-0880,
Fairdale Realty,
Richard Aigbogun TREC #0827087 832-701-3703,
Fairdale Realty
Source: HAR,MLS#: 23665527
Facts & features
Interior
Bedrooms & bathrooms
- Bedrooms: 4
- Bathrooms: 4
- Full bathrooms: 3
- 1/2 bathrooms: 1
Rooms
- Room types: Den, Utility Room
Primary bedroom
- Level: First
- Area: 210
- Dimensions: 14x15
Bedroom
- Level: Second
- Area: 156
- Dimensions: 12x13
Bedroom
- Level: Second
- Area: 132
- Dimensions: 11x12
Bedroom
- Level: Second
- Area: 169
- Dimensions: 13x13
Other
- Level: First
- Area: 110
- Dimensions: 10x11
Den
- Level: First
- Area: 225
- Dimensions: 15x15
Dining room
- Level: First
- Area: 168
- Dimensions: 12x14
Game room
- Level: Second
- Area: 288
- Dimensions: 16x18
Heating
- Natural Gas
Cooling
- Ceiling Fan(s), Electric
Appliances
- Included: Disposal, Refrigerator, Microwave, Dishwasher
Features
- High Ceilings, Primary Bed - 1st Floor
- Flooring: Carpet, Tile
- Windows: Insulated/Low-E windows
- Number of fireplaces: 1
- Fireplace features: Gas Log
Interior area
- Total structure area: 3,063
- Total interior livable area: 3,063 sqft
Property
Parking
- Total spaces: 2
- Parking features: Attached
- Attached garage spaces: 2
Features
- Stories: 2
- Fencing: Back Yard
Lot
- Size: 6,263 Square Feet
- Features: Back Yard, Subdivided, 0 Up To 1/4 Acre
Details
- Parcel number: 7505010060230907
Construction
Type & style
- Home type: SingleFamily
- Architectural style: Traditional
- Property subtype: Single Family Residence
Materials
- Batts Insulation, Blown-In Insulation, Brick, Stone
- Foundation: Slab
- Roof: Composition
Condition
- New construction: No
- Year built: 2012
Utilities & green energy
- Sewer: Public Sewer
- Water: Public
Green energy
- Energy efficient items: Thermostat, Lighting, HVAC
Community & HOA
Community
- Subdivision: Stonebrook At Riverstone Sec 1
HOA
- HOA fee: $835 annually
Location
- Region: Missouri City
Financial & listing details
- Price per square foot: $114/sqft
- Tax assessed value: $509,590
- Annual tax amount: $9,575
- Date on market: 12/2/2025
- Listing terms: Cash,Conventional,FHA,VA Loan
- Ownership: Full Ownership
Estimated market value
$347,700
$330,000 - $365,000
$2,950/mo
Price history
| Date | Event | Price |
|---|---|---|
| 12/11/2025 | Pending sale | $350,000$114/sqft |
Source:  HAR #23665527 Report a problem HAR #23665527 Report a problem | ||
| 12/2/2025 | Listed for sale | $350,000$114/sqft |
Source: HAR #23665527 Report a problem | ||
| 3/15/2024 | Listing removed | -- |
Source:  HAR #34625879 Report a problem HAR #34625879 Report a problem | ||
| 2/29/2024 | Price change | $3,000-3.2%$1/sqft |
Source: HAR #34625879 Report a problem | ||
| 2/13/2024 | Price change | $3,100-6.1%$1/sqft |
Source: HAR #34625879 Report a problem | ||
| 2/4/2024 | Listed for rent | $3,300+50%$1/sqft |
Source: HAR #77409220 Report a problem | ||
| 1/30/2020 | Listing removed | $2,200$1/sqft |
Source: Fairdale Realty #871859 Report a problem | ||
| 1/8/2020 | Price change | $2,200-4.3%$1/sqft |
Source: Fairdale Realty #871859 Report a problem | ||
| 12/25/2019 | Listed for rent | $2,300$1/sqft |
Source: Fairdale Realty #871859 Report a problem | ||
Public tax history
| Year | Property taxes | Tax assessment |
|---|---|---|
| 2025 | $9,575 +5.6% | $509,590 +3.1% |
| 2024 | $9,065 -2.4% | $494,324 +0.8% |
| 2023 | $9,288 +1% | $490,622 +12.4% |
| 2022 | $9,194 +20.7% | $436,610 +27.4% |
| 2021 | $7,617 -4.5% | $342,640 -3.2% |
| 2020 | $7,974 +36.9% | $353,850 +5.1% |
| 2019 | $5,824 -4.4% | $336,640 -1.4% |
| 2018 | $6,090 -41.3% | $341,350 +0.4% |
| 2017 | $10,374 | $340,050 -1.9% |
| 2016 | $10,374 +77.5% | $346,490 +8.2% |
| 2015 | $5,846 +13.1% | $320,130 +13.6% |
| 2014 | $5,169 | $281,730 +11.2% |
| 2013 | -- | $253,350 +654% |
| 2012 | -- | $33,600 +23.1% |
| 2011 | -- | $27,300 |
| 2010 | -- | $27,300 +1.1% |
| 2009 | -- | $27,000 |
Find assessor info on the county website
Monthly payment
Est. payment
Payment breakdown
Explore the cost of this home by adjusting the details. Changes won't be saved.Climate risks
Neighborhood: 77459
Nearby schools
GreatSchools rating
- 10/10Sonal S Bhuchar Elementary SchoolGrades: PK-5Distance: 0.5 mi
- 9/10First Colony Middle SchoolGrades: 6-8Distance: 3.6 mi
- 7/10Lawrence E Elkins High SchoolGrades: 9-12Distance: 0.4 mi
Schools provided by the listing agent
- Elementary: Sonal Bhuchar Elementary
- Middle: First Colony Middle School
- High: Elkins High School
Source: HAR. This data may not be complete. We recommend contacting the local school district to confirm school assignments for this home.
- $396,9003 bd2 ba2.4k sqft5743 Sage Stone Ln, Missouri City, TX 77459Off Market
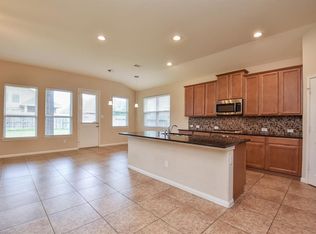
- $468,6004 bd3 ba2.1k sqft3311 Chandler Hollow Ln, Missouri City, TX 77459Off Market
- $420,8004 bd2 ba2.3k sqft3312 Chandler Hollow Ln, Missouri City, TX 77459Off Market
- $595,0004 bd4 ba3.3k sqft3303 Chandler Hollow Ln, Missouri City, TX 77459Off Market
- $459,3004 bd4 ba2.7k sqft3324 Chandler Hollow Ln, Missouri City, TX 77459Off Market
- $478,8003 bd3 ba2.6k sqft3319 Chandler Hollow Ln, Missouri City, TX 77459Off Market
- $504,8004 bd4 ba2.9k sqft3304 Chandler Hollow Ln, Missouri City, TX 77459Off Market
- $598,8004 bd4 ba3.4k sqft3315 Chandler Hollow Ln, Missouri City, TX 77459Off Market
A local agent can set up tours, give advice and negotiate with sellers.
Similar homes
- $380,0004 bd4 ba2.5k sqft7507 Trail Holw, Missouri City, TX 77459For Sale
 MLS ID #98974484, Charlie Kriegel, Winhill Advisors - Kirby. HAR
 - $330,0004 bd3 ba2.2k sqft2818 Goodman Ridge Dr, Missouri City, TX 77459For Sale
 MLS ID #69004598, Brittney Golden, Braden Real Estate Group. HAR
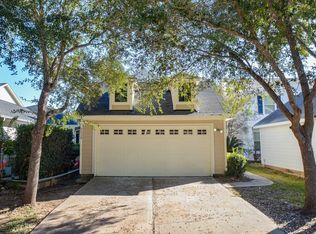
 - $325,0004 bd3 ba2.3k sqft5830 Silver Oak, Missouri City, TX 77459For Sale
 MLS ID #93649300, Jay Raman, Jay Raman, Broker. HAR
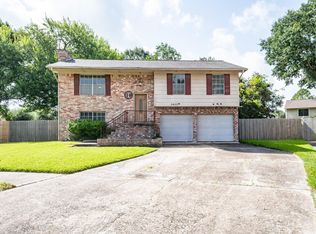
 - $349,9994 bd3 ba2.4k sqft3423 Meadowview Dr, Missouri City, TX 77459For Sale
 MLS ID #58042147, Heather Groom, Vive Realty LLC. HAR
 - $349,0004 bd3 ba2.4k sqft4418 Laurel Green Ct, Missouri City, TX 77459For SaleMLS ID #56223912, Can Zhang, Sunet Group. HAR
- $349,9003 bd2 ba2.4k sqft3022 Cypress Point Dr, Missouri City, TX 77459For SaleMLS ID #84064751, Patty Newton, RE/MAX Fine Properties. HAR
- $369,0003 bd3 ba3k sqft2926 Carnoustie Dr, Missouri City, TX 77459For SaleMLS ID #80802786, Kathryn Anderson, Better Homes and Gardens Real Estate Gary Greene - Sugar Land. HAR
- $335,0004 bd3 ba2.6k sqft2539 Bedrock Ln, Missouri City, TX 77489For SaleMLS ID #92257634, Courtney Johnson Rose, George E. Johnson Properties LLC. HAR
- $285,0004 bd2 ba1.6k sqft2738 Summer Ln, Missouri City, TX 77489For SaleMLS ID #33459972, Ana Solis, Insearch Properties. HAR
- $519,8884 bd3 ba3.1k sqft5611 Plum Point Ct, Sugar Land, TX 77479For SaleMLS ID #90551522, Chin Chen, Top USA Investment, LLC. HAR
- $410,0003 bd2 ba2.3k sqft4222 Lakeshore Forest Dr, Missouri City, TX 77459For SaleMLS ID #25250175, Patty Newton, RE/MAX Fine Properties. HAR
- $309,0005 bd3 ba2.1k sqft10735 Cobblecreek Way, Missouri City, TX 77459For SaleMLS ID #82115588, Kimberly Zilton, Axia Realty. HAR
- $349,9004 bd4 ba3.2k sqft14103 Imperial Wood Ln, Rosharon, TX 77583For SaleMLS ID #12129518, Brooke Reynolds, Keller Williams Realty Metropolitan. HAR
- $315,0004 bd3 ba2.4k sqft91 Rodeo Dr, Manvel, TX 77578For SaleMLS ID #13448140, Leslie Lerner, Leslie Lerner Properties. HAR
- $299,0003 bd2 ba1.8k sqft1226 Berrystone Trl, Missouri City, TX 77459For SaleMLS ID #49109501, Jimmy Kao, Community Real Estate,LLC. HAR
- $515,0004 bd4 ba3.2k sqft5323 Heath River Ln, Sugar Land, TX 77479For SaleMLS ID #65997488, Ashley Luna, Camelot Realty Group. HAR
- $365,0006 bd3 ba2.7k sqft13410 Cricklewood Creek Ln, Houston, TX 77083For SaleMLS ID #19325070, David Huy Nguyen, Vin Realty LLC. HAR
- $254,9003 bd2 ba1.7k sqft2947 Highland Lakes Dr, Missouri City, TX 77459For SaleMLS ID #77828883, Kathryn Anderson, Better Homes and Gardens Real Estate Gary Greene - Sugar Land. HAR
- $340,0003 bd2 ba1.8k sqft311 N Esplanade Ln, Stafford, TX 77477For SaleMLS ID #14113743, Adnan Syed, 58 Thoughts Realty LLC. HAR
- $379,0005 bd4 ba2.7k sqft13122 Newberry St, Sugar Land, TX 77478For SaleMLS ID #29632080, Patrick Lim, Coldwell Banker Realty - Sugar Land. HAR
