A BRAND NEW laned home in the highly desirable Orchards community ready for IMMEDIATE Possession. The BRISTOL welcomes you with a great room with LARGE WINDOWS and an electric FIREPLACE, a REAR KITCHEN, oversized dining area, a FLEX ROOM and ample storage including multiple main floor closets and a spacious pantry. The designer kitchen offers BUILT IN microwave, full height cabinets, chimney style HOODFAN and high end finishes throughout. An enclosed separate entrance offers future legal suite potential. Upstairs, you'll find three spacious bedrooms, each offering a private retreat. The bonus room can be a home theater, playroom, or office. An upstairs laundry room adds convenience. The Orchards is a vibrant, family-friendly community in southeast Edmonton, this home provides access to an abundance of parks, ponds. For a limited time, this home comes with FREE DETACHED GARAGE! (pictures are of actual home, furniture not included) (id:41440)
New construction
C$510,176
5749 Hawthorn Cm SW, Edmonton, AB T6X 3K8
3beds
1,720sqft
Single Family Residence
Built in 2026
3,049 Square Feet Lot
$-- Zestimate®
C$297/sqft
C$-- HOA
What's special
Electric fireplaceRear kitchenOversized dining areaFlex roomSpacious pantryFull height cabinetsChimney style hoodfan
- 24 days |
- 24 |
- 0 |
Zillow last checked:
Listed by:
Christina Reid,
Century 21 Canada
Source: Century 21 Canada,MLS®#: 29919827
Facts & features
Interior
Bedrooms & bathrooms
- Bedrooms: 3
- Bathrooms: 3
- Full bathrooms: 2
- 1/2 bathrooms: 1
Heating
- Has Heating (Unspecified Type)
Features
- Has basement: No
- Has fireplace: Yes
Interior area
- Total structure area: 1,720
- Total interior livable area: 1,720 sqft
Property
Lot
- Size: 3,049 Square Feet
Construction
Type & style
- Home type: SingleFamily
- Property subtype: Single Family Residence
Condition
- New Construction
- New construction: Yes
- Year built: 2026
Community & HOA
Location
- Region: Edmonton
Financial & listing details
- Price per square foot: C$297/sqft
- Date on market: 6/18/2026
- Lease term: Contact For Details
Christina Reid
Christina Reid
(780) 717-5267
By pressing Contact Agent, you agree that the real estate professional identified above may call/text you about your search, which may involve use of automated means and pre-recorded/artificial voices. You don't need to consent as a condition of buying any property, goods, or services. Message/data rates may apply. You also agree to our Terms of Use. Zillow does not endorse any real estate professionals. We may share information about your recent and future site activity with your agent to help them understand what you're looking for in a home.
Price history
Price history is unavailable.
Public tax history
Tax history is unavailable.
Climate risks
Neighborhood: Ellerslie
Nearby schools
GreatSchools rating
No schools nearby
We couldn't find any schools near this home.
- C$510,1763 bd3 ba1.7k sqft5749 Hawthorn Cmn SW, Edmonton, AB T6X2L5For Sale

- C$529,9003 bd3 ba1.6k sqft5633 Hawthorn Way SW, Edmonton, AB T6X3C1For Sale
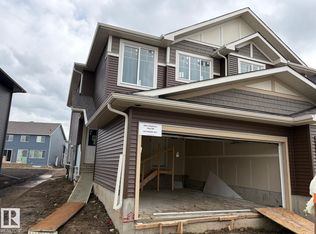
- C$488,4163 bd3 ba1.5k sqft5730 Hawthorn Cmn SW, Edmonton, AB T6X2L5For Sale

- C$488,4163 bd3 ba1.5k sqft5730 Hawthorn Cm SW, Edmonton, AB T6X3K8New Construction
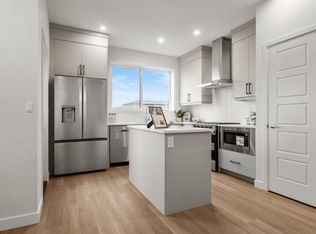
- C$--2 bd1 ba660 sqft661 Orchards Blvd SW, Edmonton, AB T6X3C1Off Market
- C$--3 bd3 ba-- sqft5628 Hawthorn Way SW, Edmonton, AB T6X3C1Off Market
- C$--3 bd3 ba1.5k sqft9140 Pear Dr SW, Edmonton, AB T6X2N8Off Market
- C$579,9003 bd3 ba1.9k sqft9309 Pear Line SW, Edmonton, AB T6X2N8For Sale
Similar homes
- C$488,4163 bd3 ba1.5k sqft5730 Hawthorn Cm SW, Edmonton, AB T6X 3K8New ConstructionCentury 21 Canada
- C$510,1763 bd3 ba1.7k sqft5749 Hawthorn Cmn SW, Edmonton, AB T6X 2L5For SaleMLS ID #E4494218, Christina A Reid, Century 21 Leading. RAE
- C$488,4163 bd3 ba1.5k sqft5730 Hawthorn Cmn SW, Edmonton, AB T6X 2L5For SaleMLS ID #E4491864, Christina A Reid, Century 21 Leading. RAE
- C$539,0004 bd4 ba1.5k sqft2144 51st St SW, Edmonton, AB T6X 2W1For Sale
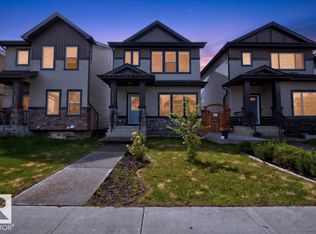 MLS ID #E4494581, . Amrinder Singh, Century 21 Leading. RAE
 - C$472,3893 bd3 ba1.6k sqft2744 7th Ave SW, Edmonton, AB T6X 2G4For SaleMLS ID #E4498272, David Lofthaug, Bode. RAE
- C$470,0003 bd3 ba1.4k sqft3607 6th Ave SW, Edmonton, AB T6X 2Y3For SaleMLS ID #E4491773, Huninder S Mann, MaxWell Polaris. RAE
- C$624,9003 bd3 ba2k sqft1471 Plum Cir SW, Edmonton, AB T6X 3A7For SaleMLS ID #E4492998, Lekan Oladokun, CIR Realty. RAE
- C$488,0003 bd3 ba1.4k sqft4235 Chichak Close SW, Edmonton, AB T6W 4B3For SaleMLS ID #E4490947, Moe Ahmad, Sable Realty. RAE
- C$540,0004 bd4 ba1.3k sqft138 Chappelle Dr SW, Edmonton, AB T6W 2Z2For SaleMLS ID #E4494859, Andy T Huynh, Exp Realty. RAE
- C$520,0003 bd3 ba1.5k sqft124 28th St NW, Edmonton, AB T6T 2H3For SaleMLS ID #E4483367, Iryna Voloshyn, REMAX River City. RAE
- C$597,0003 bd3 ba1.7k sqft11987 34th Ave SW, Edmonton, AB T6W 4Y2For SaleMLS ID #E4485662, Ryan B Debler, Sotheby's International Realty Canada. RAE
- C$384,9003 bd4 ba1.3k sqft5828 65th St, Beaumont, AB T4X 2A5For SaleMLS ID #E4497907, Karen Duggan, Royal LePage Premier Real Estate. RAE
- C$511,6003 bd3 ba1.6k sqft1060 Cristall Cres, Edmonton, AB T6W 5S6For SaleMLS ID #E4486624, David Lam, Exp Realty. RAE
- C$535,0004 bd4 ba1.7k sqft7258 Chivers Pl SW, Edmonton, AB T6W 4L4For SaleMLS ID #E4495912, Mary Bark, REMAX River City. RAE
- C$506,6004 bd3 ba1.6k sqft1003 Aster Blvd NW, Edmonton, AB T6T 2V2For SaleMLS ID #E4480481, David Lam, Exp Realty. RAE
- C$504,6003 bd3 ba1.5k sqft1012 14th Ave NW, Edmonton, AB T6T 2S3For SaleMLS ID #E4473934, David Lam, Exp Realty. RAE
- C$630,0003 bd3 ba1.9k sqft2128 Graydon Hill Cres SW, Edmonton, AB T6W 4K6For SaleMLS ID #E4489978, Marc Tessier, RE/MAX Elite. RAE
- C$619,3953 bd3 ba2k sqft2940 65th St SW, Edmonton, AB T6X 0B5For SaleMLS ID #E4495097, David Lofthaug, Bode. RAE
- C$499,0003 bd3 ba1.5k sqft10326 160th St NW, Edmonton, AB T5P 3G3For SaleMLS ID #E4489280, Jodi Netelenbos, Century 21 Masters. RAE
- C$497,6003 bd3 ba1.3k sqft1056 Cristall Cres, Edmonton, AB T6W 5S6For SaleMLS ID #E4479060, Joe Tolvay, Exp Realty. RAE
- Alberta
- Division No. 11
- Edmonton
- T6X 3K8
- Ellerslie
- 5749 Hawthorn Cm SW
Nearby cities
Nearby neighborhoods
Nearby zip codes
Other Edmonton Topics
