Discover this GRAND, custom log home just minutes from Lake Fork! This one-of-a-kind 4-bedroom, 4-bath welcomes you with a beautiful wrap-around front porch and stunning views from every room. Inside, rustic charm meets comfort with slate and wood flooring, a dedicated home office, an oversized wood-burning fireplace, and an indoor-outdoor speaker system ideal for entertaining. The kitchen features beautiful custom cabinetry, a farmhouse sink, granite countertops, and a large work island designed for gathering. Wrapped in warm, honey-toned logs, the home sits on more than 17 peaceful acres and offers the kind of space and privacy that’s hard to find. The land is fully equipped with a cattle barn, a 5,000-foot pipe and cattle panel metal fence, and a private stocked pond to enjoy.
Located just minutes from the Lake Fork boat launch, this property captures a relaxed, outdoors-focused lifestyle. With Lake Fork ranked the number one bass fishing lake by Bassmaster, the possibilities here are endless. Consider adding small log cabins on the property for tournament rentals and additional income.
Recent updates include a new hot water heater, new AC coil for the heat pump, new garbage disposal, upgraded kitchen faucet, and a new Whirlpool stove. A brand-new roof was installed in October 2025, adding peace of mind for years to come.
Imagine the lifestyle—and the opportunities—this special property offers!
For sale
$759,999
575 County Road 1214, Quitman, TX 75783
4beds
3,288sqft
Farm, Single Family Residence
Built in 2011
16.49 Acres Lot
$733,500 Zestimate®
$231/sqft
$-- HOA
What's special
Cattle barnOversized wood-burning fireplaceDedicated home officeGrand custom log homeGranite countertopsSlate and wood flooringFarmhouse sink
- 302 days
- 180
- 19
Zillow last checked:
Listing updated:
Listed by:
Kim Johnson 0677910 972-396-9100,
RE/MAX Four Corners 972-396-9100
Source: NTREIS,MLS#: 21135357
Facts & features
Interior
Bedrooms & bathrooms
- Bedrooms: 4
- Bathrooms: 4
- Full bathrooms: 4
Primary bedroom
- Features: En Suite Bathroom, Walk-In Closet(s)
- Level: First
- Dimensions: 18 x 18
Bedroom
- Features: Walk-In Closet(s)
- Level: Second
- Dimensions: 15 x 13
Bedroom
- Features: Walk-In Closet(s)
- Level: First
- Dimensions: 13 x 21
Bonus room
- Features: Other
- Level: Second
- Dimensions: 14 x 16
Dining room
- Features: Built-in Features
- Level: First
- Dimensions: 18 x 22
Other
- Features: En Suite Bathroom
- Level: First
- Dimensions: 15 x 5
Other
- Features: En Suite Bathroom
- Level: First
- Dimensions: 10 x 5
Other
- Features: Built-in Features, Separate Shower
- Level: First
- Dimensions: 5 x 8
Other
- Features: En Suite Bathroom
- Level: First
- Dimensions: 12 x 8
Kitchen
- Features: Breakfast Bar, Kitchen Island, Stone Counters
- Level: First
- Dimensions: 14 x 17
Living room
- Level: First
- Dimensions: 22 x 22
Office
- Features: Other
- Level: First
- Dimensions: 12 x 6
Utility room
- Features: Built-in Features
- Level: First
- Dimensions: 12 x 9
Heating
- Central, Electric, Heat Pump, Other
Cooling
- Central Air, Ceiling Fan(s), Electric, Heat Pump, Other
Appliances
- Included: Convection Oven, Dishwasher, Electric Cooktop, Electric Oven, Electric Range, Electric Water Heater, Disposal, Microwave
Features
- Decorative/Designer Lighting Fixtures, High Speed Internet, Loft, Multiple Staircases, Paneling/Wainscoting, Cable TV, Vaulted Ceiling(s), Wired for Sound
- Flooring: Slate, Wood
- Has basement: No
- Number of fireplaces: 1
- Fireplace features: Wood Burning
Interior area
- Total interior livable area: 3,288 sqft
Video & virtual tour
Property
Parking
- Parking features: Other
Features
- Levels: Two
- Stories: 1
- Patio & porch: Covered
- Exterior features: Storage
- Pool features: None
- Fencing: Barbed Wire,Cross Fenced,Pipe,Wood
- Body of water: Fork
Lot
- Size: 16.49 Acres
- Features: Acreage, Agricultural, Landscaped, Pasture, Pond on Lot, Few Trees
Details
- Additional structures: Workshop, Barn(s), Stable(s)
- Parcel number: R104461
- Other equipment: Satellite Dish
- Horses can be raised: Yes
- Horse amenities: Barn
Construction
Type & style
- Home type: SingleFamily
- Architectural style: Other,Ranch,Log Home
- Property subtype: Farm, Single Family Residence
Materials
- Log
- Foundation: Pillar/Post/Pier
- Roof: Metal,Other
Condition
- Year built: 2011
Utilities & green energy
- Sewer: Aerobic Septic, Private Sewer
- Water: Community/Coop, Private
- Utilities for property: Overhead Utilities, Sewer Available, Septic Available, Separate Meters, Underground Utilities, Water Available, Cable Available
Green energy
- Energy efficient items: Appliances, Doors, HVAC, Insulation, Windows
- Water conservation: Low-Flow Fixtures
Community & HOA
Community
- Security: Carbon Monoxide Detector(s), Smoke Detector(s), Security Lights
- Subdivision: none
HOA
- Has HOA: No
Location
- Region: Quitman
Financial & listing details
- Price per square foot: $231/sqft
- Annual tax amount: $5,531
- Date on market: 12/18/2025
- Cumulative days on market: 478 days
- Listing terms: Cash,Conventional,FHA,See Agent,VA Loan
- Road surface type: Asphalt, Dirt, Gravel
Estimated market value
$733,500
$697,000 - $770,000
$3,024/mo
Price history
| Date | Event | Price |
|---|---|---|
| 12/18/2025 | Price change | $759,999-2.5%$231/sqft |
Source: NTREIS #21135357 Report a problem | ||
| 9/26/2025 | Price change | $779,500-0.3%$237/sqft |
Source: NTREIS #20981569 Report a problem | ||
| 9/3/2025 | Price change | $782,000-0.3%$238/sqft |
Source: NTREIS #20981569 Report a problem | ||
| 7/14/2025 | Price change | $784,500-0.6%$239/sqft |
Source: NTREIS #20981569 Report a problem | ||
| 6/25/2025 | Listed for sale | $789,500-1.3%$240/sqft |
Source: NTREIS #20981569 Report a problem | ||
| 5/2/2022 | Listing removed | -- |
Source:  RE/MAX International Report a problem RE/MAX International Report a problem | ||
| 2/16/2022 | Price change | $799,999-2%$243/sqft |
Source: NTREIS #14613419 Report a problem | ||
| 11/5/2021 | Price change | $815,999-2.3%$248/sqft |
Source: NTREIS #14613419 Report a problem | ||
| 9/26/2021 | Price change | $834,999-1.8%$254/sqft |
Source: NTREIS #14613419 Report a problem | ||
| 7/8/2021 | Listed for sale | $849,999$259/sqft |
Source: NTREIS #14613419 Report a problem | ||
Public tax history
Tax history is unavailable.
Monthly payment
Est. payment
Payment breakdown
Explore the cost of this home by adjusting the details. Changes won't be saved.Climate risks
Neighborhood: 75783
Nearby schools
Schools provided by the listing agent
- Elementary: Quitman
- High: Quitman
- District: Quitman ISD
Source: NTREIS. This data may not be complete. We recommend contacting the local school district to confirm school assignments for this home.
Similar homes
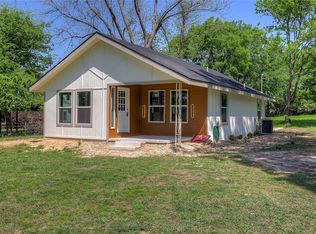
- $699,9006 bd6 ba2.7k sqft1507 W State Highway 154, Quitman, TX 75783For Sale
 MLS ID #21370643, Brannon Alvarez. NTREIS
 - $799,0004 bd4 ba2.7k sqft3034 Highway 154, Quitman, TX 75783For Sale
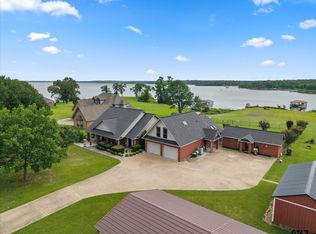 MLS ID #26008351, David Simpkins, Signature Properties, LLC-Lake Fork. GTARMLS
 - $625,0005 bd4 ba2.7k sqft202 County Road 1418, Quitman, TX 75783For Sale
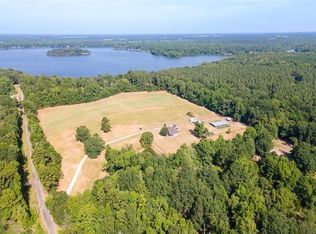 MLS ID #52978889, Wendy Riffe, Coldwell Banker Southern Homes. HAR
 - $799,0004 bd4 ba2.7k sqft3034 W State Highway 154, Quitman, TX 75783For Sale
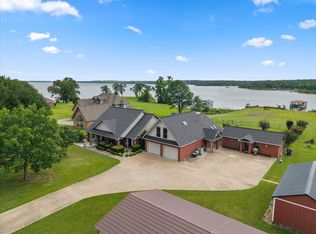 MLS ID #21298812, Dave Simpkins. NTREIS
