Experience the pinnacle of luxury living in Indian Hills with this extraordinary custom-built Capital Design Home, perfectly positioned overlooking the 9th hole of one of East Cobb's most prestigious golf course communities. Priced to sell. Immaculate home with so many unique features. One of a kind right here and best in the neighborhood. Blending timeless architecture with sophisticated transitional design, this exceptional estate offers an unparalleled combination of elegance, comfort, and resort-style amenities. A dramatic glass-and-metal double-door entry opens to a stunning two-story foyer flooded with natural light from oversized Pella windows and soaring 12-foot ceilings. A breathtaking three-story floating staircase serves as the home's architectural centerpiece, while designer lighting, custom finishes, and impeccable craftsmanship create a sense of luxury at every turn. Designed for both grand entertaining and everyday living, the expansive floor plan features a formal dining room, a fully equipped butler's pantry, and a hidden scullery kitchen seamlessly connected to the chef's kitchen. Custom cabinetry, premium appliances, open shelving, and statement lighting create a space as beautiful as it is functional. The adjoining breakfast room, sitting area, and family room are anchored by a striking two-sided fireplace and open effortlessly to a spacious Trex deck overlooking the golf course. The main-level owner's retreat offers a private sanctuary complete with its own fireplace, wet bar with beverage cooler, private deck access, dual custom closets, and a spa-inspired bath featuring a soaking tub, dual-entry shower, double vanities, and an in-suite laundry station. A sophisticated study with custom built-ins and fireplace provides the perfect home office or reception room. Additional conveniences on the main level include a mudroom, powder room, and access to four garage bays. Upstairs, five generously sized en-suite bedrooms surround a spacious lounge and study area, while a full laundry room with dual washer and dryer sets ensures effortless living for family and guests. The finished terrace level rivals luxury resort living with 10-foot ceilings, two additional bedrooms, a flex office space, home theater, salon, steam shower, kitchenette with dual refrigerators, multiple baths, recreation and family rooms, plus a dedicated laundry area for pool and spa use. Step outside to your private backyard oasis, where a heated all-seasons pool and spa, outdoor kitchen, fire pit, and multiple entertaining spaces create the ultimate setting for year-round enjoyment. Located in the heart of Indian Hills, residents enjoy access to the renowned 27-hole Indian Hills Country Club, renovated clubhouse, tennis facilities, swimming pools, top-rated schools, premier shopping, and dining. This rare offering combines exceptional craftsmanship, luxurious amenities, and an unbeatable lifestyle in one of East Cobb's most sought-after communities.
Active
Price cut: $100K (7/21)
$3,650,000
575 Indian Hills Pkwy NE, Marietta, GA 30068
8beds
10,026sqft
Single Family Residence
Built in 2022
0.63 Acres Lot
$3,443,600 Zestimate®
$364/sqft
$-- HOA
What's special
- 74 days |
- 319 |
- 17 |
Zillow last checked:
Listing updated:
Listed by:
Lacey Brackett 770-780-6124,
Hester Group, REALTORS
Source: GAMLS,MLS#: 10784089
Facts & features
Interior
Bedrooms & bathrooms
- Bedrooms: 8
- Bathrooms: 10
- Full bathrooms: 8
- 1/2 bathrooms: 2
- Main level bathrooms: 1
- Main level bedrooms: 1
Rooms
- Room types: Den, Exercise Room, Family Room, Game Room, Library, Media Room
Dining room
- Features: Seats 12+
Kitchen
- Features: Breakfast Room, Kitchen Island, Second Kitchen, Pantry
Heating
- Central
Cooling
- Central Air
Appliances
- Included: Dishwasher, Disposal, Double Oven, Gas Water Heater, Microwave, Refrigerator, Tankless Water Heater
- Laundry: Upper Level
Features
- Beamed Ceilings, Vaulted Ceiling(s), Walk-In Closet(s), Wet Bar, Soaking Tub, Entrance Foyer, Master On Main Level, Double Vanity
- Flooring: Hardwood
- Windows: Double Pane Windows
- Basement: Daylight,Finished,Full,Interior Entry
- Number of fireplaces: 4
- Fireplace features: Basement, Family Room, Master Bedroom
- Common walls with other units/homes: No Common Walls
Interior area
- Total structure area: 10,026
- Total interior livable area: 10,026 sqft
- Finished area above ground: 6,826
- Finished area below ground: 3,200
Video & virtual tour
Property
Parking
- Parking features: Attached
- Has attached garage: Yes
Features
- Levels: Three Or More
- Stories: 3
- Patio & porch: Patio, Deck
- Exterior features: Balcony, Gas Grill
- Has private pool: Yes
- Pool features: In Ground, Heated
- Fencing: Back Yard,Fenced
Lot
- Size: 0.63 Acres
- Features: Private
Details
- Additional structures: Outdoor Kitchen
- Parcel number: 16111400420
- Other equipment: Home Theater
Construction
Type & style
- Home type: SingleFamily
- Architectural style: Traditional
- Property subtype: Single Family Residence
Materials
- Stone
- Roof: Composition
Condition
- Resale
- New construction: No
- Year built: 2022
Utilities & green energy
- Sewer: Public Sewer
- Water: Public
- Utilities for property: Cable Available, Electricity Available, Natural Gas Available, Phone Available, Sewer Available, Underground Utilities, Water Available
Green energy
- Green verification: ENERGY STAR Certified Homes
- Energy efficient items: Thermostat
- Water conservation: Low-Flow Fixtures
Community & HOA
Community
- Features: Golf, Park, Pool, Street Lights, Tennis Court(s)
- Security: Carbon Monoxide Detector(s), Smoke Detector(s)
- Subdivision: Indian Hills
HOA
- Has HOA: No
- Services included: None
Location
- Region: Marietta
Financial & listing details
- Price per square foot: $364/sqft
- Annual tax amount: $39,022
- Date on market: 6/12/2026
- Cumulative days on market: 75 days
- Listing agreement: Exclusive Right To Sell
- Listing terms: Cash,Conventional
- Electric utility on property: Yes
Estimated market value
$3,443,600
$3.27M - $3.62M
$5,885/mo
Price history
| Date | Event | Price |
|---|---|---|
| 7/21/2026 | Price change | $3,650,000-2.7%$364/sqft |
Source:  GAMLS #10784089 Report a problem GAMLS #10784089 Report a problem | ||
| 6/12/2026 | Listed for sale | $3,750,000+102.8%$374/sqft |
Source: GAMLS #10784089 Report a problem | ||
| 4/30/2022 | Listing removed | -- |
Source:  FMLS GA #7006347 Report a problem FMLS GA #7006347 Report a problem | ||
| 2/22/2022 | Listed for sale | $1,849,000$184/sqft |
Source: FMLS GA #7006347 Report a problem | ||
Public tax history
Tax history is unavailable.
Monthly payment
Est. payment
Payment breakdown
Explore the cost of this home by adjusting the details. Changes won't be saved.Climate risks
Neighborhood: Indian Hills
Nearby schools
GreatSchools rating
- 8/10East Side Elementary SchoolGrades: PK-5Distance: 1 mi
- 9/10Dickerson Middle SchoolGrades: 6-8Distance: 1 mi
- 10/10Walton High SchoolGrades: 9-12Distance: 1.9 mi
Schools provided by the listing agent
- Elementary: East Side
- Middle: Dickerson
- High: Walton
Source: GAMLS. This data may not be complete. We recommend contacting the local school district to confirm school assignments for this home.
- $3,650,0008 bd10 ba10k sqft575 Indian Hills Pkwy, Marietta, GA 30068For Sale
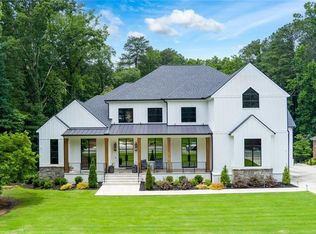
- $681,4003 bd2 ba2.4k sqft583 Indian Hills Pkwy, Marietta, GA 30068Off Market
- $748,3004 bd2 ba2.6k sqft4100 Clubview Ter NE, Marietta, GA 30068Off Market
- $746,3004 bd3 ba4.5k sqft591 Indian Hills Pkwy, Marietta, GA 30068Off Market
- $733,8003 bd2 ba3.1k sqft574 Indian Hills Pkwy, Marietta, GA 30068Off Market
- $2,350,0005 bd6 ba5k sqft584 Indian Hills Pkwy, Marietta, GA 30068New Construction
- $100,0003 bd2 ba1.8k sqft562 Indian Hills Pkwy, Marietta, GA 30068Sold
- $1,299,4005 bd6 ba3.5k sqft565 Indian Hills Pkwy, Marietta, GA 30068Off Market
A local agent can set up tours, give advice and negotiate with sellers.
Similar homes
- $3,650,0008 bd10 ba10k sqft575 Indian Hills Pkwy, Marietta, GA 30068For Sale
 MLS ID #7787033, Lacey Brackett, Hester Group REALTORS. FMLS GA
 - $2,150,0005 bd7 ba8.4k sqft505 Gramercy Dr NE, Marietta, GA 30068Active

 MLS ID #10829403, Sheri Hardy, Harry Norman Realtors. GAMLS
 - $3,150,0007 bd9 ba7k sqft4036 Conway Valley Rd NW, Atlanta, GA 30327For Sale
 MLS ID #7826259, NANCY M MEISTER, Beacham and Company. FMLS GA
 - $3,699,9998 bd10 ba11k sqft2270 Blackheath Trce, Alpharetta, GA 30005Active
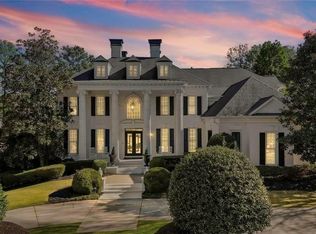 MLS ID #10832278, Tom Stocks, Harry Norman Realtors. GAMLS
 - $3,325,0006 bd9 ba8.6k sqft4453 Mount Paran Pkwy NW, Atlanta, GA 30327For SaleMLS ID #7822334, Mark Gasparro, Atlanta Fine Homes Sotheby's International. FMLS GA
- $3,550,0007 bd9 ba9k sqft5505 Long Island Dr NW, Sandy Springs, GA 30327ActiveMLS ID #10782480, Mei Cheng, BHHS Georgia Properties. GAMLS
- $3,850,0006 bd9 ba10k sqft4500 Powers Ferry Rd, Atlanta, GA 30327For SaleMLS ID #7801116, JESSICA LI, Atlanta Fine Homes Sotheby's International. FMLS GA
- $3,300,0008 bd7 ba6.4k sqft277 Mountain View Rdg NW, Marietta, GA 30064For SaleMLS ID #7801318, Ellen Strife, Atlanta Fine Homes Sotheby's International. FMLS GA
- $3,750,0005 bd6 ba6.4k sqft1919 River Forest Rd NW, Atlanta, GA 30327For SaleMLS ID #7819614, Michael Kriethe, HOME Luxury Real Estate. FMLS GA
- $1,850,0007 bd8 ba6.7k sqft3700 Robinson Rd NE, Marietta, GA 30068New ConstructionMLS ID #7797523, Sian Lian, Strategy Real Estate International, LLC.. FMLS GA
- $2,699,0005 bd7 ba5.6k sqft3467 Clubland Dr, Marietta, GA 30068ActiveMLS ID #10803240, Matt Hester, Hester Group, REALTORS. GAMLS
- $3,590,0007 bd11 ba14k sqft520 Old Cobblestone Dr, Sandy Springs, GA 30350For SaleMLS ID #7748192, Paula Lee, Realty One, LLC.. FMLS GA
- $4,350,0005 bd7 ba10k sqft3120 W Addison Dr, Alpharetta, GA 30022ActiveMLS ID #10830383, Margie Smith, Harry Norman Realtors. GAMLS
- $2,250,0005 bd5 ba7.1k sqft4010 Paper Mill Rd SE, Marietta, GA 30067ActiveMLS ID #10799784, Cindy Howard, RE/MAX Center. GAMLS
- $1,995,0005 bd6 ba6.2k sqft181 Sentinel Pl NE, Marietta, GA 30067For SaleMLS ID #7738520, CHASE MIZELL, Atlanta Fine Homes Sotheby's International. FMLS GA
- $2,300,0007 bd7 ba6.5k sqft132 Lakeshore Dr NE, Marietta, GA 30067ActiveMLS ID #10798932, Johanna Galnares, Keller Williams Realty Consultants. GAMLS
- $3,100,0006 bd5 ba8.5k sqft510 Londonberry Rd NW, Atlanta, GA 30327For SaleMLS ID #7776286, JASON HATCHER, Atlanta Fine Homes Sotheby's International. FMLS GA
- $3,500,0006 bd8 ba8.6k sqft2267 Echo Trl NE, Atlanta, GA 30345ActiveMLS ID #10796458, Duane K Sells, Keller Williams Lake Oconee. GAMLS
- $3,000,0006 bd9 ba8.5k sqft542 Hillside Dr NW, Atlanta, GA 30342For SaleMLS ID #7803570, Stephen Flanagin, Atlanta Fine Homes Sotheby's International. FMLS GA
- $3,575,0007 bd8 ba7.8k sqft2896 Cravenridge Dr NE, Atlanta, GA 30319ActiveMLS ID #10827602, Caleb Harwell, HomeSmart. GAMLS
