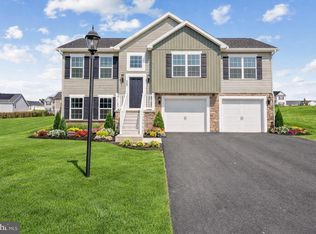
*****TO BE BUILT*** Two Car Garage - 8 Ft Ceilings Throughout Main Level - Granite Countertops - Stainless Steel Appliances - Undermount Stainless Steel Kitchen Sink - Kitchen Cabinetry 30" Wall Cabinets - Recessed Lighting in Kitchen - Kitchen Island - Carpeting & Padding in all Bedrooms- - Gas Heat & Much More! Builder's SALES CENTER located on site at 11 Antietam Run, Hanover, PA. Please contact us today for more details! Open 5 days a week 10am to 5pm! Please Note - The completed photos shown are of another like Aspen II Model. Photos may show additional options. Incentives may be available with use of Builder Preferred Lender and Title Company.
Pending
$415,665
575 Ledger Dr #45, Hanover, PA 17331
3beds
1,424sqft
Single Family Residence
Built in ----
0.69 Acres Lot
$413,600 Zestimate®
$292/sqft
$17/mo HOA
What's special
- 69 days
- 3
- 0
Zillow last checked:
Listing updated:
Listed by:
Tom Hesselbein 443-286-8254,
Joseph A Myers Real Estate, Inc. (717) 632-2067
Source: Bright MLS,MLS#: PAAD2025030
Facts & features
Interior
Bedrooms & bathrooms
- Bedrooms: 3
- Bathrooms: 2
- Full bathrooms: 2
- Main level bathrooms: 2
- Main level bedrooms: 3
Rooms
- Room types: Living Room, Dining Room, Primary Bedroom, Bedroom 2, Bedroom 3, Kitchen
Primary bedroom
- Level: Main
- Area: 180 Square Feet
- Dimensions: 12 X 15
Bedroom 2
- Level: Main
- Area: 100 Square Feet
- Dimensions: 10 X 10
Bedroom 3
- Level: Main
- Area: 121 Square Feet
- Dimensions: 11 X 11
Dining room
- Level: Main
- Area: 88 Square Feet
- Dimensions: 8 X 11
Kitchen
- Level: Main
- Area: 99 Square Feet
- Dimensions: 9 X 11
Living room
- Level: Main
- Area: 280 Square Feet
- Dimensions: 14 X 20
Heating
- Forced Air, Natural Gas
Cooling
- Central Air, Electric
Appliances
- Included: Microwave, Dishwasher, Disposal, Dryer, Energy Efficient Appliances, Ice Maker, Oven/Range - Electric, Refrigerator, Stainless Steel Appliance(s), Washer, Water Heater, Gas Water Heater
Features
- Soaking Tub, Bathroom - Stall Shower, Crown Molding, Dining Area, Family Room Off Kitchen, Open Floorplan, Kitchen Island, Pantry, Recessed Lighting, Walk-In Closet(s)
- Flooring: Carpet
- Basement: Unfinished
- Has fireplace: No
Interior area
- Total structure area: 1,907
- Total interior livable area: 1,424 sqft
- Finished area above ground: 1,424
Property
Parking
- Total spaces: 2
- Parking features: Garage Faces Front, Attached, Driveway, Off Street
- Attached garage spaces: 2
- Has uncovered spaces: Yes
Accessibility
- Accessibility features: Accessible Doors
Features
- Levels: Two
- Stories: 2
- Pool features: None
- Has view: Yes
- View description: Other
Lot
- Size: 0.69 Acres
Details
- Additional structures: Above Grade
- Parcel number: NO TAX RECORD
- Zoning: R
- Special conditions: Standard
Construction
Type & style
- Home type: SingleFamily
- Architectural style: Farmhouse/National Folk
- Property subtype: Single Family Residence
Materials
- Stick Built
- Foundation: Slab
Condition
- Excellent
- New construction: Yes
Details
- Builder model: Aspen II
Utilities & green energy
- Electric: 200+ Amp Service
- Sewer: Public Septic
- Water: Public
- Utilities for property: Electricity Available, Phone Available, Natural Gas Available
Community & HOA
Community
- Subdivision: Cambrian Hills
HOA
- Has HOA: Yes
- HOA fee: $200 annually
Location
- Region: Hanover
- Municipality: BERWICK TWP
Financial & listing details
- Price per square foot: $292/sqft
- Tax assessed value: $1
- Annual tax amount: $1
- Date on market: 8/3/2026
- Listing agreement: Exclusive Right To Sell
- Listing terms: Conventional,Cash,FHA,VA Loan
- Ownership: Fee Simple
Estimated market value
$413,600
$393,000 - $434,000
$1,927/mo
Price history
| Date | Event | Price |
|---|---|---|
| 8/3/2026 | Pending sale | $415,665$292/sqft |
Source:  Bright MLS #PAAD2025030 Report a problem Bright MLS #PAAD2025030 Report a problem | ||
Public tax history
Tax history is unavailable.
Monthly payment
Est. payment
Payment breakdown
Explore the cost of this home by adjusting the details. Changes won't be saved.Climate risks
Neighborhood: 17331
Nearby schools
Schools provided by the listing agent
- District: Conewago Valley
Source: Bright MLS. This data may not be complete. We recommend contacting the local school district to confirm school assignments for this home.
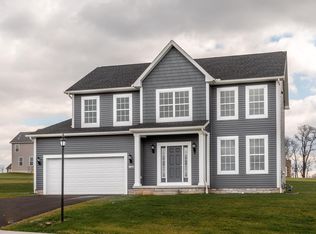
Similar homes
- $414,3593 bd2 ba1.6k sqft170 Piedmont Way #98, Hanover, PA 17331New Construction
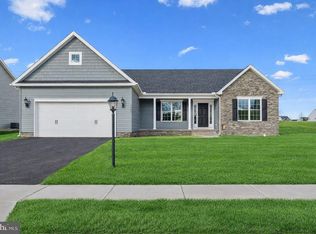
 MLS ID #PAAD2021720, Tyler Rose, Joseph A Myers Real Estate, Inc.. Bright MLS
 - $445,9003 bd2 ba1.8k sqft194 Piedmont Way #96, Hanover, PA 17331New Construction
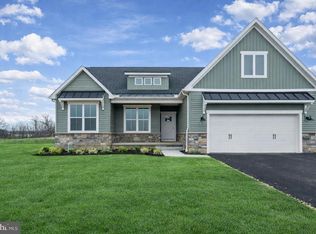 MLS ID #PAAD2025028, Tyler Rose, Joseph A Myers Real Estate, Inc.. Bright MLS
 - $399,0004 bd3 ba2k sqft251 Piedmont Way, Hanover, PA 17331For Sale
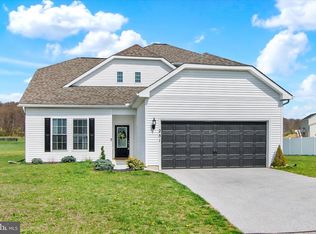 MLS ID #PAAD2022732, Suzanne H Christianson, RE/MAX of Gettysburg. Bright MLS
 - $348,9003 bd2 ba1.3k sqft129 Piedmont Way #123, Hanover, PA 17331New Construction
 MLS ID #PAAD2023398, Tyler Rose, Joseph A Myers Real Estate, Inc.. Bright MLS
 - $374,9003 bd3 ba1.6k sqft430 Ripple Dr #53, Hanover, PA 17331New ConstructionMLS ID #PAYK2112772, Austin Waechter, Joseph A Myers Real Estate, Inc.. Bright MLS
- $389,0003 bd2 ba1.2k sqft181 Piedmont Way #120, Hanover, PA 17331New ConstructionMLS ID #PAAD2018362, Tom Hesselbein, Joseph A Myers Real Estate, Inc.. Bright MLS
- $319,9004 bd2 ba1.8k sqft163 Green Springs Rd, Hanover, PA 17331For SaleMLS ID #PAAD2025440, Neil Reichart, Samson Properties. Bright MLS
- $439,9004 bd3 ba2k sqft15 Cantera Way, Hanover, PA 17331For SaleMLS ID #PAYK2109226, Paul Rhoads, Housesavings.com. Bright MLS
- $432,9003 bd2 ba1.6k sqft87 Eagle Ln #5, Hanover, PA 17331New ConstructionMLS ID #PAAD2023078, Beth Mede, Joseph A Myers Real Estate, Inc.. Bright MLS
- $407,9004 bd3 ba1.8k sqft35 Shawl Dr Lot 77, Hanover, PA 17331New ConstructionMLS ID #PAAD2024948, Beth Mede, Joseph A Myers Real Estate, Inc.. Bright MLS
- $399,9004 bd3 ba1.8k sqft32 Eneface Crst, Hanover, PA 17331For SaleMLS ID #PAYK2110742, Dawn Kane, Redfin Corporation. Bright MLS
- $279,9004 bd3 ba1.5k sqft521 Charles Ave, Hanover, PA 17331For SaleMLS ID #PAYK2112940, Broc Schmelyun, Keller Williams Keystone Realty. Bright MLS
- $424,9003 bd2 ba1.7k sqft42 Lobell Rd, Abbottstown, PA 17301New ConstructionBright MLS
- $449,9004 bd3 ba1.8k sqft540 Ripple Dr #47, Hanover, PA 17331New ConstructionMLS ID #PAYK2098940, Austin Waechter, Joseph A Myers Real Estate, Inc.. Bright MLS
- $402,9003 bd2 ba1.6k sqft42 Lillich Dr #12, Abbottstown, PA 17301New ConstructionMLS ID #PAAD2024916, Colleen Rosso, Joseph A Myers Real Estate, Inc.. Bright MLS
- $469,9004 bd3 ba2.1k sqft141 Oxford Blvd, New Oxford, PA 17350For SaleMLS ID #PAAD2023554, Colby Jacobs, Samson Properties. Bright MLS
- $364,9003 bd2 ba1.4k sqft25 Tanager Ct #C14, Gettysburg, PA 17325New ConstructionMLS ID #PAAD2024794, Mitchell Kemp, Joseph A Myers Real Estate, Inc.. Bright MLS
- $409,9003 bd3 ba1.6k sqft34 Friar Rd #46, York, PA 17408New ConstructionMLS ID #PAYK2111750, Austin Waechter, Joseph A Myers Real Estate, Inc.. Bright MLS
- $350,0003 bd4 ba2k sqft81 Ayrshire Dr, Hanover, PA 17331For SaleMLS ID #PAYK2108902, PETE WONG, LPT Realty, LLC. Bright MLS
