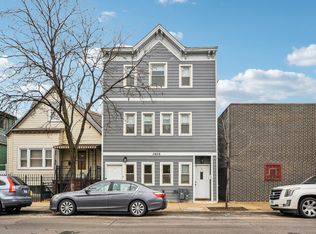
Exceptional opportunity to own a fully renovated brick 2-flat in the highly desirable North Park neighborhood! This spacious multi-unit property features two oversized apartments, each offering a bright and inviting living room, formal dining room, eat-in kitchen, 3 generously sized bedrooms, 2 baths and a deck. Large new windows(2020/21) throughout fill the homes with natural light. The partially finished basement provides additional living and entertaining space with a recreation room, bathroom, laundry, and abundant storage (opportunity to expand the bath and even add a kitchen)! Separate forced-air furnaces and central A/C units and water heaters allow tenants to pay their own utilities, making this an attractive investment for owner-occupants and investors alike. Well maintained building features full tear off roof (2024), insulation (2024) and gutters (2023). Enjoy outdoor living with a large rear decks and expansive backyard. Street parking very easy but also ample room for a future garage. Conveniently located near Hollywood Park, Level 1 rated Peterson Elementary, Northeastern Illinois University, North Park University, Northside College Prep, parks, shopping, dining, and public transportation, offering easy access throughout the city. What's unique about this home is both units have similar high quality finishes. Whether you're looking to generate rental income, live in one unit and rent the other, or add a solid asset to your portfolio, this property presents outstanding potential in a sought-after location.
Contingent
$800,000
5754 N Christiana Ave, Chicago, IL 60659
6beds
--sqft
:
Get pre-qualified$6,026/mo
Multi Family
Built in 1955
-- sqft lot
$-- Zestimate®
$--/sqft
$-- HOA
What's special
Two oversized apartmentsAbundant storageExpansive backyardEat-in kitchenFormal dining roomLarge rear decksRecreation room
- 22 days |
- 678 |
- 37 |
Likely to sell faster than
Zillow last checked:
Listing updated:
Listed by:
Lisa Blume 312-953-5176,
Compass
Source: MRED as distributed by MLS GRID,MLS#: 12683044
Facts & features
Interior
Bedrooms & bathrooms
- Bedrooms: 6
- Bathrooms: 6
- Full bathrooms: 2
- 1/2 bathrooms: 3
Rooms
- Room types: Exercise Room, Workshop
Heating
- Natural Gas, Forced Air
Appliances
- Included: Multiple Water Heaters, Gas Water Heater
Features
- Basement: Partially Finished,Daylight
Property
Lot
- Size: 3,750 Square Feet
- Dimensions: 30 X 125
Details
- Parcel number: 13024210360000
- Special conditions: None
- Other equipment: Ceiling Fan(s)
Construction
Type & style
- Home type: MultiFamily
- Property subtype: Multi Family
Materials
- Brick
- Foundation: Concrete Perimeter
- Roof: Asphalt
Condition
- New construction: No
- Year built: 1955
Utilities & green energy
- Sewer: Public Sewer
- Water: Lake Michigan
Community & HOA
Community
- Features: Park, Curbs, Sidewalks, Street Lights, Street Paved
Location
- Region: Chicago
Financial & listing details
- Tax assessed value: $560,000
- Annual tax amount: $10,624
- Date on market: 7/7/2026
- Ownership: Fee Simple
Estimated market value
Not available
Estimated sales range
Not available
Not available
Price history
| Date | Event | Price |
|---|---|---|
| 7/15/2026 | Contingent | $800,000 |
Source:  MRED as distributed by MLS GRID #12683044 Report a problem MRED as distributed by MLS GRID #12683044 Report a problem | ||
| 7/7/2026 | Listed for sale | $800,000+88.2% |
Source: MRED as distributed by MLS GRID #12683044 Report a problem | ||
| 3/23/2018 | Sold | $425,000-7.6% |
Source: MRED as distributed by MLS GRID #09799426 Report a problem | ||
| 1/29/2018 | Pending sale | $460,000 |
Source: J Caren Real Estate inc #09799426 Report a problem | ||
| 11/12/2017 | Listed for sale | $460,000-20.7% |
Source: J Caren Real Estate inc #09799426 Report a problem | ||
| 8/30/2006 | Sold | $580,000 |
Source: Public Record Report a problem | ||
Public tax history
| Year | Property taxes | Tax assessment |
|---|---|---|
| 2024 | $10,624 +20.4% | $56,000 +24.4% |
| 2023 | $8,827 +2.8% | $45,000 |
| 2022 | $8,583 +2.1% | $45,000 |
| 2021 | $8,407 +12.6% | $45,000 +23.3% |
| 2020 | $7,463 -3.9% | $36,489 -13% |
| 2019 | $7,764 -6.6% | $41,942 |
| 2018 | $8,312 +81.1% | $41,942 +6.2% |
| 2017 | $4,590 -7.2% | $39,508 |
| 2016 | $4,944 -23.2% | $39,508 |
| 2015 | $6,438 +36.6% | $39,508 +1.8% |
| 2014 | $4,712 -0.3% | $38,825 |
| 2013 | $4,729 +7.2% | $38,825 |
| 2012 | $4,411 +13.9% | $38,825 -5% |
| 2011 | $3,871 +10.6% | $40,875 |
| 2010 | $3,499 +6.6% | $40,875 |
| 2009 | $3,283 -46.7% | $40,875 -19.8% |
| 2008 | $6,159 -6.1% | $50,993 -9.9% |
| 2007 | $6,562 +12.8% | $56,574 |
| 2006 | $5,815 +33.3% | $56,574 +44.3% |
| 2005 | $4,364 -29.1% | $39,198 |
| 2004 | $6,152 +29.4% | $39,198 |
| 2003 | $4,755 +5.2% | $39,198 +40% |
| 2002 | $4,521 +5.1% | $27,998 |
| 2001 | $4,303 +2.4% | $27,998 |
| 2000 | $4,203 +5.3% | $27,998 +17.2% |
| 1999 | $3,990 | $23,879 |
Find assessor info on the county website
Monthly payment
Est. payment
Payment breakdown
Explore the cost of this home by adjusting the details. Changes won't be saved.Climate risks
Neighborhood: Hollywood Park
Nearby schools
GreatSchools rating
- 7/10Peterson Elementary SchoolGrades: PK-8Distance: 0.3 mi
- 2/10Mather High SchoolGrades: 9-12Distance: 0.6 mi
Schools provided by the listing agent
- Elementary: Peterson Elementary School
- Middle: Peterson Elementary School
- High: Mather High School
- District: 299
Source: MRED as distributed by MLS GRID. This data may not be complete. We recommend contacting the local school district to confirm school assignments for this home.
- $650,1005 bd4 ba3k sqft5758 N Christiana Ave, Chicago, IL 60659Off Market
- $475,9003 bd1 ba1.6k sqft5750 N Christiana Ave, Chicago, IL 60659Off Market
- $479,5003 bd2 ba1.4k sqft5748 N Christiana Ave, Chicago, IL 60659Off Market

- $378,5003 bd2 ba1.6k sqft5744 N Christiana Ave, Chicago, IL 60659Off Market
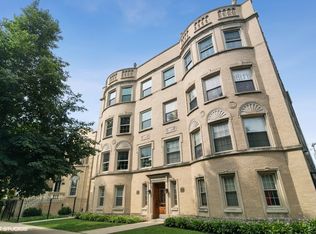
- $200,000-- bd-- ba-- sqft5742 N Christiana Ave #2N, Chicago, IL 60659Off Market
- $304,7303 bd2 ba2.1k sqft5744 N Christiana Ave APT 1N, Chicago, IL 60659Off Market
- $400,0004 bd1 ba1.6k sqft5744 N Christiana Ave #1S, Chicago, IL 60659Off Market
- $--1 bd1 ba1k sqft5744 N Christiana Ave #BN, Chicago, IL 60659Off Market
A local agent can set up tours, give advice and negotiate with sellers.
A local lender can help you make sure your offer is ready when you are.
Similar homes
- $849,9006 bd2 ba-- sqft5901 N Navarre Ave, Chicago, IL 60631New
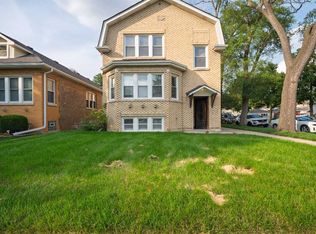 MLS ID #12718686, Harris Ali, Sky High Real Estate Inc.. MRED as distributed by MLS GRID
 - $649,9006 bd2 ba-- sqft5837 N Washtenaw Ave, Chicago, IL 60659Active
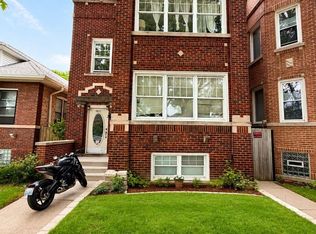 MLS ID #12679368, Eray Unsal, xr realty. MRED as distributed by MLS GRID
 - $760,0007 bd3 ba-- sqft4912 W Berteau Ave, Chicago, IL 60641New
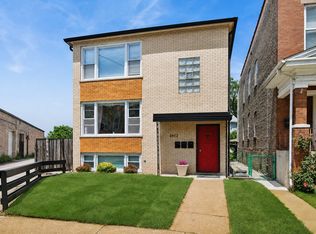 MLS ID #12714975, Molly Marino, Baird & Warner. MRED as distributed by MLS GRID
 - $890,0007 bd5 ba-- sqft3806 W Armitage Ave, Chicago, IL 60647New
 MLS ID #12716532, Stephanie Miller, Redfin Corporation. MRED as distributed by MLS GRID
 - $630,0004 bd2 ba-- sqft6141 N Maplewood Ave, Chicago, IL 60659ActiveMLS ID #12714314, Kathryn Schrage, Redfin Corporation. MRED as distributed by MLS GRID
- $699,0006 bd3 ba3k sqft6542 N Maplewood Ave, Chicago, IL 60645ActiveMLS ID #12701486, Sunny Seon Kim, iProperties. MRED as distributed by MLS GRID
- $799,0004 bd2 ba2.2k sqft4335 Lee St, Skokie, IL 60076ActiveMLS ID #12684245, Nicole Rinaldi, RENE,SRES, Baird & Warner. MRED as distributed by MLS GRID
- $699,0004 bd3 ba2.4k sqft2924 W Jerome St, Chicago, IL 60645ActiveMLS ID #12706840, Martin Abraham, Baird & Warner. MRED as distributed by MLS GRID
- $699,9005 bd2 ba2.4k sqft5755 W Eddy St, Chicago, IL 60634ActiveMLS ID #12709699, Edwin Adorno, Hometown Real Estate Group LLC. MRED as distributed by MLS GRID
- $729,9004 bd3 ba1.9k sqft3011 W Jarvis Ave, Chicago, IL 60645ActiveMLS ID #12671425, Phyllis Smith, Century 21 Circle. MRED as distributed by MLS GRID
- $750,0005 bd4 ba-- sqft5811 W Patterson Ave, Chicago, IL 60634ActiveMLS ID #12171977, Martina Osorio, Chicagoland Brokers, Inc.. MRED as distributed by MLS GRID
- $799,0007 bd3 ba1.4k sqft1235 Leon Pl, Evanston, IL 60201ActiveMLS ID #12646103, Vaciliki Ress, Berkshire Hathaway HomeServices Chicago. MRED as distributed by MLS GRID
- $840,0004 bd2 ba1.9k sqft1819 W Cornelia Ave, Chicago, IL 60657ActiveMLS ID #12656155, Kyle Capone, Coldwell Banker Realty. MRED as distributed by MLS GRID
- $599,0003 bd2 ba1.3k sqft2654 W Catalpa Ave, Chicago, IL 60625ActiveMLS ID #12681068, Meldina Dervisevic, Century 21 Dream Homes. MRED as distributed by MLS GRID
- $669,0004 bd3 ba2.5k sqft5837 N Marmora Ave, Chicago, IL 60646ActiveMLS ID #12659676, Zana Beqiri, HomeSmart Connect LLC. MRED as distributed by MLS GRID
- $559,9006 bd3 ba1.1k sqft4918 W Winnemac Ave, Chicago, IL 60630ActiveMLS ID #12695346, Pedro Astudillo, RE/MAX City. MRED as distributed by MLS GRID
- $750,0003 bd2 ba1.6k sqft1010 W Diversey Pkwy APT 3, Chicago, IL 60614ActiveMLS ID #12714229, Reve' Kendall, Redfin Corporation. MRED as distributed by MLS GRID
- $469,9003 bd2 ba1.5k sqft5704 N Major Ave, Chicago, IL 60646NewMLS ID #12716755, Marzena Frausto, Redfin Corporation. MRED as distributed by MLS GRID
- $665,0003 bd2 ba1.1k sqft2662 Crawford Ave, Evanston, IL 60201NewMLS ID #12714964, Mary H Cutler, Redfin Corporation. MRED as distributed by MLS GRID
- $516,9003 bd2 ba-- sqft4834 N Mulligan Ave, Chicago, IL 60630NewMLS ID #12716481, Shawn Jones, Berkshire Hathaway HomeServices Chicago. MRED as distributed by MLS GRID
