MOVE RIGHT INTO THIS BEAUTIFULLY REMODELED OVERSIZED RANCH ON A LARGE LOT IN THE DESIREABLE GARFIELD RIDGE NEIGHBORHOOD. QUALITY WORKMANSHIP SHOWS IN EVERY DETAIL AND IN EVERY ROOM OF THIS GORGEOUS HOME. ALL LARGE BEDROOMS WITH HUGE CLOSETS. LARGE LIVING ROOM WITH CUSTOM CHANDALIER, REFINISHED GLEAMING HARDWOOD FLOORS ON MAIN LEVEL. THE LARGE KITCHEN HAS PLENTY OF CABINETS AND COUNTER SPACE WITH BEAUTIFUL BRAND NEW STAINLESS STEEL APPLIANCES, SPACIOUS PANTRY WITH CUSTOM BUILT IN SHELVING. THE BASEMENT OFFERS ANOTHER LEVEL OF LIVING SPACE WITH LARGE FAMILY ROOM AND AN EXTRA BEDROOM OR PRIVATE OFFICE. HOUSE HAS ALL NEWER WINDOWS, INTERIOR AND EXTERIOR DOORS. LARGE LAUNDRY ROOM FOR ADDITIONAL STORAGE. TWO BRAND NEW BATHROOMS, ONE ON EACH LEVEL. HOUSE HAS RECESSED LIGHTING THROUGHOUT. NEW HIGH EFFICIENCY FURNACE AND CENTRAL AIR. LARGE BACK YARD PERFECT FOR SUMMER PARTIES WITH A LARGE CUSTOM DECK. VERY LARGE GARAGE THAT YOU CAN PARK UP TO 4 CARS WITH A LOFT ON TOP. THIS HOME IS MOVE IN READY AND A MUST SEE!
Contingent
$529,000
5755 S Nashville Ave, Chicago, IL 60638
5beds
2,050sqft
:
Get pre-qualified$3,984/mo
Single Family Residence
Built in 1953
5,320 Square Feet Lot
$529,800 Zestimate®
$258/sqft
$-- HOA
What's special
Recessed lighting throughoutBeautifully remodeled oversized ranchLarge lotLarge custom deck
- 8 days |
- 908 |
- 56 |
Zillow last checked:
Listing updated:
Listed by:
Joanna Bruno 630-788-0698,
Listing Leaders Northwest, Inc
Source: MRED as distributed by MLS GRID,MLS#: 12706435
Facts & features
Interior
Bedrooms & bathrooms
- Bedrooms: 5
- Bathrooms: 2
- Full bathrooms: 2
Rooms
- Room types: Storage, Bedroom 5
Primary bedroom
- Features: Flooring (Hardwood)
- Level: Main
- Area: 156 Square Feet
- Dimensions: 13X12
Bedroom 2
- Features: Flooring (Hardwood)
- Level: Main
- Area: 99 Square Feet
- Dimensions: 11X9
Bedroom 3
- Features: Flooring (Hardwood)
- Level: Main
- Area: 120 Square Feet
- Dimensions: 10X12
Bedroom 4
- Features: Flooring (Wood Laminate)
- Level: Basement
- Area: 100 Square Feet
- Dimensions: 10X10
Bedroom 5
- Features: Flooring (Carpet)
- Level: Basement
- Area: 100 Square Feet
- Dimensions: 10X10
Family room
- Features: Flooring (Ceramic Tile)
- Level: Basement
- Area: 180 Square Feet
- Dimensions: 15X12
Kitchen
- Features: Kitchen (Eating Area-Breakfast Bar, Custom Cabinetry, Granite Counters, Pantry), Flooring (Ceramic Tile)
- Level: Main
- Area: 192 Square Feet
- Dimensions: 16X12
Laundry
- Features: Flooring (Ceramic Tile)
- Level: Basement
- Area: 108 Square Feet
- Dimensions: 9X12
Living room
- Features: Flooring (Carpet)
- Level: Main
- Area: 221 Square Feet
- Dimensions: 17X13
Storage
- Features: Flooring (Ceramic Tile)
- Level: Basement
- Area: 56 Square Feet
- Dimensions: 7X8
Heating
- Natural Gas
Cooling
- Central Air
Appliances
- Included: Range, Microwave, Dishwasher, Refrigerator, Washer, Dryer, Humidifier
- Laundry: In Unit
Features
- Dry Bar, 1st Floor Bedroom, 1st Floor Full Bath, Granite Counters, Pantry
- Flooring: Hardwood
- Windows: Screens
- Basement: Finished,Full
- Number of fireplaces: 1
- Fireplace features: Electric, Family Room
Interior area
- Total structure area: 0
- Total interior livable area: 2,050 sqft
Property
Parking
- Total spaces: 2.5
- Parking features: Concrete, Garage Door Opener, Yes, Garage Owned, Detached, Garage
- Garage spaces: 2.5
- Has uncovered spaces: Yes
Accessibility
- Accessibility features: No Disability Access
Features
- Stories: 1
- Patio & porch: Deck
- Fencing: Fenced
Lot
- Size: 5,320 Square Feet
- Dimensions: 40X133
Details
- Parcel number: 19182200310000
- Special conditions: None
- Other equipment: Ceiling Fan(s), Sump Pump
Construction
Type & style
- Home type: SingleFamily
- Architectural style: Ranch
- Property subtype: Single Family Residence
Materials
- Brick
- Foundation: Concrete Perimeter
- Roof: Asphalt
Condition
- New construction: No
- Year built: 1953
- Major remodel year: 2023
Utilities & green energy
- Electric: Circuit Breakers, 200+ Amp Service
- Sewer: Public Sewer
- Water: Public
Community & HOA
Community
- Security: Carbon Monoxide Detector(s)
HOA
- Services included: None
Location
- Region: Chicago
Financial & listing details
- Price per square foot: $258/sqft
- Tax assessed value: $300,000
- Annual tax amount: $4,388
- Date on market: 7/15/2026
- Ownership: Fee Simple
Estimated market value
$529,800
$503,000 - $556,000
$2,198/mo
Price history
| Date | Event | Price |
|---|---|---|
| 7/21/2026 | Contingent | $529,000$258/sqft |
Source:  MRED as distributed by MLS GRID #12706435 Report a problem MRED as distributed by MLS GRID #12706435 Report a problem | ||
| 7/15/2026 | Listed for sale | $529,000+13.8%$258/sqft |
Source: MRED as distributed by MLS GRID #12706435 Report a problem | ||
| 6/21/2024 | Listing removed | -- |
Source: MRED as distributed by MLS GRID #12077120 Report a problem | ||
| 6/6/2024 | Listed for sale | $465,000$227/sqft |
Source: MRED as distributed by MLS GRID #12077120 Report a problem | ||
| 6/6/2024 | Listing removed | -- |
Source: MRED as distributed by MLS GRID #12072978 Report a problem | ||
| 6/3/2024 | Listed for sale | $465,000+78.8%$227/sqft |
Source: MRED as distributed by MLS GRID #12072978 Report a problem | ||
| 11/30/2007 | Sold | $260,000$127/sqft |
Source: MRED as distributed by MLS GRID #06664494 Report a problem | ||
Public tax history
| Year | Property taxes | Tax assessment |
|---|---|---|
| 2024 | -- | $30,000 +25% |
| 2023 | $4,388 +3.1% | $24,000 |
| 2022 | $4,257 +2.4% | $24,000 |
| 2021 | $4,156 +9.7% | $24,000 +20% |
| 2020 | $3,789 -0.3% | $20,003 -10% |
| 2019 | $3,801 +1.7% | $22,226 |
| 2018 | $3,736 +8.9% | $22,226 +15.8% |
| 2017 | $3,429 +1.8% | $19,200 |
| 2016 | $3,367 +10.1% | $19,200 |
| 2015 | $3,060 +23% | $19,200 +21% |
| 2014 | $2,487 +2.5% | $15,871 |
| 2013 | $2,428 +15.7% | $15,871 |
| 2012 | $2,097 -38.5% | $15,871 -30.8% |
| 2011 | $3,411 -9.2% | $22,929 |
| 2010 | $3,758 +19.8% | $22,929 |
| 2009 | $3,138 -2.4% | $22,929 -9.9% |
| 2008 | $3,216 +149.7% | $25,443 |
| 2007 | $1,288 -5.8% | $25,443 |
| 2006 | $1,367 -12.3% | $25,443 +34.7% |
| 2005 | $1,560 -5.6% | $18,886 |
| 2004 | $1,653 -6% | $18,886 |
| 2003 | $1,759 -19.1% | $18,886 +36.8% |
| 2002 | $2,173 +5.4% | $13,803 |
| 2001 | $2,061 -8.1% | $13,803 |
| 2000 | $2,242 -0.1% | $13,803 +1.9% |
| 1999 | $2,245 | $13,550 |
Find assessor info on the county website
Monthly payment
Est. payment
Payment breakdown
Explore the cost of this home by adjusting the details. Changes won't be saved.Climate risks
Neighborhood: Garfield Ridge
Nearby schools
GreatSchools rating
- 5/10Byrne Elementary SchoolGrades: K-8Distance: 0.6 mi
- 1/10Kennedy High SchoolGrades: 9-12Distance: 0.4 mi
Schools provided by the listing agent
- District: 299
Source: MRED as distributed by MLS GRID. This data may not be complete. We recommend contacting the local school district to confirm school assignments for this home.
- $326,2002 bd1 ba929 sqft5759 S Nashville Ave, Chicago, IL 60638Off Market
- $460,7003 bd1 ba1.3k sqft5751 S Nashville Ave, Chicago, IL 60638Off Market
- $545,0003 bd3 ba2.7k sqft5745 S Nashville Ave, Chicago, IL 60638Sold
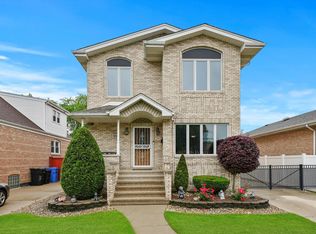
- $421,4003 bd3 ba1.8k sqft5741 S Nashville Ave, Chicago, IL 60638Off Market
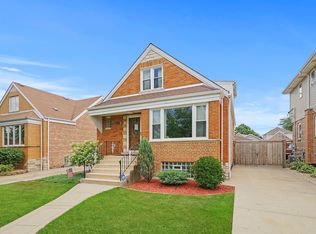
- $350,5002 bd1 ba1k sqft5754 S Neenah Ave, Chicago, IL 60638Off Market
- $345,2002 bd1 ba891 sqft5750 S Neenah Ave, Chicago, IL 60638Off Market
- $412,8003 bd2 ba1.4k sqft5758 S Neenah Ave, Chicago, IL 60638Off Market
- $344,2002 bd1 ba1k sqft5801 S Nashville Ave, Chicago, IL 60638Off Market
A local agent can set up tours, give advice and negotiate with sellers.
A local lender can help you make sure your offer is ready when you are.
Similar homes
- $525,0003 bd2 ba2.3k sqft5750 S Oak Park Ave, Chicago, IL 60638Active
 MLS ID #12707640, CJ Jimenez, Compass. MRED as distributed by MLS GRID
 - $499,9004 bd2 ba2k sqft5326 S Nagle Ave, Chicago, IL 60638Active
 MLS ID #12707474, Monica Villarreal, ABR,PSA, Baird & Warner. MRED as distributed by MLS GRID
 - $639,9995 bd3 ba2.2k sqft6013 S Natchez Ave, Chicago, IL 60638Active
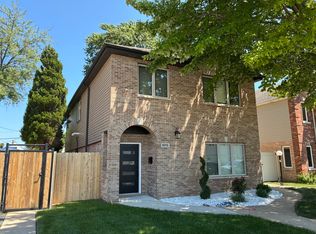 MLS ID #12702648, Catalina Montoya, Realmart Realty Inc. MRED as distributed by MLS GRID
 - $494,7007 bd2 ba1.3k sqft5701 S Mobile Ave, Chicago, IL 60638Active
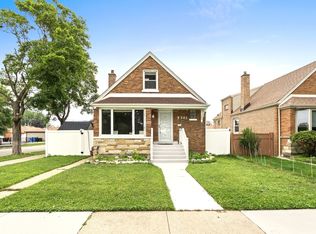 MLS ID #12691960, Alberto Tapia, RE/MAX Mi Casa. MRED as distributed by MLS GRID
 - $459,0003 bd2 ba1.4k sqft6102 W 64th St, Chicago, IL 60638NewMLS ID #12700618, Jose Villasenor, SFR, Realty of America, LLC. MRED as distributed by MLS GRID
- $569,9004 bd3 ba2k sqft5310 S Mason Ave, Chicago, IL 60638ActiveMLS ID #12676630, Raymond Seffer, ABR,CNC,CRB,CRS,GRI,PSA,RENE,SRES, Baird & Warner. MRED as distributed by MLS GRID
- $550,0004 bd2 ba1.7k sqft5601 S Sayre Ave, Chicago, IL 60638ActiveMLS ID #12672621, Jorge Armand Luna, Luna Realty Group. MRED as distributed by MLS GRID
- $369,9004 bd1 ba1.5k sqft6158 S Normandy Ave, Chicago, IL 60638NewMLS ID #12707747, Paul Hendershott, Double TT Real Estate Inc.. MRED as distributed by MLS GRID
- $399,9003 bd2 ba1.1k sqft6010 S Mobile Ave, Chicago, IL 60638NewMLS ID #12711915, Donald Shedor, Shedor Realty Group. MRED as distributed by MLS GRID
- $370,0004 bd3 ba1.4k sqft6031 S Merrimac Ave, Chicago, IL 60638NewMLS ID #12713222, Asad Mahmood, Equity Market Realty Inc.. MRED as distributed by MLS GRID
- $496,0005 bd2 ba1.9k sqft(Undisclosed Address), Chicago, IL 60638ActiveMLS ID #12615729, Catty L Salgado, Core Realty & Investments Inc.. MRED as distributed by MLS GRID
- $499,9004 bd2 ba2.2k sqft3839 Ridgeland Ave, Berwyn, IL 60402NewMLS ID #12711316, Daniel Nierman, 4 Sale Realty Advantage LLC. MRED as distributed by MLS GRID
- $--4 bd2 ba1.7k sqft5105 S Lamon Ave, Chicago, IL 60638AuctionMLS ID #12604582, Grazyna Przybysz, Chicago Area Realty Inc. MRED as distributed by MLS GRID
- $465,0006 bd3 ba2.7k sqft5530 S Merrimac Ave, Chicago, IL 60638ActiveMLS ID #12662690, Michelle Flores, Realty of America, LLC. MRED as distributed by MLS GRID
- $--4 bd2 ba1.3k sqft8121 46th St, Lyons, IL 60534AuctionAuction.com 1
- $299,0003 bd2 ba1.1k sqft6000 S Narragansett Ave, Chicago, IL 60638NewMLS ID #12698222, Kim DiPadova, Baird & Warner. MRED as distributed by MLS GRID
- $420,0003 bd2 ba2.4k sqft5911 S Natchez Ave, Chicago, IL 60638For Sale By Owner
- $359,9003 bd2 ba1.5k sqft5810 W 64th St, Chicago, IL 60638NewMLS ID #12713624, Javier Hernandez, eXp Realty. MRED as distributed by MLS GRID
- $610,0004 bd3 ba2.1k sqft6017 S Monitor Ave, Chicago, IL 60638ActiveMLS ID #12670858, Salvador Romero, PAK Home Realty. MRED as distributed by MLS GRID
- $--3 bd2 ba1.9k sqft159 S Delaplaine Rd, Riverside, IL 60546AuctionAuction.com 1
