Welcome to 576 Lexington Pkwy S - This massive lot size provides a rare opportunity for a future lot split, while the existing structure comes with exciting redesign options, could be combined into the perfect multi-generational retreat, or use the option to live in one and rent out the other to offset your mortgage. Skip the limitations of standard construction and build the custom home of your dreams on over an acre in Highland Park! With Fountain Park as your front yard and Trader Joe's blocks away, this rare, mature lot offers a private sanctuary with unmatched development and income potential. We’ve even brought in a premier local builder with plans ranging from basic remodels to a full renovation + addition, giving you a way to choose your own style in a fully custom home for less than an ordinary new build. Don't settle for cookie-cutter; claim this ultimate blank canvas and secure your investment today!
Active
Price cut: $70K (7/1)
$495,000
576 Lexington Pkwy S, Saint Paul, MN 55116
2beds
1,258sqft
:
Get pre-qualified$3,133/mo
Single Family
Built in 1953
1.07 Acres Lot
$-- Zestimate®
$393/sqft
$-- HOA
What's special
Private lotPrivacy and established landscaping
- 179 days |
- 644 |
- 14 |
Zillow last checked:
Listing updated:
Listed by:
Steven Anderson 651-707-6824,
VIBE Realty
Source: NorthstarMLS as distributed by MLS GRID,MLS#: 7013593
Facts & features
Interior
Bedrooms & bathrooms
- Bedrooms: 2
- Bathrooms: 2
- Full bathrooms: 1
- 1/2 bathrooms: 1
Bedroom
- Level: Main
- Area: 120 Square Feet
- Dimensions: 12x10
Bedroom 2
- Level: Main
- Area: 120 Square Feet
- Dimensions: 12x10
Bathroom
- Level: Lower
- Area: 20 Square Feet
- Dimensions: 5x4
Family room
- Level: Lower
- Area: 275 Square Feet
- Dimensions: 25x11
Flex room
- Level: Lower
- Area: 240 Square Feet
- Dimensions: 20x12
Kitchen
- Level: Main
- Area: 117 Square Feet
- Dimensions: 13x9
Living room
- Level: Main
- Area: 312 Square Feet
- Dimensions: 26x12
Utility room
- Level: Lower
- Area: 288 Square Feet
- Dimensions: 24x12
Heating
- Forced Air
Cooling
- Central Air
Appliances
- Laundry: Lower Level
Features
- Basement: Block,Full,Partially Finished
- Has fireplace: No
Interior area
- Total structure area: 1,996
- Total interior livable area: 1,258 sqft
- Finished area above ground: 998
- Finished area below ground: 260
Property
Parking
- Total spaces: 2
- Parking features: Detached Garage, Asphalt, Garage Door Opener
- Garage spaces: 2
- Has uncovered spaces: Yes
- Details: Garage Dimensions (27x25), Garage Door Height (7), Garage Door Width (16)
Accessibility
- Accessibility features: None
Features
- Levels: One
- Stories: 1
- Pool features: None
- Fencing: None
Lot
- Size: 1.07 Acres
- Dimensions: 247 x 150
- Features: Near Public Transit, Tree Coverage - Medium
Details
- Foundation area: 998
- Parcel number: 112823320124
- Zoning description: Residential-Single Family
Construction
Type & style
- Home type: SingleFamily
- Property subtype: Single Family
Materials
- Block
- Roof: Asphalt
Condition
- New construction: No
- Year built: 1953
Utilities & green energy
- Electric: Circuit Breakers, 200+ Amp Service
- Gas: Natural Gas
- Sewer: City Sewer/Connected
- Water: City Water/Connected
Community & HOA
Community
- Subdivision: Lexington Park 4
HOA
- Has HOA: No
Location
- Region: Saint Paul
Financial & listing details
- Price per square foot: $393/sqft
- Tax assessed value: $215,000
- Annual tax amount: $4,652
- Date on market: 1/27/2026
- Cumulative days on market: 262 days
- Road surface type: Paved
Estimated market value
Not available
Estimated sales range
Not available
$1,891/mo
Price history
| Date | Event | Price |
|---|---|---|
| 7/1/2026 | Price change | $495,000-12.4%$393/sqft |
Source:  NorthstarMLS as distributed by MLS GRID #7013593 Report a problem NorthstarMLS as distributed by MLS GRID #7013593 Report a problem | ||
| 5/4/2026 | Price change | $565,000-5.8%$449/sqft |
Source: NorthstarMLS as distributed by MLS GRID #7013593 Report a problem | ||
| 3/7/2026 | Price change | $599,900-14.3%$477/sqft |
Source: NorthstarMLS as distributed by MLS GRID #7013593 Report a problem | ||
| 1/27/2026 | Listed for sale | $699,900$556/sqft |
Source: NorthstarMLS as distributed by MLS GRID #7013593 Report a problem | ||
| 1/1/2026 | Listing removed | $699,900$556/sqft |
Source: NorthstarMLS as distributed by MLS GRID #6696466 Report a problem | ||
| 9/5/2025 | Listed for sale | $699,900-6.7%$556/sqft |
Source: NorthstarMLS as distributed by MLS GRID #6696424 Report a problem | ||
| 8/8/2025 | Listing removed | $749,900$596/sqft |
Source: NorthstarMLS as distributed by MLS GRID #6696466 Report a problem | ||
| 5/30/2025 | Price change | $749,900-5.1%$596/sqft |
Source: NorthstarMLS as distributed by MLS GRID #6696424 Report a problem | ||
| 4/11/2025 | Listed for sale | $789,900$628/sqft |
Source: NorthstarMLS as distributed by MLS GRID #6696424 Report a problem | ||
Public tax history
| Year | Property taxes | Tax assessment |
|---|---|---|
| 2016 | -- | -- |
| 2015 | -- | -- |
| 2014 | $3,362 -8.1% | -- |
| 2013 | $3,660 +0.4% | -- |
| 2012 | $3,644 | -- |
Find assessor info on the county website
Monthly payment
Est. payment
Payment breakdown
Explore the cost of this home by adjusting the details. Changes won't be saved.Climate risks
Neighborhood: Highland
Nearby schools
GreatSchools rating
- 4/10Expo for Excellence Elementary SchoolGrades: PK-5Distance: 0.8 mi
- 4/10Highland Middle SchoolGrades: 6-8Distance: 1.4 mi
- 8/10Highland Park Senior High SchoolGrades: 9-12Distance: 1.5 mi
- $335,6002 bd1 ba1k sqft576 Lexington Pkwy S, Saint Paul, MN 55116Off Market
- $179,6002 bd1 ba1k sqft576 Lexington Pkwy S, Saint paul, MN 55116Off Market
- $76,200-- bd-- ba-- sqft576 Lexington Pkwy S, Saint paul, MN 55116Off Market
- $881,9005 bd4 ba5.1k sqft586 Lexington Pkwy S, Saint Paul, MN 55116Off Market

- $311,0002 bd1 ba1.4k sqft560 Lexington Pkwy S, Saint Paul, MN 55116Off Market
- $79,3000.321 Acres560 Lexington Pkwy S, Saint paul, MN 55116Off Market
- $365,3003 bd2 ba1.3k sqft590 Lexington Pkwy S, Saint Paul, MN 55116Off Market
- $243,9002 bd1 ba736 sqft552 Lexington Pkwy S, Saint Paul, MN 55116Off Market
A local agent can set up tours, give advice and negotiate with sellers.
Similar homes
- $379,9003 bd2 ba1.4k sqft1368 Hartford Ave, Saint Paul, MN 55116For Sale
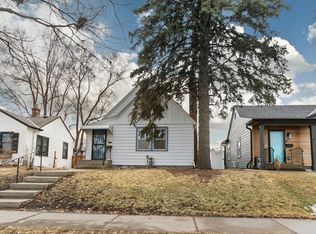
 MLS ID #7031809, Brian Raney, Home Avenue Flat Fee Realty. NorthstarMLS as distributed by MLS GRID
 - $269,9002 bd1 ba1.1k sqft444 Lexington Pkwy S #2, Saint Paul, MN 55105For Sale
 MLS ID #7112803, Travis L Erickson, RE/MAX Results. NorthstarMLS as distributed by MLS GRID
 - $465,0003 bd2 ba1.6k sqft2081 Jefferson Ave, Saint Paul, MN 55105For Sale
 MLS ID #7098435, David Saint Germain, MetroHomesMarket.com. NorthstarMLS as distributed by MLS GRID
 - $380,0004 bd3 ba1.8k sqft1709 Field Ave, Saint Paul, MN 55116For Sale
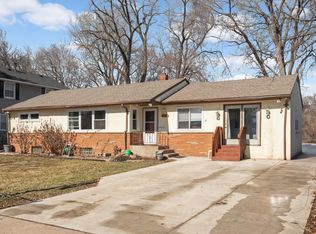 MLS ID #7039448, Abraham Sanchez, eXp Realty. NorthstarMLS as distributed by MLS GRID
 - $475,0003 bd2 ba1.4k sqft5750 Pleasant Ave, Minneapolis, MN 55419For SaleMLS ID #7090387, Nancy L Walker, Coldwell Banker Realty - Southwest Regional. NorthstarMLS as distributed by MLS GRID
- $299,0004 bd2 ba1.6k sqft2213 Dellridge Ave, Saint Paul, MN 55119For SaleMLS ID #7113738, Joseph J. Holmes, Keller Williams Premier Realty. NorthstarMLS as distributed by MLS GRID
- $349,9003 bd2 ba1.7k sqft3023 45th Ave S, Minneapolis, MN 55406For SaleMLS ID #7113408, Travis L Erickson, RE/MAX Results. NorthstarMLS as distributed by MLS GRID
- $499,9003 bd3 ba1.6k sqft6617 Naomi Dr, Edina, MN 55439For SaleMLS ID #7072770, Steve Schmitz, Coldwell Banker Realty - Southwest Regional. NorthstarMLS as distributed by MLS GRID
- $300,0002 bd2 ba1.2k sqft6481 Rath Dr, Woodbury, MN 55125For SaleMLS ID #7115258, Mitchel Herian, Kris Lindahl Real Estate. NorthstarMLS as distributed by MLS GRID
- $299,9003 bd2 ba1.7k sqft1422 Kent St, Saint Paul, MN 55117For SaleMLS ID #7097638, Chuma O Ikegwuani, Vision Realty. NorthstarMLS as distributed by MLS GRID
- $329,9003 bd2 ba1.6k sqft6229 10th St N, Oakdale, MN 55128For SaleMLS ID #7112286, Brett J Belisle, RE/MAX Results. NorthstarMLS as distributed by MLS GRID
- $344,9004 bd2 ba1.5k sqft8314 Stevens Ave S, Bloomington, MN 55420For SaleMLS ID #7110490, Chad D Anderson, Orange House Realty LLC. NorthstarMLS as distributed by MLS GRID
- $299,9003 bd1 ba1.3k sqft2154 William St, Roseville, MN 55113For SaleMLS ID #7110740, James E Garry, Redfin Corporation. NorthstarMLS as distributed by MLS GRID
- $310,0003 bd3 ba1.7k sqft1472 Concordia Ave, Saint Paul, MN 55104For SaleMLS ID #7103305, Wayne Groff, Edina Realty, Inc.. NorthstarMLS as distributed by MLS GRID
- $299,9003 bd2 ba1.5k sqft4248 Park Ave, Minneapolis, MN 55407For SaleMLS ID #7112731, Matthew Austinson, Keller Williams Premier Realty. NorthstarMLS as distributed by MLS GRID
- $419,9003 bd2 ba1.3k sqft8933 Wally St, Golden Valley, MN 55427For SaleMLS ID #7109098, Michael Altinsoy, National Realty Guild. NorthstarMLS as distributed by MLS GRID
- $399,9994 bd2 ba1.7k sqft2549 35th Ave S, Minneapolis, MN 55406For SaleMLS ID #7090633, AmyMichielle Freeman, Edina Realty, Inc.. NorthstarMLS as distributed by MLS GRID
- $339,9004 bd2 ba1.7k sqft986 Galvin Ave, West Saint Paul, MN 55118For SaleMLS ID #7094287, Katie L Fuentez, RE/MAX Results. NorthstarMLS as distributed by MLS GRID
- $285,0003 bd2 ba1.4k sqft1310 Seminary Ave, Saint Paul, MN 55104For SaleMLS ID #7092092, Karen S. Keljik, Coldwell Banker Realty. NorthstarMLS as distributed by MLS GRID
- $286,0003 bd2 ba1.4k sqft799 Fuller Ave, Saint Paul, MN 55104For SaleMLS ID #7083652, Annie Le, LPT Realty, LLC. NorthstarMLS as distributed by MLS GRID
