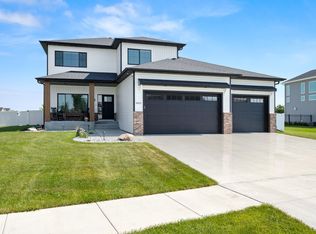
Don't miss your chance to own this luxurious maintenance-free home nestled in a quiet neighborhood with no backyard neighbors! 3 bedrooms + den (with closet), 2 1/2 bathrooms, slab on grade with in-floor heat throughout main level. 4-car garage (2-stalls, 2 deep). Sound resistant joining walls & located along a private drive. Lawncare, snow removal, & howmeowners insurance for individual unit covered by HOA (est. $475/mo). Townhome is at rough-in phase so client can make their own selections to customize their dream home. Sod, sprinkler system, and 20x20 patio included. Final price & closing date will be determined based on client's selections. List price includes fit and finish. This unit is a mid. unit. Photos from previous model. Owner/Agent
Active
$899,500
5764 31st St S, Fargo, ND 58104
4beds
3,074sqft
(TH) Side x Side
Built in 2024
10,782 Square Feet Lot
$-- Zestimate®
$293/sqft
$475/mo HOA
What's special
Luxurious maintenance-free homeSound resistant joining walls
- 862 days
- 89
- 3
Zillow last checked:
Listing updated:
Listed by:
Robert A Leslie 701-306-7132,
RE/MAX Legacy Realty 701-492-5050,
Kristen Killoran 701-388-7331
Source: NorthstarMLS as distributed by MLS GRID,MLS#: 7428447
Facts & features
Interior
Bedrooms & bathrooms
- Bedrooms: 4
- Bathrooms: 3
- Full bathrooms: 2
- 1/2 bathrooms: 1
Bedroom
- Level: Main
Bedroom 2
- Level: Second
Bedroom 3
- Level: Second
Bathroom
- Level: Main
Bathroom
- Level: Second
Dining room
- Level: Main
Kitchen
- Level: Main
Laundry
- Level: Main
Living room
- Level: Main
Other
- Level: Main
Other
- Level: Main
Other
- Level: Main
Other
- Level: Second
Patio
- Level: Main
Utility room
- Level: Main
Heating
- Forced Air, Radiant
Cooling
- Central Air
Appliances
- Included: Dishwasher, Disposal, Double Oven, Gas Water Heater, Microwave, Range, Refrigerator
- Laundry: Main Level
Features
- Has basement: No
- Number of fireplaces: 1
- Fireplace features: Gas
Interior area
- Total structure area: 3,074
- Total interior livable area: 3,074 sqft
- Finished area above ground: 3,074
- Finished area below ground: 0
Property
Parking
- Total spaces: 2
- Parking features: Attached, Floor Drain, Garage, Heated Garage
- Attached garage spaces: 2
Accessibility
- Accessibility features: Accessible Entrance
Features
- Levels: One and One Half
- Stories: 1.5
- Patio & porch: Patio
- Fencing: Partial
Lot
- Size: 10,782 Square Feet
- Dimensions: 53 x 222
Details
- Foundation area: 2044
- Parcel number: 01871700020000
- Zoning description: Residential-Single Family
Construction
Type & style
- Home type: Townhouse
- Property subtype: (TH) Side x Side
- Attached to another structure: Yes
Materials
- Foundation: Slab
- Roof: Architectural Shingle
Condition
- New construction: Yes
- Year built: 2024
Details
- Builder name: DESIGNER HOMES OF FARGO-MOORHEAD
- Warranty included: Yes
Utilities & green energy
- Gas: Natural Gas
- Sewer: City Sewer/Connected
- Water: City Water/Connected
Community & HOA
Community
- Subdivision: Providence at PF
HOA
- Has HOA: Yes
- Services included: Lawn Care, Snow Removal
- HOA fee: $475 monthly
- HOA name: Designer Homes of Fargo-Moorhead
- HOA phone: 701-495-5057
Location
- Region: Fargo
Financial & listing details
- Price per square foot: $293/sqft
- Tax assessed value: $313,800
- Annual tax amount: $4,214
- Date on market: 5/28/2024
Estimated market value
Not available
Estimated sales range
Not available
$2,894/mo
Price history
| Date | Event | Price |
|---|---|---|
| 4/12/2026 | Price change | $899,500+3%$293/sqft |
Source:  NorthstarMLS as distributed by MLS GRID #7428447 Report a problem NorthstarMLS as distributed by MLS GRID #7428447 Report a problem | ||
| 2/20/2025 | Price change | $872,900+1.2%$284/sqft |
Source: NorthstarMLS as distributed by MLS GRID #7428447 Report a problem | ||
| 9/12/2024 | Price change | $862,900+2.7%$281/sqft |
Source: NorthstarMLS as distributed by MLS GRID #7428447 Report a problem | ||
| 3/26/2024 | Listed for sale | $839,900$273/sqft |
Source:  FMARMLS #7428447 Report a problem FMARMLS #7428447 Report a problem | ||
| 3/25/2024 | Listing removed | -- |
Source: FMARMLS #24-789 Report a problem | ||
| 2/20/2024 | Listed for sale | $839,900$273/sqft |
Source: FMARMLS #24-789 Report a problem | ||
Public tax history
| Year | Property taxes | Tax assessment |
|---|---|---|
| 2025 | $7,862 +10.9% | $313,800 +22.9% |
| 2024 | $7,091 +37.9% | $255,400 +144.4% |
| 2023 | $5,141 +18.1% | $104,500 +134.3% |
| 2022 | $4,352 +0.2% | $44,600 |
| 2021 | $4,344 +8% | $44,600 +61% |
| 2020 | $4,023 +4.7% | $27,700 +143% |
| 2019 | $3,843 -52.1% | $11,400 -52.5% |
| 2018 | $8,025 +10.8% | $24,000 +100% |
| 2017 | $7,246 +0.1% | $12,000 |
| 2016 | $7,236 +358.9% | $12,000 +47.2% |
| 2015 | $1,577 -13.2% | $8,150 -50.5% |
| 2014 | $1,817 | $16,450 |
Find assessor info on the county website
Monthly payment
Est. payment
Payment breakdown
Explore the cost of this home by adjusting the details. Changes won't be saved.Climate risks
Neighborhood: Maple Valley
Nearby schools
Schools provided by the listing agent
- High: Fargo Davies
Source: NorthstarMLS as distributed by MLS GRID. This data may not be complete. We recommend contacting the local school district to confirm school assignments for this home.
Similar homes
- $899,5004 bd3 ba3k sqft5784 31st St S, Fargo, ND 58104New Construction

 MLS ID #7428452, Robert A Leslie, RE/MAX Legacy Realty. NorthstarMLS as distributed by MLS GRID
 - $899,0004 bd3 ba3.6k sqft3282 47th Ave S, Fargo, ND 58104For Sale
 MLS ID #7137182, Ryan Schulz, Raboin Realty. NorthstarMLS as distributed by MLS GRID
 - $755,0003 bd3 ba3.2k sqft5074 Prosperity Way S, Fargo, ND 58104For Sale
 MLS ID #7142033, Taryn Pallen, Trilogy Real Estate. NorthstarMLS as distributed by MLS GRID
 - $715,0005 bd4 ba3.5k sqft6012 31st St S, Fargo, ND 58104For Sale
 MLS ID #7114569, Patrick D Stoa, REALTY XPERTS. NorthstarMLS as distributed by MLS GRID
 - $1,099,0005 bd4 ba3.6k sqft5881 31st St S, Fargo, ND 58104For SaleMLS ID #7125315, Robert A Leslie, RE/MAX Legacy Realty. NorthstarMLS as distributed by MLS GRID
- $915,0004 bd3 ba3.8k sqft4234 Bristlecone Loop S, Fargo, ND 58104For SaleMLS ID #7118365, Cory Samson, REAL (3540 FGO). NorthstarMLS as distributed by MLS GRID
- $900,0005 bd3 ba3.7k sqft4257 Pine Pkwy S, Fargo, ND 58104New ConstructionMLS ID #7064532, Kevin Fisher, Park Co., REALTORS®. NorthstarMLS as distributed by MLS GRID
- $779,9004 bd3 ba3.7k sqft2516 Rose Creek Pkwy S, Fargo, ND 58104For SaleMLS ID #7132713, Eli Rosendahl, REAL (216 FGO). NorthstarMLS as distributed by MLS GRID
- $792,0004 bd3 ba3.3k sqft2651 Golden Ln S, Fargo, ND 58104For SaleMLS ID #7091123, Andrea Larson, Beyond Realty. NorthstarMLS as distributed by MLS GRID
- $820,0005 bd4 ba4.1k sqft3154 Archer Pl S, Fargo, ND 58104New ConstructionMLS ID #7145585, Tara Fontaine, Raboin Realty. NorthstarMLS as distributed by MLS GRID
- $732,5004 bd3 ba2.4k sqft4530 65th St S, Fargo, ND 58104For SaleMLS ID #7151935, Blaine Cook, RE/MAX Legacy Realty. NorthstarMLS as distributed by MLS GRID
- $719,9004 bd4 ba3.8k sqft3981 47th Ave S, Fargo, ND 58104For SaleMLS ID #7117482, Diane Nordhougen, Park Co., REALTORS®. NorthstarMLS as distributed by MLS GRID
- $749,9006 bd5 ba4.3k sqft2736 70th Ave S, Fargo, ND 58104For SaleMLS ID #7117276, Rachel Rogen, eXp Realty (3240 WF). NorthstarMLS as distributed by MLS GRID
- $1,171,7003 bd3 ba2.4k sqft5541 31st St S, Fargo, ND 58104For SaleMLS ID #7006028, Kristen Killoran, RE/MAX Legacy Realty. NorthstarMLS as distributed by MLS GRID
- $995,0005 bd5 ba4.3k sqft3632 Crimson Loop S, Fargo, ND 58104For SaleMLS ID #7052209, Kailer Riedman, Beyond Realty. NorthstarMLS as distributed by MLS GRID
- $830,0006 bd3 ba3.9k sqft1555 72nd Ave S, Fargo, ND 58104New ConstructionMLS ID #7063834, Jodi Tollefson, Beyond Realty. NorthstarMLS as distributed by MLS GRID
- $1,268,9204 bd3 ba3k sqft6540 Selkirk Dr S, Fargo, ND 58104For SaleMLS ID #7128577, Kimberly Krueger Tehan, Castle Realty, Inc.. NorthstarMLS as distributed by MLS GRID
- $759,9005 bd3 ba3.5k sqft4288 Pine Pkwy S, Fargo, ND 58104New ConstructionMLS ID #6707491, Kinsey Wallace, REALTY XPERTS. NorthstarMLS as distributed by MLS GRID
- $740,0003 bd3 ba2.2k sqft3296 Timber Creek Cir S, Fargo, ND 58104New ConstructionMLS ID #7036211, Mike Gillund, Beyond Realty. NorthstarMLS as distributed by MLS GRID
- $1,225,0006 bd4 ba4.5k sqft2960 Prairie Farms Cir S, Fargo, ND 58104For SaleMLS ID #7144556, Marc Hedlund, EXIT Realty Metro. NorthstarMLS as distributed by MLS GRID
