Welcome to this custom-built four-bedroom, four-full-bath home featuring exceptional space, comfort, and timeless style. The main level includes a bedroom, full bathroom, spacious 2 story family room with a gas fireplace, formal dining room, private office/den, and gourmet kitchen with a gas range, granite countertops, and walk-in pantry. Elegant archways, crown molding, and wainscoting add character throughout. The primary suite offers a tray ceiling, walk-in closet, stand-up shower, Jacuzzi tub, and double vanity. The finished walkout basement is ideal for entertaining, complete with a second gas fireplace, wet bar, entertainment system, full bathroom, and ample storage space. A tankless water heater adds efficiency and convenience. Outside, enjoy the deck, pergola, and open patio overlooking the freshly manicured backyard and expansive lot. A spacious three-car garage completes this exceptional property.
Pending
$760,000
5765 Beisinger Pl, Indianapolis, IN 46237
4beds
4,271sqft
Residential, Single Family Residence
Built in 2006
0.49 Acres Lot
$-- Zestimate®
$178/sqft
$34/mo HOA
What's special
Gas fireplaceSecond gas fireplaceOpen patioFinished walkout basementWet barPrimary suiteDouble vanity
- 20 days
- 1,241
- 32
Likely to sell faster than
Zillow last checked:
Listing updated:
Listed by:
Emily Brewer emily.brewer@redfin.com,
Redfin Corporation
Source: MIBOR as distributed by MLS GRID,MLS#: 22127764
Facts & features
Interior
Bedrooms & bathrooms
- Bedrooms: 4
- Bathrooms: 4
- Full bathrooms: 4
- Main level bathrooms: 1
- Main level bedrooms: 1
Primary bedroom
- Level: Upper
- Area: 594 Square Feet
- Dimensions: 27 X 22
Bedroom 2
- Level: Upper
- Area: 182 Square Feet
- Dimensions: 13 X 14
Bedroom 3
- Level: Upper
- Area: 156 Square Feet
- Dimensions: 12 X 13
Bedroom 4
- Level: Main
- Area: 154 Square Feet
- Dimensions: 11 X 14
Dining room
- Level: Main
- Area: 228 Square Feet
- Dimensions: 12 X 19
Foyer
- Level: Main
- Area: 152 Square Feet
- Dimensions: 8 X 19
Kitchen
- Level: Main
- Area: 300 Square Feet
- Dimensions: 20 X 15
Laundry
- Features: Tile-Ceramic
- Level: Upper
- Area: 66 Square Feet
- Dimensions: 6 X 11
Living room
- Level: Main
- Area: 441 Square Feet
- Dimensions: 21 X 21
Office
- Level: Main
- Area: 132 Square Feet
- Dimensions: 11 X 12
Play room
- Level: Basement
- Area: 1664 Square Feet
- Dimensions: 52 X 32
Heating
- Forced Air, Natural Gas
Cooling
- Central Air
Appliances
- Included: Dishwasher, Down Draft, Dryer, Disposal, Microwave, Washer, Convection Oven, Electric Water Heater
Features
- Cathedral Ceiling(s), Walk-In Closet(s), Double Vanity, Eat-in Kitchen, Entrance Foyer, Kitchen Island, Pantry, Wired for Sound, Wet Bar
- Windows: Wood Work Painted
- Basement: Ceiling - 9+ feet,Finished,Walk-Out Access
- Number of fireplaces: 2
- Fireplace features: Family Room, Gas Log, Great Room
Interior area
- Total structure area: 4,271
- Total interior livable area: 4,271 sqft
- Finished area below ground: 1,450
Property
Parking
- Total spaces: 2
- Parking features: Attached
- Attached garage spaces: 2
Features
- Levels: Two
- Stories: 2
- Patio & porch: Deck
Lot
- Size: 0.49 Acres
- Features: Cul-De-Sac, Sidewalks, Trees-Small (Under 20 Ft)
Details
- Parcel number: 491510114009000300
- Horse amenities: None
Construction
Type & style
- Home type: SingleFamily
- Architectural style: Traditional
- Property subtype: Residential, Single Family Residence
Materials
- Brick
- Foundation: Concrete Perimeter
Condition
- New construction: No
- Year built: 2006
Utilities & green energy
- Water: Public
Community & HOA
Community
- Subdivision: Greystone
HOA
- Has HOA: Yes
- HOA fee: $410 annually
- HOA phone: 317-784-1250
Location
- Region: Indianapolis
Financial & listing details
- Price per square foot: $178/sqft
- Tax assessed value: $670,300
- Annual tax amount: $6,554
- Date on market: 9/25/2026
- Cumulative days on market: 21 days
Estimated market value
Not available
Estimated sales range
Not available
Not available
Price history
| Date | Event | Price |
|---|---|---|
| 10/1/2026 | Pending sale | $760,000$178/sqft |
Source:  MIBOR as distributed by MLS GRID #22127764 Report a problem MIBOR as distributed by MLS GRID #22127764 Report a problem | ||
| 9/25/2026 | Listed for sale | $760,000+36.9%$178/sqft |
Source: MIBOR as distributed by MLS GRID #22127764 Report a problem | ||
| 10/3/2021 | Sold | $555,000-4.3%$130/sqft |
Source: MIBOR as distributed by MLS GRID #21801155 Report a problem | ||
| 8/31/2021 | Pending sale | $580,000$136/sqft |
Source: MIBOR as distributed by MLS GRID #21801155 Report a problem | ||
| 8/28/2021 | Listed for sale | $580,000$136/sqft |
Source: MIBOR as distributed by MLS GRID #21801155 Report a problem | ||
| 8/28/2021 | Pending sale | $580,000$136/sqft |
Source: MIBOR as distributed by MLS GRID #21801155 Report a problem | ||
| 8/19/2021 | Price change | $580,000-2.5%$136/sqft |
Source: MIBOR as distributed by MLS GRID #21801155 Report a problem | ||
| 8/2/2021 | Price change | $595,000-2.5%$139/sqft |
Source: MIBOR as distributed by MLS GRID #21801155 Report a problem | ||
| 7/23/2021 | Listed for sale | $610,000+27.1%$143/sqft |
Source: MIBOR as distributed by MLS GRID #21801155 Report a problem | ||
| 11/30/2007 | Listing removed | $479,900$112/sqft |
Source: Obeo #2741622 Report a problem | ||
| 11/14/2007 | Listed for sale | $479,900$112/sqft |
Source: Obeo #2741622 Report a problem | ||
Public tax history
| Year | Property taxes | Tax assessment |
|---|---|---|
| 2025 | $5,556 +5.3% | $670,300 +20.6% |
| 2024 | $5,276 -1% | $555,600 +5.3% |
| 2023 | $5,327 +19.8% | $527,600 -1% |
| 2022 | $4,445 -48% | $532,700 +19.8% |
| 2021 | $8,540 +8.5% | $444,500 +4.1% |
| 2020 | $7,868 +124.4% | $427,000 +8.5% |
| 2019 | $3,507 -0.5% | $393,400 +12.2% |
| 2018 | $3,526 +0.8% | $350,700 +0.4% |
| 2017 | $3,496 +10.7% | $349,400 +3.4% |
| 2016 | $3,159 -1.4% | $337,800 +5.4% |
| 2014 | $3,205 +1.7% | $320,500 |
| 2013 | $3,150 | $320,500 +1.7% |
| 2012 | $3,150 | $315,000 -5.8% |
| 2011 | -- | $334,500 +11.1% |
| 2010 | $3,011 +0% | $301,100 |
| 2009 | $3,011 | $301,100 -3.9% |
| 2007 | -- | $313,300 +91.3% |
| 2006 | -- | $163,800 |
Find assessor info on the county website
Monthly payment
Est. payment
Payment breakdown
Explore the cost of this home by adjusting the details. Changes won't be saved.Climate risks
Neighborhood: South Emerson
- $515,7003 bd2 ba2.4k sqft5803 Beisinger Pl, Indianapolis, IN 46237Off Market
- $926,1006 bd5 ba8k sqft5751 Beisinger Pl, Indianapolis, IN 46237Off Market

- $433,5003 bd2 ba1.7k sqft5762 Beisinger Pl, Indianapolis, IN 46237Off Market
- $376,7003 bd1 ba1.7k sqft5802 Beisinger Pl, Indianapolis, IN 46237Off Market
Similar homes
- $625,0004 bd3 ba4k sqft6413 Bastani Pl, Indianapolis, IN 46237Active
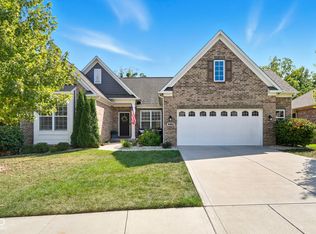 MLS ID #22130461, Noelle Hans-Daniels, The Agency Indy. MIBOR as distributed by MLS GRID
 - $--5 bd4 ba2.8k sqft3923 Dahoma Dr, Indianapolis, IN 46237Auction
 ServiceLink Auction
 - $460,0004 bd3 ba3.2k sqft6234 Simien Rd, Indianapolis, IN 46237Active
 MLS ID #22127272, Shelby Farrar, Opendoor Brokerage LLC. MIBOR as distributed by MLS GRID
 - $479,0004 bd3 ba3.4k sqft4513 Moss Ridge Ln, Indianapolis, IN 46237Active
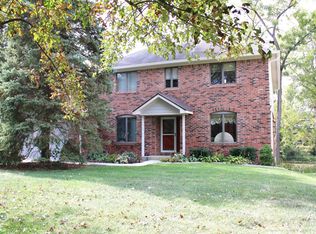 MLS ID #22126425, Suzanne Findley, Keller Williams Indy Metro Partners. MIBOR as distributed by MLS GRID
