*TO BE BUILT NEW CONSTRUCTION - DOWNTOWN SOUTH LYON - SOUTH LYON SCHOOLS - NO HOA! LOT SIZE VARIES BASED ON LOT CHOSEN. 1 of 3 Homesites. This home is loaded with upgrades. Step inside and immediately experience the bright and airy open concept that flows seamlessly from the kitchen to the great room. The heart of the home features a stunning kitchen with shaker-style cabinets and quartz countertops—ideal for both cooking and entertaining. The Great Room offers the perfect setting for family gatherings, complete with a cozy gas fireplace, making it the perfect spot to unwind. Upstairs, you’ll find a luxurious primary suite with cathedral ceilings, a walk-in closet and a private full bathroom with tiled shower. Two additional bedrooms and a full bathroom ensure plenty of space for family, guests, or a home office. Full basement with egress window and plumbing for a bathroom. A convenient second-floor laundry room makes everyday living a little easier. 2 car attached garage. This home is truly a gem—combining top-notch finishes, thoughtful design.
Pending
$529,900
577 W Lake St, South Lyon, MI 48178
3beds
2,126sqft
Single Family Residence
Built in 2026
0.6 Acres Lot
$528,200 Zestimate®
$249/sqft
$-- HOA
What's special
Cozy gas fireplaceWalk-in closetQuartz countertopsPlumbing for a bathroomConvenient second-floor laundry roomAdditional bedrooms
- 117 days
- 14
- 0
Zillow last checked:
Listing updated:
Listed by:
Daniel A Naurato 734-564-8397,
@properties Christie's Int'l RE Northville 248-850-8632
Source: Realcomp II,MLS#: 20251041425
Facts & features
Interior
Bedrooms & bathrooms
- Bedrooms: 3
- Bathrooms: 3
- Full bathrooms: 2
- 1/2 bathrooms: 1
Primary bedroom
- Level: Second
- Area: 196
- Dimensions: 14 X 14
Bedroom
- Level: Second
- Area: 180
- Dimensions: 15 X 12
Bedroom
- Level: Second
- Area: 195
- Dimensions: 15 X 13
Primary bathroom
- Level: Second
Other
- Level: Second
Other
- Level: Entry
Other
- Level: Entry
- Area: 170
- Dimensions: 17 X 10
Family room
- Level: Entry
- Area: 255
- Dimensions: 17 X 15
Kitchen
- Level: Entry
- Area: 170
- Dimensions: 10 X 17
Laundry
- Level: Second
- Area: 42
- Dimensions: 7 X 6
Heating
- Forced Air, Natural Gas
Cooling
- Central Air
Appliances
- Included: Dishwasher, Disposal, Dryer, Free Standing Gas Range, Free Standing Refrigerator, Microwave, Stainless Steel Appliances, Washer
- Laundry: Laundry Room
Features
- Programmable Thermostat
- Windows: Egress Windows
- Basement: Full,Unfinished
- Has fireplace: Yes
- Fireplace features: Family Room, Gas
Interior area
- Total interior livable area: 2,126 sqft
- Finished area above ground: 2,126
Property
Parking
- Total spaces: 2
- Parking features: Two Car Garage, Attached
- Attached garage spaces: 2
Features
- Levels: Two
- Stories: 2
- Entry location: GroundLevel
- Patio & porch: Covered, Porch
- Exterior features: Lighting
- Pool features: None
Lot
- Size: 0.6 Acres
- Dimensions: 90 x 292
- Features: Sprinklers
Details
- Parcel number: 2130126007
- Special conditions: Short Sale No,Standard
Construction
Type & style
- Home type: SingleFamily
- Architectural style: Colonial
- Property subtype: Single Family Residence
Materials
- Brick, Stone, Vinyl Siding
- Foundation: Basement, Poured, Sump Pump
- Roof: Asphalt
Condition
- New Construction
- New construction: Yes
- Year built: 2026
Details
- Warranty included: Yes
Utilities & green energy
- Sewer: Public Sewer
- Water: Public
Community & HOA
HOA
- Has HOA: No
Location
- Region: South Lyon
Financial & listing details
- Price per square foot: $249/sqft
- Date on market: 10/1/2025
- Cumulative days on market: 117 days
- Listing agreement: Exclusive Right To Sell
- Listing terms: Cash,Conventional,FHA,Va Loan
Estimated market value
$528,200
$502,000 - $555,000
$3,152/mo
Price history
| Date | Event | Price |
|---|---|---|
| 1/27/2026 | Pending sale | $529,900$249/sqft |
Source:  Realcomp II #20251041425 Report a problem Realcomp II #20251041425 Report a problem | ||
| 10/1/2025 | Listed for sale | $529,900$249/sqft |
Source: Realcomp II #20251041425 Report a problem | ||
Public tax history
Tax history is unavailable.
Monthly payment
Est. payment
Payment breakdown
Explore the cost of this home by adjusting the details. Changes won't be saved.Climate risks
Neighborhood: 48178

Similar homes
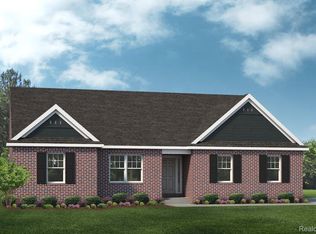
- $600,9903 bd3 ba2.2k sqft26643 Triple Crown Ct, South Lyon, MI 48178New Construction
 Realcomp II

 - $589,9903 bd3 ba2.2k sqft29112 Myles Andrew Dr, South Lyon, MI 48178New Construction
 Realcomp II
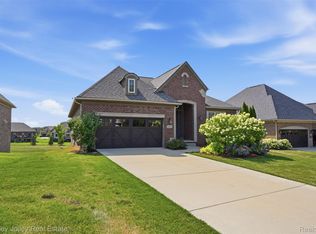
 - $635,0002 bd3 ba2k sqft24355 Pinnacle Cir, South Lyon, MI 48178For Sale
 MLS ID #20261064780, Simon Posselt, The Buckley Jolley R E Team. Realcomp II
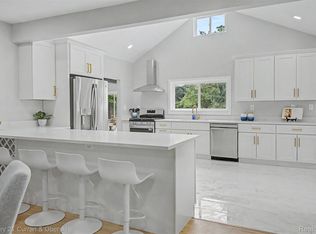
 - $519,9003 bd2 ba2.7k sqft17875 Beck Rd, Northville, MI 48168For Sale
 MLS ID #20261068781, Wafaa Diab, Century 21 Curran & Oberski. Realcomp II
 - $599,9003 bd3 ba2.3k sqft160 E Shore Dr, Whitmore Lake, MI 48189For SaleMLS ID #20261057134, Linda Pomorski, Coldwell Banker Town & Country. Realcomp II
- $485,0004 bd3 ba2.2k sqft1480 Peppergrove Dr, Brighton, MI 48116For SaleMLS ID #20261053924, Lisa Fraske, Keller Williams Advantage. Realcomp II
- $529,0003 bd2 ba1.8k sqft318 N 5th St, Brighton, MI 48116For SaleMLS ID #20261041141, Sarah McMahon, RE/MAX Platinum. Realcomp II
- $559,9003 bd2 ba1.6k sqft841 Driburg Dr, Commerce Township, MI 48390For SaleMLS ID #20261069735, Sam Mada, Lakeside Property Store. Realcomp II
- $510,0003 bd3 ba2.8k sqft2000 Matthew St, Commerce Township, MI 48390For SaleMLS ID #20261058124, Jason Dabish, Max Broock Realtors. Realcomp II
- $465,0004 bd3 ba2.4k sqft3708 Hideaway Ct, Brighton, MI 48114For SaleMLS ID #20261042135, Roberta M Nebus, Real Estate One-WB/FH. Realcomp II
- $599,9003 bd3 ba1.8k sqft877 S Ridge Rd, Canton, MI 48188For SaleMLS ID #20261058931, Elizabeth Schmieder, Coldwell Banker Professionals-Northville. Realcomp II
- $424,9003 bd3 ba2.7k sqft32652 Cadillac St, Farmington Hills, MI 48336For SaleMLS ID #20261052471, Meghan Hable, @properties Christie's Int'l R.E. Birmingham. Realcomp II
- $325,0003 bd2 ba2k sqft1874 Hopkins Dr, Wixom, MI 48393For SaleMLS ID #20261072442, Nosida Ndrejaj, Max Broock Realtors. Realcomp II
- $535,0004 bd4 ba2.8k sqft24827 Ivy, Novi, MI 48375For SaleMLS ID #20261071500, Joseph Venditti, Sine & Monaghan, LLC. Realcomp II
- $475,0004 bd3 ba2.7k sqft8401 Sharon Dr, White Lake, MI 48386For SaleMLS ID #20261071136, Tonya Newberry, Max Broock, REALTORS®-Birmingham. Realcomp II
- $424,9994 bd2 ba3.1k sqft4296 Burgess Rd, Pinckney, MI 48169For SaleMLS ID #20261067736, Timothy Hillmer, Century 21 Curran & Oberski. Realcomp II
- $449,0004 bd3 ba2.2k sqft3332 Woodruff Meadows Ct, Highland, MI 48357For SaleMLS ID #20261067934, Elizabeth J Young, Signature Sotheby's International Realty Bham. Realcomp II
- $459,0003 bd2 ba1.7k sqft4554 Cranston Rd, Canton, MI 48188For SaleMLS ID #20261023700, Matthew Talbot, Redefine Real Estate. Realcomp II
- $538,0004 bd4 ba3k sqft1537 Chapleau Dr, Ann Arbor, MI 48103For SaleMLS ID #20261045861, Jenna Gritter, Real Estate One-Brighton. Realcomp II
- $599,0004 bd3 ba3.1k sqft2077 Applebrook Dr, Commerce Township, MI 48382For SaleMLS ID #20261034025, Rick D Nessel, National Realty Centers, Inc. Realcomp II
