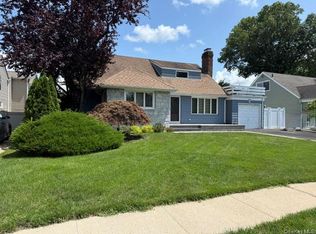
Welcome to this spacious and beautifully maintained stone-front Colonial offering a versatile M/D layout with possible proper permits—ideal for extended or multi-generational living. Relax on the inviting covered front porch. As you enter the first floor, step into the foyer with coat closet, large primary bedroom with excellent closet space with access to a full bath, & two additional bedrooms. Enjoy a Large living room with a Cozy wood-burning fireplace, a formal dining room with sliders to a patio, and a bright, granite kitchen with stainless steel appliances and a charming breakfast nook. A second full bath completes this level which leads to the Lower level, Basement with laundry/utility room and abundant storage/bonus rooms.
The second floor offers an open-concept design with vaulted ceilings, featuring a spacious eat-in kitchen with a large island, stainless steel appliances, and pantry. This level also includes a living room, dining room, three bedrooms, a full bath, washer/dryer, and attic access. Additional features include:
Attached garage, Newer gas hot air heating system, 2-zone central air conditioning, Large, fenced property with pavered patio—perfect for entertaining. Conveniently located near schools (Elementary #3 and High School, shopping, dining, beaches, parks, and transportation. Not in a flood zone! Don't Miss this Gem in a desired Location!!!
Pending
$1,150,000
577 Waukena Avenue, Oceanside, NY 11572
6beds
2,536sqft
Single Family Residence, Residential
Built in 1947
8,240 Square Feet Lot
$-- Zestimate®
$453/sqft
$-- HOA
What's special
- 136 days |
- 64 |
- 0 |
Zillow last checked:
Listing updated:
Listed by:
Coldwell Banker American Homes 516-223-2525,
Anna Aprea ABR SFR SRES 646-279-4781,
Stacy Fredricks SFR 516-859-3794,
Coldwell Banker American Homes
Source: OneKey® MLS as distributed by MLS GRID,MLS#: 976998
Facts & features
Interior
Bedrooms & bathrooms
- Bedrooms: 6
- Bathrooms: 3
- Full bathrooms: 3
Heating
- Forced Air
Cooling
- Central Air
Appliances
- Included: Dishwasher, Dryer, Gas Cooktop, Gas Oven, Microwave, Refrigerator, Stainless Steel Appliance(s), Gas Water Heater
- Laundry: Washer/Dryer Hookup, In Basement, Multiple Locations
Features
- First Floor Bedroom, First Floor Full Bath, Eat-in Kitchen, Entrance Foyer, Formal Dining, Granite Counters, Kitchen Island, Open Kitchen, Pantry, Master Downstairs, Storage, Walk Through Kitchen, Walk-In Closet(s)
- Flooring: Hardwood
- Basement: Finished
- Attic: Pull Stairs
- Has fireplace: Yes
- Fireplace features: Wood Burning
Interior area
- Total structure area: 2,860
- Total interior livable area: 2,536 sqft
Video & virtual tour
Property
Parking
- Total spaces: 1
- Parking features: Driveway, On Street
- Garage spaces: 1
- Has uncovered spaces: Yes
Features
- Levels: Tri-Level
- Patio & porch: Covered, Patio, Porch
Lot
- Size: 8,240 Square Feet
Details
- Parcel number: 2089544490001180
- Special conditions: None
Construction
Type & style
- Home type: SingleFamily
- Architectural style: Colonial
- Property subtype: Single Family Residence, Residential
Materials
- Frame, Stone
Condition
- Year built: 1947
Utilities & green energy
- Sewer: Public Sewer
- Water: Public
- Utilities for property: Electricity Connected, Natural Gas Connected, Sewer Connected, Water Connected
Community & HOA
HOA
- Has HOA: No
Location
- Region: Oceanside
Financial & listing details
- Price per square foot: $453/sqft
- Tax assessed value: $662
- Annual tax amount: $18,842
- Date on market: 3/28/2026
- Cumulative days on market: 100 days
- Listing agreement: Exclusive Right To Sell
- Electric utility on property: Yes
Estimated market value
Not available
Estimated sales range
Not available
Not available
Price history
| Date | Event | Price |
|---|---|---|
| 4/24/2026 | Pending sale | $1,150,000$453/sqft |
Source:  OneKey® MLS as distributed by MLS GRID #976998 Report a problem OneKey® MLS as distributed by MLS GRID #976998 Report a problem | ||
| 3/28/2026 | Listed for sale | $1,150,000+137.1%$453/sqft |
Source: OneKey® MLS as distributed by MLS GRID #976998 Report a problem | ||
| 3/11/2008 | Listing removed | $485,000$191/sqft |
Source: NCI #Robley Report a problem | ||
| 2/1/2008 | Listed for sale | $485,000+47.9%$191/sqft |
Source: NCI #Robley Report a problem | ||
| 6/17/2002 | Sold | $328,000$129/sqft |
Source: Public Record Report a problem | ||
Public tax history
| Year | Property taxes | Tax assessment |
|---|---|---|
| 2024 | -- | $662 |
| 2023 | -- | $662 |
| 2022 | -- | $662 |
| 2021 | $19,216 -2.4% | -- |
| 2020 | $19,681 +12.7% | $1,231 |
| 2019 | $17,457 | $1,231 -0.3% |
| 2018 | $17,457 +5.9% | $1,235 |
| 2017 | $16,487 +5% | $1,235 |
| 2016 | $15,706 +190.9% | $1,235 |
| 2015 | $5,399 +7.6% | $1,235 |
| 2013 | $5,019 +4.1% | $1,235 |
| 2012 | $4,823 -42.1% | $1,235 -8.5% |
| 2011 | $8,333 +8.6% | $1,349 |
| 2010 | $7,673 | $1,349 +9% |
| 2009 | -- | $1,238 -2.3% |
| 2008 | -- | $1,267 +5.9% |
| 2006 | -- | $1,196 -35% |
| 2005 | -- | $1,841 -42.8% |
| 2004 | -- | $3,221 |
| 2003 | -- | $3,221 -53.7% |
| 2002 | -- | $6,950 |
| 2001 | -- | $6,950 |
| 2000 | -- | $6,950 |
Find assessor info on the county website
Monthly payment
Climate risks
Neighborhood: 11572
Nearby schools
GreatSchools rating
- 8/10School 3Grades: 1-6Distance: 0.5 mi
- 6/10School 9m Oceanside Middle SchoolGrades: 7-8Distance: 1 mi
- 9/10School 7 Oceanside Senior High SchoolGrades: 9-12Distance: 0.3 mi
Schools provided by the listing agent
- Elementary: School 3
- Middle: School 9M-Oceanside Middle School
- High: School 7-Oceanside Senior Hs
Source: OneKey® MLS as distributed by MLS GRID. This data may not be complete. We recommend contacting the local school district to confirm school assignments for this home.
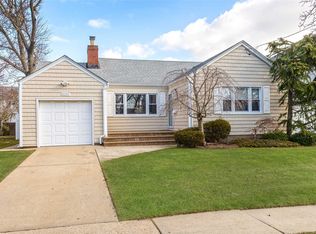
- $812,3003 bd2 ba1.3k sqft3295 Frederick St, Oceanside, NY 11572Off Market
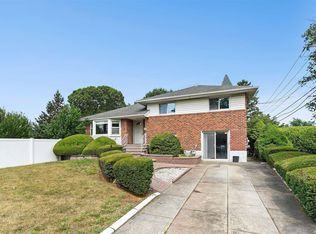
- $695,0004 bd4 ba2k sqft599 Waukena Ave, Oceanside, NY 11572Sold
- $688,900-- bd1 ba1.1k sqft3289 Frederick St, Oceanside, NY 11572Off Market
- $855,300-- bd3 ba2k sqft3306 Frederick St, Oceanside, NY 11572Off Market
- $841,200-- bd2 ba1.9k sqft578 Waukena Ave, Oceanside, NY 11572Off Market
- $729,000-- bd1 ba1.6k sqft3294 Harold St, Oceanside, NY 11572Off Market
- $952,6004 bd3 ba2.6k sqft590 Waukena Ave, Oceanside, NY 11572Off Market
- $1,109,500-- bd3 ba2.6k sqft3290 Harold St, Oceanside, NY 11572Off Market
A local agent can set up tours, give advice and negotiate with sellers.
Similar homes
- $855,0004 bd2 ba2.4k sqft593 Pearl Street, Oceanside, NY 11572For Sale
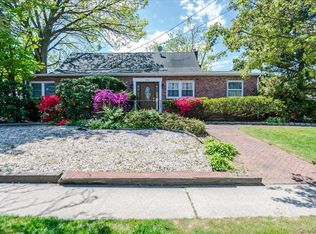
 MLS ID #1001697, Cathy Vingelli SRES, Listing by: Compass Greater NY LLC. OneKey® MLS as distributed by MLS GRID
 - $940,0004 bd3 ba1.9k sqft3251 Ocean Harbor Drive, Oceanside, NY 11572For Sale
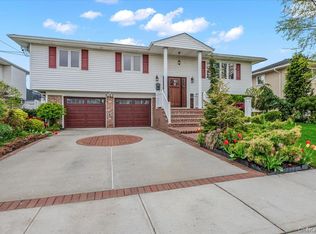 MLS ID #1003955, Jill Capozzi E-PRO PSA, Listing by: Signature Premier Properties. OneKey® MLS as distributed by MLS GRID
 - $999,0004 bd3 ba1.9k sqft1321 Surrey Lane, Rockville Centre, NY 11570For Sale
 MLS ID #1033859, Elizabeth A. Byrne, Listing by: Harms Real Estate Inc. OneKey® MLS as distributed by MLS GRID
 - $949,0004 bd3 ba1.7k sqft3824 Illona Lane, Oceanside, NY 11572For Sale
 MLS ID #1016230, Wendy A. Ponte CBR, Listing by: Stonegate Real Estate. OneKey® MLS as distributed by MLS GRID
 - $1,150,0005 bd3 ba2.7k sqft1844 Jefferson Avenue, North Bellmore, NY 11710For SaleMLS ID #1032663, Anne M. Cunningham, Listing by: Coldwell Banker American Homes. OneKey® MLS as distributed by MLS GRID
- $1,099,0003 bd3 ba1.5k sqft351 Hewlett Parkway, Hewlett, NY 11557For SaleMLS ID #1035584, Sergey Borohov, Listing by: Coldwell Banker American Homes. OneKey® MLS as distributed by MLS GRID
- $1,199,0005 bd3 ba2.8k sqft916 Lawrence Court, North Woodmere, NY 11581For SaleMLS ID #997407, Jennifer McConnell, Listing by: BERKSHIRE HATHAWAY. OneKey® MLS as distributed by MLS GRID
- $1,150,0004 bd3 ba2.6k sqft159 National Boulevard, Long Beach, NY 11561For SaleMLS ID #999336, Leah E. Rosensweig Tozer CBR, Listing by: Daniel Gale Sothebys Intl Rlty. OneKey® MLS as distributed by MLS GRID
- $1,299,0006 bd3 ba2.9k sqft718 Arbuckle Avenue, Woodmere, NY 11598For SaleMLS ID #1032267, Avi Dubin, Listing by: Avid Homes Inc. OneKey® MLS as distributed by MLS GRID
- $1,199,0004 bd4 ba2.2k sqft243 Spruce Street, West Hempstead, NY 11552For SaleMLS ID #1033796, Danielle Zangre ABR PSA SFR, Listing by: Douglas Elliman Real Estate. OneKey® MLS as distributed by MLS GRID
- $1,299,9995 bd3 ba2.4k sqft323 E Walnut Street, Long Beach, NY 11561For SaleMLS ID #1012359, Jennifer McConnell, Listing by: BERKSHIRE HATHAWAY. OneKey® MLS as distributed by MLS GRID
- $1,225,0005 bd3 ba2.3k sqft2968 Islip Court, Wantagh, NY 11793For SaleMLS ID #998636, Nikko Hiotis, Listing by: BERKSHIRE HATHAWAY. OneKey® MLS as distributed by MLS GRID
- $1,148,8883 bd3 ba1.6k sqft179 Locust Street, Floral Park, NY 11001For SaleMLS ID #1029276, John Vaccarino CBR, Listing by: Century 21 Sewanhaka Realty. OneKey® MLS as distributed by MLS GRID
- $1,099,0005 bd3 ba3k sqft109 Gordon Avenue, Westbury, NY 11590For SaleMLS ID #999118, Karen A. Moncada, Listing by: Real Broker NY LLC. OneKey® MLS as distributed by MLS GRID
- $1,079,0005 bd3 ba2k sqft120 Bruce Terrace, Mineola, NY 11501For SaleMLS ID #978914, Khalidah Arifee, Listing by: Property Professionals Realty. OneKey® MLS as distributed by MLS GRID
- $1,199,9995 bd3 ba2.1k sqft9 Donald Drive, Old Bethpage, NY 11804For SaleMLS ID #1031953, Jamie Gorman, Listing by: JG Homes. OneKey® MLS as distributed by MLS GRID
- $799,0004 bd2 ba1.3k sqft1042 Jefferson Street, Baldwin, NY 11510For SaleMLS ID #1031357, Eva Boci, Listing by: Sailing Home Realty of L I LLC. OneKey® MLS as distributed by MLS GRID
- $880,0006 bd3 ba3k sqft51 Atlantic Avenue, Freeport, NY 11520For SaleMLS ID #1008197, Apanjit Kaur, Listing by: Keller Williams Legendary. OneKey® MLS as distributed by MLS GRID
- $1,390,0005 bd3 ba2.4k sqft1497 Park Street, Atlantic Beach, NY 11509For SaleMLS ID #1030530, Annett C. Ellis, Listing by: Annett C Ellis Realty Inc. OneKey® MLS as distributed by MLS GRID
- $1,250,0004 bd2 ba1.3k sqft30 Cheshire Road, Inwood, NY 11096For SaleMLS ID #1033735, Pinchus Heskiel, Listing by: Pin It Realty LLC. OneKey® MLS as distributed by MLS GRID
