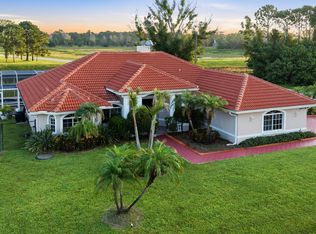
Pool home in the desirable Torino area with no HOA! This meticulously maintained 4-bedroom, 3-bath home offers 2,438 square feet of living space and exceptional upgrades throughout. The remodeled 2022 kitchen features elegant dolomite countertops, complemented by luxury vinyl plank flooring, a formal dining room, and whole-home surround sound. Enjoy Florida living in your solar-heated pool with waterfall, screened lanai, and cabana bath. Additional highlights include a 2022 metal roof, 2024 tankless water heater, accordion hurricane shutters, generator-ready 50-amp outlet, well-fed irrigation system, vinyl privacy fence, 10' x 12' storage shed, new gutters, and a security system with exterior cameras. Move-in ready and conveniently located near I-95, shopping, dining, parks, and schools. A rare opportunity to own a move-in ready home with exceptional upgrades in one of Port St. Lucie's most sought-after neighborhoods. Washer and dryer to not convey.
Accepting backups
$600,000
5771 NW Belwood Circle, Port St Lucie, FL 34986
4beds
2,438sqft
Single Family Residence
Built in 2006
0.26 Acres Lot
$593,100 Zestimate®
$246/sqft
$-- HOA
What's special
Screened lanaiVinyl privacy fenceSolar-heated pool with waterfallNew guttersWhole-home surround soundWell-fed irrigation systemAccordion hurricane shutters
- 38 days
- 197
- 5
Zillow last checked:
Listing updated:
Listed by:
Jason Carlstrom 561-517-4167,
Waterfront Properties & Club C
Source: BeachesMLS,MLS#: B26049513 Originating MLS: BeachesMLS
Originating MLS: BeachesMLSFacts & features
Interior
Bedrooms & bathrooms
- Bedrooms: 4
- Bathrooms: 3
- Full bathrooms: 3
- Main level bathrooms: 3
- Main level bedrooms: 4
Primary bedroom
- Level: Main
- Area: 300
- Dimensions: 20 X 15
Kitchen
- Level: Main
- Area: 225
- Dimensions: 15 X 15
Living room
- Level: Main
- Area: 225
- Dimensions: 15 X 15
Heating
- Central
Cooling
- Central Air, Electric
Appliances
- Included: Dishwasher, Oven, Refrigerator
- Laundry: Main Level
Features
- Bedroom on Main Level, High Ceilings, Main Level Primary, Stacked Bedrooms
- Flooring: Vinyl
- Has fireplace: No
Interior area
- Total structure area: 3,476
- Total interior livable area: 2,438 sqft
Video & virtual tour
Property
Parking
- Total spaces: 4
- Parking features: Attached, Driveway, Garage
- Attached garage spaces: 2
- Has uncovered spaces: Yes
Accessibility
- Accessibility features: None
Features
- Levels: One
- Stories: 1
- Has private pool: Yes
- Fencing: Back Yard,Fenced,Vinyl
Lot
- Size: 0.26 Acres
- Features: Corner Lot, 1/4 to 1/2 Acre Lot, Sprinkler System
Details
- Additional structures: Shed(s)
- Parcel number: 342073110290000
- Zoning: RS-2 PSL
- Special conditions: Standard
Construction
Type & style
- Home type: SingleFamily
- Property subtype: Single Family Residence
Materials
- Block, Concrete
- Roof: Metal
Condition
- Resale
- New construction: No
- Year built: 2006
Utilities & green energy
- Sewer: Public Sewer
- Water: Public
- Utilities for property: Cable Available, Electricity Available
Community & HOA
Community
- Subdivision: Port St. Lucie
HOA
- Has HOA: No
Location
- Region: Port Saint Lucie
Financial & listing details
- Price per square foot: $246/sqft
- Tax assessed value: $484,800
- Annual tax amount: $9,607
- Date on market: 7/25/2026
- Cumulative days on market: 28 days
- Listing terms: Cash,Conventional,FHA
- Electric utility on property: Yes
Estimated market value
$593,100
$563,000 - $623,000
$3,955/mo
Price history
| Date | Event | Price |
|---|---|---|
| 7/7/2026 | Listed for sale | $600,000+55.8%$246/sqft |
Source:  BeachesMLS #B26049513 Report a problem BeachesMLS #B26049513 Report a problem | ||
| 4/3/2024 | Listing removed | $385,000-2%$158/sqft |
Source: BeachesMLS #RX-10695218 Report a problem | ||
| 4/2/2021 | Sold | $393,000+2.1%$161/sqft |
Source: BeachesMLS #R10695218 Report a problem | ||
| 3/8/2021 | Pending sale | $385,000$158/sqft |
Source: BeachesMLS #RX-10695218 Report a problem | ||
| 3/5/2021 | Listed for sale | $385,000+296.9%$158/sqft |
Source: BeachesMLS #RX-10695218 Report a problem | ||
| 4/4/2005 | Sold | $97,000+54%$40/sqft |
Source: Public Record Report a problem | ||
| 6/30/2004 | Sold | $63,000+215%$26/sqft |
Source: Public Record Report a problem | ||
| 5/14/2003 | Sold | $20,000$8/sqft |
Source: Public Record Report a problem | ||
Public tax history
| Year | Property taxes | Tax assessment |
|---|---|---|
| 2025 | $9,608 +2.9% | $443,543 +2.9% |
| 2024 | $9,333 +1.7% | $431,043 +3% |
| 2023 | $9,175 +2.7% | $418,489 +3% |
| 2022 | $8,930 +126.5% | $406,300 +117.3% |
| 2021 | $3,942 -0.7% | $186,974 +1.4% |
| 2020 | $3,969 | $184,393 +2.3% |
| 2019 | $3,969 +0.9% | $180,248 +1.9% |
| 2018 | $3,933 +5% | $176,888 -25.8% |
| 2017 | $3,746 +1.1% | $238,300 +1.7% |
| 2016 | $3,706 +1.3% | $234,400 +22.9% |
| 2015 | $3,657 -1.1% | $190,800 +14.1% |
| 2014 | $3,696 | $167,171 +1.5% |
| 2013 | -- | $164,700 +0.2% |
| 2012 | -- | $164,400 -2.2% |
| 2011 | -- | $168,100 -0.2% |
| 2010 | -- | $168,500 -9.8% |
| 2009 | -- | $186,800 -24.6% |
| 2008 | -- | $247,600 -11.8% |
| 2007 | -- | $280,800 +188.6% |
| 2006 | -- | $97,300 +45.2% |
| 2005 | -- | $67,000 +114.1% |
| 2004 | -- | $31,300 |
| 2003 | -- | -- |
| 2002 | -- | -- |
| 2001 | -- | -- |
| 2000 | -- | -- |
Find assessor info on the county website
Monthly payment
Est. payment
Payment breakdown
Explore the cost of this home by adjusting the details. Changes won't be saved.Climate risks
Neighborhood: Torino
- $391,5003 bd2 ba1.8k sqft5763 NW Belwood Cir, Port Saint Lucie, FL 34986Off Market
- $529,2003 bd2 ba2.3k sqft5777 NW Belwood Cir, Port Saint Lucie, FL 34986Off Market
- $115,00010,018 sqft5757 NW Belwood Cir, Port Saint Lucie, FL 34986Off Market

- $396,5004 bd2 ba2.1k sqft5768 NW Belwood Cir, Port Saint Lucie, FL 34986Off Market
Similar homes
- $607,0004 bd3 ba2.6k sqft5476 NW BOYDGA Avenue, Port St Lucie, FL 34986For Sale
 MLS ID #B26056688, Heather Lin Price, The Price is Right Real Estate LLC. BeachesMLS
 - $583,0004 bd3 ba1.9k sqft707 NW Leonardo Circle, Port St Lucie, FL 34986For Sale
 MLS ID #B26012891, Daryl Fathauer, One Sotheby's Intl. Realty. BeachesMLS
 - $625,0004 bd3 ba2.3k sqft6462 NW Colgate Street, Port St Lucie, FL 34986For Sale
 MLS ID #B26046899, Benito M. Permuy, Southern Key Realty. BeachesMLS
 - $615,0004 bd3 ba2.5k sqft1306 SW Cottonwood Cove, Port St Lucie, FL 34986For Sale
 MLS ID #B26034421, Amanda Kelly, Keller Williams Realty of PSL. BeachesMLS
 - $445,9004 bd3 ba2.8k sqft1327 NW Leonardo Circle, Port St Lucie, FL 34986For SaleMLS ID #B26046607, Mary Ann Zuver, Coastal Breeze Realty Corp. BeachesMLS
- $415,0003 bd3 ba2.6k sqft2161 NW Padova Street, Port St Lucie, FL 34986For SaleMLS ID #B26043345, Amanda Kelly, Keller Williams Realty of PSL. BeachesMLS
- $635,0004 bd2 ba2.1k sqft6748 NW Mamie Court, Port St Lucie, FL 34983For SaleMLS ID #B26040797, Michele Pino, RE/MAX Direct. BeachesMLS
- $649,0003 bd4 ba2.6k sqft923 SW Grand Reserves Boulevard, Port St Lucie, FL 34986For SaleMLS ID #B26048071, Robert Johnson, Southern Key Realty. BeachesMLS
- $545,0004 bd3 ba3k sqft286 NW Bayshore Boulevard, Port St Lucie, FL 34983For SaleMLS ID #B26051145, Christian Parsons, Keyes Co. BeachesMLS
- $418,0003 bd2 ba1.5k sqft5861 NW Cullom Circle, Port St Lucie, FL 34986For SaleMLS ID #B26061836, Amanda Kelly, Keller Williams Realty of PSL. BeachesMLS
- $579,9004 bd3 ba2.4k sqft2301 SW Lawford Street, Port St Lucie, FL 34953For SaleMLS ID #R11166300, Ivan Neil Danziger, REDFIN CORPORATION. BeachesMLS
- $585,0006 bd3 ba2.5k sqft1850 SW ALTMAN Avenue, Port St Lucie, FL 34953For SaleMLS ID #B26063679, David Russotti, Russotti Group. BeachesMLS
- $335,0002 bd2 ba1.6k sqft2415 NW Padova Street, Port St Lucie, FL 34986For SaleMLS ID #B26042185, Robert Ferrer Jr., LAER Realty Partners Bowen/Wellington. BeachesMLS
- $449,9993 bd2 ba1.9k sqft692 SW EWING Avenue, Port St Lucie, FL 34983For SaleMLS ID #B26068037, Michael Joseph Rossi, Billero & Billero Properties. BeachesMLS
- $454,9003 bd2 ba2.2k sqft625 SW Long Key Court, Port St Lucie, FL 34986For SaleMLS ID #R11165785, Nereida McAlister, McAlister Properties LLC. BeachesMLS
- $434,9953 bd2 ba1.9k sqft512 SW Lake Manatee Way, Port St Lucie, FL 34986For SaleMLS ID #B26035895, Theodore Brehmer, True Options Realty. BeachesMLS
- $585,0004 bd3 ba2.4k sqft4225 SW Ragen Street, Port St Lucie, FL 34953For SaleMLS ID #B26019734, MARY M MASTERS, RE/MAX Masterpiece Realty. BeachesMLS
- $515,0004 bd2 ba2.1k sqft2526 SW Abney Street, Port St Lucie, FL 34953For SaleMLS ID #R11169458, Melissa Stallings, RE/MAX of Stuart. BeachesMLS
- $419,9003 bd2 ba1.8k sqft1507 SW Mockingbird Circle, Port St Lucie, FL 34986For SaleMLS ID #R11162404, Crystal Michelle Cardenas PA, Southern Key Realty. BeachesMLS
- $379,9003 bd2 ba1.6k sqft148 NW Pleasant Grove Way, Port St Lucie, FL 34986For SaleMLS ID #R11154253, Mark A Doring, VantaSure Realty LLC. BeachesMLS
