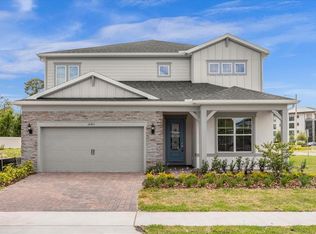
Don’t miss this luxury vacation home opportunity at Paradiso Grande! This remarkable new construction with PREMIUM LOT, never occupied features an 8-bedroom, 8-bathroom Lagoon II floor plan, complete with an inviting loft area perfect for relaxation or entertainment. Located in the premier vacation community by Park Square Homes in Orlando, you’ll be just minutes from SeaWorld, Universal Studios, premium outlets and Disney. This property boasts amazing features, including additional laundry rooms on each floor, two refrigerators and dishwashers, granite countertops, gray cabinets, and a screen-enclosed pool. The seller has added numerous upgrades during construction, such as a Summer Kitchen Pre-Plumb with hot/cold water, drain pre-plumb, exterior J-box, and gas drop to elevate your outdoor entertaining experience. The upgraded 15x30 pool includes a spa and fountains, along with four flush-mount can lights in all bedrooms. Step outside to your private pool area, where you can enjoy stunning water views. Key features include an EV car charger and gas heaters for both the house and pool, ensuring comfort year-round. The Summer Kitchen pre-plumb is installed for your convenience. Inside, the open-concept kitchen is a chef’s dream, equipped with two refrigerators, two dishwashers, granite countertops, and elegant gray cabinetry. The first-floor master suite adds convenience, while the transformed 2-car garage doubles as a spacious game room. Paradiso Grande offers exclusive access to the luxurious Aquarius Clubhouse, featuring a resort-style pool, lazy river, café, game room, and fitness center. This property is perfect for both short-term rentals and long-term living. Don’t miss your chance to own this exceptional property in the heart of Orlando!
New construction
Price cut: $20K (6/23)
$1,379,000
5773 HIGH SEAS DRIVE, ORLANDO, FL 32821
8beds
3,208sqft
Single Family Residence
Built in 2024
6,452 Square Feet Lot
$-- Zestimate®
$430/sqft
$380/mo HOA
What's special
- 230 days
- 155
- 7
Zillow last checked:
Listing updated:
Listed by:
Danilo Aquino 689-243-6300,
FLORIDA CONNEXION PROPERTIES 407-574-2636
Source: Stellar MLS,MLS#: O6374187 Originating MLS: Orlando Regional
Originating MLS: Orlando Regional
Facts & features
Interior
Bedrooms & bathrooms
- Bedrooms: 8
- Bathrooms: 8
- Full bathrooms: 8
Primary bedroom
- Features: Walk-In Closet(s)
- Level: First
- Area: 192 Square Feet
- Dimensions: 12x16
Other
- Features: Built-in Closet
- Level: Second
- Area: 132 Square Feet
- Dimensions: 12x11
Bedroom 1
- Features: Built-in Closet
- Level: First
- Area: 144 Square Feet
- Dimensions: 12x12
Bedroom 2
- Features: Built-in Closet
- Level: Second
- Area: 121 Square Feet
- Dimensions: 11x11
Bedroom 3
- Features: Built-in Closet
- Level: Second
- Area: 110 Square Feet
- Dimensions: 11x10
Bedroom 4
- Features: Built-in Closet
- Level: Second
- Area: 110 Square Feet
- Dimensions: 11x10
Bedroom 5
- Features: Built-in Closet
- Level: Second
- Area: 110 Square Feet
- Dimensions: 11x10
Primary bathroom
- Level: First
Bonus room
- Features: Built-in Closet
- Level: Second
- Area: 195 Square Feet
- Dimensions: 13x15
Great room
- Level: First
- Area: 266 Square Feet
- Dimensions: 14x19
Kitchen
- Features: Granite Counters
- Level: First
- Area: 120 Square Feet
- Dimensions: 12x10
Heating
- Electric
Cooling
- Central Air
Appliances
- Included: Dishwasher, Disposal, Dryer, Gas Water Heater, Microwave, Range, Refrigerator, Washer
- Laundry: Laundry Room
Features
- Coffered Ceiling(s), Kitchen/Family Room Combo, Living Room/Dining Room Combo, Primary Bedroom Main Floor, Walk-In Closet(s)
- Flooring: Carpet, Ceramic Tile
- Doors: Sliding Doors
- Has fireplace: No
Interior area
- Total structure area: 4,120
- Total interior livable area: 3,208 sqft
Video & virtual tour
Property
Parking
- Total spaces: 2
- Parking features: Garage - Attached
- Attached garage spaces: 2
Features
- Levels: Two
- Stories: 2
- Exterior features: Lighting, Sidewalk
- Has private pool: Yes
- Pool features: Child Safety Fence, Heated, In Ground, Screen Enclosure
- Has spa: Yes
- Spa features: Heated, In Ground
Lot
- Size: 6,452 Square Feet
Details
- Parcel number: 132428664101010
- Zoning: P-D
- Special conditions: None
Construction
Type & style
- Home type: SingleFamily
- Property subtype: Single Family Residence
Materials
- Block, Concrete, Stucco
- Foundation: Slab
- Roof: Shingle
Condition
- Completed
- New construction: Yes
- Year built: 2024
Utilities & green energy
- Sewer: Public Sewer
- Water: Public
- Utilities for property: BB/HS Internet Available, Cable Available, Electricity Available, Natural Gas Available, Sewer Available, Water Available
Community & HOA
Community
- Features: Fitness Center, Gated Community - Guard, Pool, Sidewalks
- Pet fee: $0 monthly
- Subdivision: PARADISO GRANDE PH 2
HOA
- Has HOA: Yes
- Services included: 24-Hour Guard, Community Pool, Maintenance Structure, Maintenance Grounds, Recreational Facilities, Security, Trash
- HOA fee: $380 monthly
- HOA name: Icon Management Services
- HOA phone: 407-222-7576
Location
- Region: Orlando
Financial & listing details
- Price per square foot: $430/sqft
- Annual tax amount: $6,076
- Date on market: 1/21/2026
- Cumulative days on market: 162 days
- Listing terms: Cash,Conventional
- Ownership: Fee Simple
- Total actual rent: 0
- Electric utility on property: Yes
- Road surface type: Asphalt
Estimated market value
Not available
Estimated sales range
Not available
Not available
Price history
| Date | Event | Price |
|---|---|---|
| 6/23/2026 | Price change | $1,379,000-1.4%$430/sqft |
Source:  Stellar MLS #O6374187 Report a problem Stellar MLS #O6374187 Report a problem | ||
| 3/15/2026 | Listed for sale | $1,399,000$436/sqft |
Source: Stellar MLS #O6374187 Report a problem | ||
| 2/8/2026 | Pending sale | $1,399,000$436/sqft |
Source: Stellar MLS #O6374187 Report a problem | ||
| 1/21/2026 | Listed for sale | $1,399,000-3.5%$436/sqft |
Source: Stellar MLS #O6374187 Report a problem | ||
| 9/8/2025 | Listing removed | $1,449,000$452/sqft |
Source: Stellar MLS #S5114311 Report a problem | ||
| 10/22/2024 | Listed for sale | $1,449,000$452/sqft |
Source: Stellar MLS #S5114311 Report a problem | ||
Public tax history
Tax history is unavailable.
Monthly payment
Est. payment
Payment breakdown
Explore the cost of this home by adjusting the details. Changes won't be saved.Climate risks
Neighborhood: 32821
Nearby schools
Schools provided by the listing agent
- Elementary: Sunshine Elementary
- Middle: Freedom Middle
- High: Lake Buena Vista High School
Source: Stellar MLS. This data may not be complete. We recommend contacting the local school district to confirm school assignments for this home.
Similar homes
- $1,390,0005 bd4 ba3.5k sqft7398 ALPINE BUTTERFLY LN, ORLANDO, FL 32819For Sale

 MLS ID #O6425283, Julie XUE, LOKATION. Stellar MLS
 - $1,200,0005 bd5 ba3.6k sqft10411 PARK ESTATES AVENUE, ORLANDO, FL 32836For Sale
 MLS ID #O6399722, Yousef Zeidan, RE/MAX PRIME PROPERTIES. Stellar MLS
 - $1,590,0005 bd5 ba3.8k sqft10427 ROYAL CYPRESS WAY, ORLANDO, FL 32836For Sale
 MLS ID #O6433701, Daniel Pavel, WRA BUSINESS & REAL ESTATE. Stellar MLS
 - $1,350,0006 bd6 ba4.2k sqft7601 TOSCANA BOULEVARD, ORLANDO, FL 32819For Sale
 MLS ID #O6349292, Christine Landrau, MARK SPAIN REAL ESTATE. Stellar MLS
 - $1,250,0006 bd4 ba4.1k sqft9212 HANGING VINE COURT, ORLANDO, FL 32836For SaleMLS ID #O6431348, Patrick Hancock, THOMAS LYNNE REALTY GROUP LLC. Stellar MLS
- $1,630,0007 bd5 ba4.4k sqft7606 WANDERING WAY, ORLANDO, FL 32836For SaleMLS ID #O6428375, Maruf Khan, CENTURY 21 CARIOTI. Stellar MLS
- $1,250,0007 bd6 ba4.4k sqft13201 GRANGER AVENUE, ORLANDO, FL 32827For SaleMLS ID #S5150361, Maria Charras De Polanco, REMAX SUNSTATE REALTY. Stellar MLS
- $845,0005 bd5 ba1.9k sqft10525 EBB TIDE LANE, ORLANDO, FL 32821For SaleMLS ID #O6368792, Mariana Micheti, M2M REALTY. Stellar MLS
- $1,235,0005 bd5 ba4k sqft6048 BIMINI TWIST LOOP, ORLANDO, FL 32819For SaleMLS ID #O6413347, Chris Creegan, CREEGAN GROUP. Stellar MLS
- $845,0005 bd5 ba1.9k sqft10580 EBB TIDE LANE, ORLANDO, FL 32821New ConstructionMLS ID #S5143244, Diego De Carvalho Esteves, SEVEN REALTY LLC. Stellar MLS
- $799,0005 bd5 ba1.9k sqft10340 EBB TIDE LANE, ORLANDO, FL 32821New ConstructionMLS ID #O6414665, Ali Acosta, ROBERT SLACK LLC. Stellar MLS
- $1,690,0005 bd5 ba4k sqft10763 ROYAL CYPRESS WAY, ORLANDO, FL 32836For SaleMLS ID #V4949198, Trent Shackelford, LPT REALTY LLC. Stellar MLS
- $915,0005 bd5 ba1.9k sqft10467 EBB TIDE LANE, ORLANDO, FL 32821For SaleMLS ID #O6338888, Carol Valentino, LLC, GLASSTONE GROUP INC. Stellar MLS
- $1,288,9995 bd4 ba3.3k sqft11524 CLAYMONT CIRCLE, WINDERMERE, FL 34786For SaleMLS ID #O6410754, Immu Korvenmaa, ALIGN REAL ESTATE LLC. Stellar MLS
- $1,225,0005 bd5 ba3.8k sqft8033 NEMOURS PARKWAY, ORLANDO, FL 32827For SaleMLS ID #O6417667, Caroline Vansevenant, EXP REALTY LLC. Stellar MLS
- $1,349,0007 bd4 ba4.7k sqft1698 JUNIPER HAMMOCK STREET, WINTER GARDEN, FL 34787For SaleMLS ID #V4948569, Nell Adams, WEICHERT REALTORS HALLMARK PRO. Stellar MLS
- $1,324,9005 bd5 ba4k sqft10713 BELLE MAISONS DRIVE, ORLANDO, FL 32832For SaleMLS ID #O6415409, David Berlant, KELLER WILLIAMS REALTY AT THE PARKS. Stellar MLS
- $1,499,0005 bd5 ba4.3k sqft12515 BOVET AVENUE, ORLANDO, FL 32827For SaleMLS ID #O6390382, Crystal Grohowski, LLC, CORCORAN PREMIER REALTY. Stellar MLS
- $699,0005 bd4 ba3.5k sqft1168 PANDO LOOP, ORLANDO, FL 32824For SaleMLS ID #O6432198, Ken Pozek, REAL BROKER, LLC. Stellar MLS
- $950,0005 bd3 ba2.5k sqft10245 PARK ESTATES AVENUE, ORLANDO, FL 32836For SaleMLS ID #O6310446, Matthew McKee, COMPASS FLORIDA LLC. Stellar MLS
