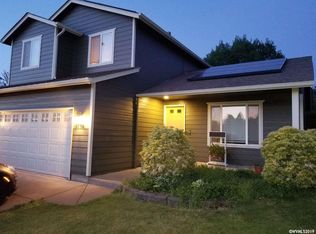
Welcome to this beautifully refreshed home in a S Salem’s desirable area! Recent updates make this home truly move-in ready, including a NEW roof, NEW water heater, NEW LVP flooring and NEW carpet, plus fresh interior and exterior paint. Enjoy the peace of mind of major improvements already completed while settling into a clean, updated space designed for comfortable everyday living. With its fresh finishes and significant recent upgrades, this home is ready for its next chapter—just unpack and enjoy!
For sale
Listed by: Redfin • BARB NORRIS • Contact: Cell: 503-881-5057
$440,000
5775 Moonstone Loop SE, Salem, OR 97306
3beds
1,450sqft
Single Family Residence
Built in 1992
5,428 Square Feet Lot
$437,900 Zestimate®
$303/sqft
$-- HOA
What's special
Fresh finishesClean updated spaceNew carpetNew roofNew lvp flooring
- 9 days
- 681
- 58
Likely to sell faster than
Zillow last checked:
Listing updated:
Listed by:
BARB NORRIS Cell:503-881-5057,
Redfin
Source: WVMLS,MLS#: 846054
Facts & features
Interior
Bedrooms & bathrooms
- Bedrooms: 3
- Bathrooms: 2
- Full bathrooms: 2
- Main level bathrooms: 2
Primary bedroom
- Level: Main
Bedroom 2
- Level: Main
Bedroom 3
- Level: Main
Dining room
- Features: Area (Combination)
- Level: Main
Kitchen
- Level: Main
Living room
- Level: Main
Heating
- Natural Gas, Forced Air
Cooling
- Central Air
Appliances
- Included: Dishwasher, Disposal, Range Included, Gas Water Heater
- Laundry: Main Level
Features
- Flooring: Carpet
- Has fireplace: Yes
- Fireplace features: Living Room, Gas
Interior area
- Total structure area: 1,450
- Total interior livable area: 1,450 sqft
Property
Parking
- Total spaces: 2
- Parking features: Attached
- Attached garage spaces: 2
Features
- Levels: One
- Stories: 1
- Patio & porch: Covered Patio
- Fencing: Fenced
- Has view: Yes
- View description: Territorial
Lot
- Size: 5,428 Square Feet
- Features: Landscaped
Details
- Parcel number: 594262
- Zoning: RS
Construction
Type & style
- Home type: SingleFamily
- Property subtype: Single Family Residence
Materials
- Lap Siding
- Foundation: Continuous
- Roof: Composition
Condition
- New construction: No
- Year built: 1992
Utilities & green energy
- Electric: 1/Main
- Sewer: Public Sewer
- Water: Public
Community & HOA
Community
- Subdivision: Sunstone Subdivision Ph 1
HOA
- Has HOA: No
Location
- Region: Salem
Financial & listing details
- Price per square foot: $303/sqft
- Tax assessed value: $445,500
- Annual tax amount: $4,940
- Price range: $440K - $440K
- Date on market: 9/26/2026
- Listing agreement: Exclusive Right To Sell
- Listing terms: VA Loan,Cash,ODVA,FHA,Conventional
Estimated market value
$437,900
$416,000 - $460,000
$2,441/mo
Price history
| Date | Event | Price |
|---|---|---|
| 9/26/2026 | Listed for sale | $440,000+113.6%$303/sqft |
Source:  WVMLS #846054 Report a problem WVMLS #846054 Report a problem | ||
| 7/31/2007 | Sold | $206,000+39.7%$142/sqft |
Source: Public Record Report a problem | ||
| 9/28/2001 | Sold | $147,500$102/sqft |
Source: Public Record Report a problem | ||
Public tax history
| Year | Property taxes | Tax assessment |
|---|---|---|
| 2025 | $4,940 +7.8% | $240,450 +3% |
| 2024 | $4,584 +3% | $233,450 +6.1% |
| 2023 | $4,449 +2.9% | $220,060 |
| 2022 | $4,324 +2.9% | $220,060 +3% |
| 2021 | $4,201 +3% | $213,660 +6.1% |
| 2020 | $4,078 +3.6% | $201,400 |
| 2019 | $3,935 +1.3% | -- |
| 2018 | $3,884 | -- |
| 2017 | $3,884 +16.3% | -- |
| 2016 | $3,340 | -- |
| 2015 | $3,340 +2.6% | -- |
| 2014 | $3,256 +6.5% | -- |
| 2013 | $3,058 | -- |
| 2012 | $3,058 +1.1% | -- |
| 2011 | $3,026 +4.2% | $161,580 +6.1% |
| 2010 | $2,903 +1.1% | $152,320 |
| 2009 | $2,871 +6% | $152,320 +3% |
| 2008 | $2,708 +3.3% | $147,890 |
| 2007 | $2,623 +1.7% | -- |
| 2006 | $2,580 +2% | -- |
| 2005 | $2,529 -0.4% | -- |
| 2004 | $2,540 +4.9% | -- |
| 2003 | $2,422 +2.5% | -- |
| 2002 | $2,364 +3.1% | -- |
| 2001 | $2,292 +3.2% | -- |
| 2000 | $2,221 | -- |
Find assessor info on the county website
Monthly payment
Est. payment
Payment breakdown
Explore the cost of this home by adjusting the details. Changes won't be saved.Climate risks
Neighborhood: South Gateway
Nearby schools
Schools provided by the listing agent
- Elementary: Battlecreek
- Middle: Judson
- High: Sprague
Source: WVMLS. This data may not be complete. We recommend contacting the local school district to confirm school assignments for this home.
Similar homes
- $459,9003 bd2 ba1.6k sqft815 Valleywood Dr SE, Salem, OR 97306For Sale
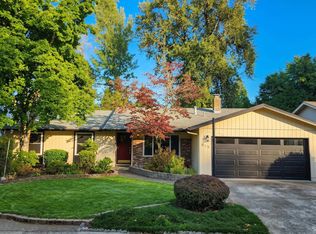
 MLS ID #846135, BRIAN SMITH, Homesmart Realty Group. WVMLS
 - $435,0003 bd3 ba1.7k sqft1340 Classico Ct SE, Salem, OR 97306For Sale
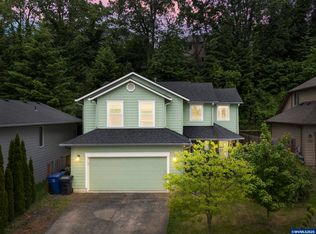 MLS ID #845835, ERIN GARIBAY, Homesmart Realty Group. WVMLS
 - $435,0003 bd2 ba1.3k sqft1444 Madelyn Ave SE, Salem, OR 97306For Sale
 MLS ID #844072, SHELBY PHILLIPS, Exp Realty, Llc. WVMLS
 - $410,0003 bd2 ba1.5k sqft830 Fran St SE, Salem, OR 97306For Sale
 MLS ID #845548, BRIDGET WELBORN, Homesmart Realty Group. WVMLS
 - $399,9003 bd2 ba1.3k sqft1036 Charlene St S, Salem, OR 97306For SaleMLS ID #846269, BRIDGET WELBORN, Homesmart Realty Group. WVMLS
- $470,0003 bd2 ba1.6k sqft5847 Cobalt Loop SE, Salem, OR 97306For SaleMLS ID #842967, QUINTIN BANGERT, Windermere Pacific West Prop. WVMLS
- $449,0003 bd2 ba1.5k sqft5370 Landon St SE, Salem, OR 97306For SaleMLS ID #845949, CHAD JONES, Homesmart Realty Group. WVMLS
- $449,9003 bd2 ba1.5k sqft5080 Dakota Rd SE, Salem, OR 97306For SaleMLS ID #845608, MACKENZIE GALL, Sundance Realty Llc. WVMLS
- $415,0003 bd2 ba1.3k sqft4840 8th St SE, Salem, OR 97302For SaleMLS ID #845513, AMY CLARK, Brighthome Real Estate Group. WVMLS
- $439,9003 bd2 ba1.5k sqft1087 Baxter Rd SE, Salem, OR 97306Active
 MLS ID #315498881, Narin Lay, Opt. RMLS (OR)
 - $434,9003 bd2 ba1.4k sqft1530 Barnes Ave SE, Salem, OR 97306For SaleMLS ID #844855, PEGGY BEAN, Realty One Group Willamette Valley. WVMLS
- $399,0003 bd2 ba1.2k sqft5122 Sunnyside Rd SE, Salem, OR 97306For SaleMLS ID #845693, KIM SHELBY, Coldwell Banker Valley Brokers. WVMLS
- $459,9003 bd2 ba1.7k sqft1765 Cinnamon Hill Dr SE, Salem, OR 97306For SaleMLS ID #845346, DANIKA FORRESTER, Re/Max Equity Group. WVMLS
- $424,0003 bd2 ba1.4k sqft5140 Andresen St SE, Salem, OR 97306For SaleMLS ID #843962, ANDREA BEEM, Exp Realty, Llc. WVMLS
- $399,9993 bd2 ba1.3k sqft5654 Fairfield Ct S, Salem, OR 97306For SaleMLS ID #845629, DAVID WIGGERS, Homesmart Realty Group. WVMLS
- $375,0003 bd2 ba1.3k sqft620 Ironwood Dr SE, Salem, OR 97306For SaleMLS ID #845175, LEVI WILSON, Ned Baker Real Estate. WVMLS
- $489,9993 bd2 ba1.6k sqft418 Valleywood Dr SE, Salem, OR 97306For SaleMLS ID #843556, SEAN KEENE, Reger Homes, Llc. WVMLS
- $465,2153 bd2 ba1.6k sqft5183 Peterson St SE, Salem, OR 97306For SaleMLS ID #844236, TINA KESSLER, Homesmart Realty Group. WVMLS
- $425,0002 bd2 ba1.5k sqft5484 Middlecrest Ct S, Salem, OR 97306ActiveMLS ID #592533268, Kelly Hagglund, The Kelly Group Real Estate. RMLS (OR)
- $489,0003 bd2 ba1.5k sqft1626 Cinnamon Hill Dr SE, Salem, OR 97306For SaleMLS ID #844568, MIA MCCORMICK, Redfin. WVMLS
