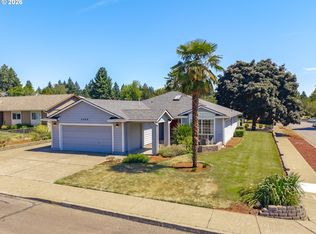
Well-maintained 3 bedroom, 2 bath home great for entertaining with an open concept feel. Tile roof for easy maintained. This home featuring updated windows with a transferable warranty, recently updated appliances, and a new composite deck perfect for outdoor living. The backyard includes a newer metal fence and is wired for a future hot tub with an existing pad and electrical in place. Washer and dryer may stay with an acceptable offer.
For sale
Listed by: Reger Homes, Llc • SEAN KEENE • Contact: Direc: 503-508-4389
$505,000
418 Valleywood Dr SE, Salem, OR 97306
3beds
1,631sqft
:
Get pre-qualified$3,437/mo
Single Family Residence
Built in 1989
9,583 Square Feet Lot
$499,600 Zestimate®
$310/sqft
$-- HOA
What's special
Recently updated appliancesNewer metal fenceTile roof
- 27 days |
- 593 |
- 50 |
Likely to sell faster than
Zillow last checked:
Listing updated:
Listed by:
SEAN KEENE Direc:503-508-4389,
Reger Homes, Llc,
DANIELLE HEUER,
Reger Homes, Llc
Source: WVMLS,MLS#: 843556
Facts & features
Interior
Bedrooms & bathrooms
- Bedrooms: 3
- Bathrooms: 2
- Full bathrooms: 2
- Main level bathrooms: 2
Primary bedroom
- Level: Main
- Area: 220
- Dimensions: 12 x 18.33
Bedroom 2
- Level: Main
- Area: 100
- Dimensions: 10 x 10
Bedroom 3
- Level: Main
- Area: 115
- Dimensions: 10 x 11.5
Dining room
- Features: Area (Combination)
Family room
- Level: Main
- Area: 189
- Dimensions: 14 x 136
Kitchen
- Level: Main
- Area: 172.5
- Dimensions: 10 x 17.25
Living room
- Level: Main
Heating
- Natural Gas, Forced Air
Cooling
- Central Air
Appliances
- Included: Dishwasher, Disposal, Gas Range, Range Included, Gas Water Heater
- Laundry: Main Level
Features
- Mudroom
- Flooring: Carpet
- Has fireplace: Yes
- Fireplace features: Family Room, Gas
Interior area
- Total structure area: 1,631
- Total interior livable area: 1,631 sqft
Property
Parking
- Total spaces: 2
- Parking features: Attached
- Attached garage spaces: 2
Features
- Levels: One
- Stories: 1
- Patio & porch: Deck
- Fencing: Fenced
- Has view: Yes
- View description: Territorial
Lot
- Size: 9,583 Square Feet
- Features: Irregular Lot, Landscaped
Details
- Additional structures: Shed(s)
- Parcel number: 578642
- Zoning: RS
Construction
Type & style
- Home type: SingleFamily
- Property subtype: Single Family Residence
Materials
- Brick, Lap Siding
- Foundation: Continuous
- Roof: Tile
Condition
- New construction: No
- Year built: 1989
Utilities & green energy
- Electric: 1/Main
- Sewer: Public Sewer
- Water: Public
Community & HOA
Community
- Security: Security System Leased
- Subdivision: Ironwood
HOA
- Has HOA: No
Location
- Region: Salem
Financial & listing details
- Price per square foot: $310/sqft
- Tax assessed value: $506,700
- Annual tax amount: $5,688
- Price range: $505K - $505K
- Date on market: 7/17/2026
- Listing agreement: Exclusive Right To Sell
- Listing terms: VA Loan,Cash,FHA,Conventional
Estimated market value
$499,600
$475,000 - $525,000
$2,679/mo
Price history
| Date | Event | Price |
|---|---|---|
| 7/17/2026 | Listed for sale | $505,000+50.7%$310/sqft |
Source:  WVMLS #843556 Report a problem WVMLS #843556 Report a problem | ||
| 8/24/2018 | Sold | $335,000$205/sqft |
Source:  RMLS (OR) #18190803 Report a problem RMLS (OR) #18190803 Report a problem | ||
| 7/14/2018 | Listed for sale | $335,000+63.4%$205/sqft |
Source: PARAMOUNT REAL ESTATE SERVICES #736370 Report a problem | ||
| 4/10/2014 | Sold | $205,000$126/sqft |
Source: Public Record Report a problem | ||
| 2/24/2014 | Listed for sale | $205,000$126/sqft |
Source: Knipe Realty NW, Inc. #673450 Report a problem | ||
Public tax history
| Year | Property taxes | Tax assessment |
|---|---|---|
| 2025 | $5,688 +7.8% | $276,840 +3% |
| 2024 | $5,277 +3% | $268,780 +6.1% |
| 2023 | $5,122 +2.9% | $253,360 |
| 2022 | $4,979 +2.9% | $253,360 +3% |
| 2021 | $4,836 +3% | $245,990 +6.1% |
| 2020 | $4,695 +3.6% | $231,880 |
| 2019 | $4,530 +1.3% | -- |
| 2018 | $4,472 | -- |
| 2017 | $4,472 +16.3% | -- |
| 2016 | $3,845 | -- |
| 2015 | $3,845 +2.6% | -- |
| 2014 | $3,749 +14.2% | -- |
| 2013 | $3,282 | -- |
| 2012 | $3,282 -6.3% | -- |
| 2011 | $3,503 -2% | $194,220 +3.5% |
| 2010 | $3,575 +1.1% | $187,590 |
| 2009 | $3,535 +6% | $187,590 +3% |
| 2008 | $3,335 +3.3% | $182,130 |
| 2007 | $3,230 +1.7% | -- |
| 2006 | $3,177 +2% | -- |
| 2005 | $3,114 -0.2% | -- |
| 2004 | $3,120 +5.8% | -- |
| 2003 | $2,950 +2.8% | -- |
| 2002 | $2,870 +2.2% | -- |
| 2001 | $2,808 +2.7% | -- |
| 2000 | $2,735 | -- |
Find assessor info on the county website
Monthly payment
Est. payment
Payment breakdown
Explore the cost of this home by adjusting the details. Changes won't be saved.Climate risks
Neighborhood: South Gateway
Nearby schools
GreatSchools rating
- 4/10Sumpter Elementary SchoolGrades: K-5Distance: 0.1 mi
- 6/10Judson Middle SchoolGrades: 6-8Distance: 0.8 mi
- 6/10Sprague High SchoolGrades: 9-12Distance: 1.5 mi
Schools provided by the listing agent
- Elementary: Sumpter
- Middle: Crossler
- High: Sprague
Source: WVMLS. This data may not be complete. We recommend contacting the local school district to confirm school assignments for this home.
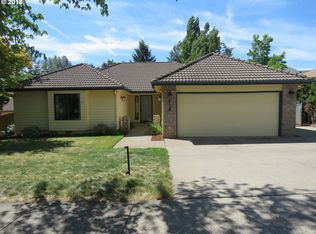
- $513,3003 bd2 ba1.6k sqft418 Valleywood Dr, Salem, OR 97306Off Market
- $504,3003 bd2 ba1.7k sqft436 Valleywood Dr SE, Salem, OR 97306Off Market

- $531,8003 bd2 ba2k sqft412 Valleywood Dr SE, Salem, OR 97306Off Market
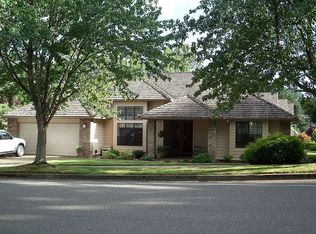
- $650,0004 bd3 ba2.9k sqft5412 Lone Oak Rd SE, Salem, OR 97306Sold
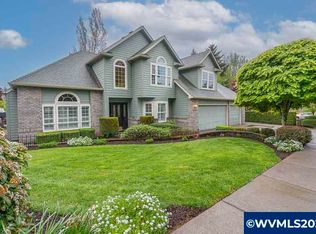
- $531,5003 bd2 ba1.9k sqft444 Valleywood Dr SE, Salem, OR 97306Off Market
- $580,2004 bd2 ba2.4k sqft413 Valleywood Dr SE, Salem, OR 97306Off Market
- $525,9003 bd2 ba1.9k sqft425 Valleywood Dr SE, Salem, OR 97306Off Market
- $631,6003 bd3 ba2.4k sqft441 Cherrywood Ct SE, Salem, OR 97306Off Market
A local agent can set up tours, give advice and negotiate with sellers.
A local lender can help you make sure your offer is ready when you are.
Similar homes
- $499,9003 bd3 ba2.1k sqft175 Kevin Way SE, Salem, OR 97306For Sale

 MLS ID #844158, CATHI CALDWELL, Homesmart Realty Group. WVMLS
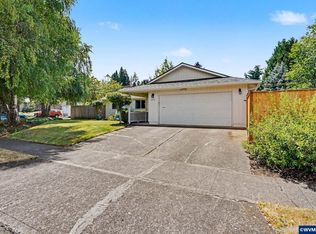
 - $450,0003 bd2 ba1.3k sqft5275 Faircrest Ct SE, Salem, OR 97306For Sale
 MLS ID #842796, JESSE SOMMERS, Homestar Brokers. WVMLS
 - $515,0003 bd2 ba1.5k sqft5721 Springwood Ave SE, Salem, OR 97306For Sale
 MLS ID #843737, DEANNA GWYN, Windermere Heritage. WVMLS
 - $425,0002 bd2 ba1.5k sqft5484 Middlecrest Ct S, Salem, OR 97306Active
 MLS ID #592533268, Kelly Hagglund, The Kelly Group Real Estate. RMLS (OR)
 - $499,9003 bd2 ba1.4k sqft150 Mountain Vista Ave SE, Salem, OR 97306For SaleMLS ID #843413, NATALIE RYBAKOV, Homesmart Realty Group. WVMLS
- $484,9003 bd2 ba1.6k sqft5845 Cinnibar St SE, Salem, OR 97306For SaleMLS ID #844016, CATHI CALDWELL, Homesmart Realty Group. WVMLS
- $525,0004 bd2 ba1.9k sqft5898 Sawgrass St SE, Salem, OR 97306For SaleMLS ID #843822, BEAU CRAIG, Real Broker. WVMLS
- $475,0003 bd2 ba1.7k sqft5746 Flairstone Dr SE, Salem, OR 97306For SaleMLS ID #843937, EMILY BROCK, Keller Williams Capital City. WVMLS
- $400,0003 bd2 ba1.3k sqft5295 Red Leaf Dr S, Salem, OR 97306For SaleMLS ID #844389, SARAH NOELLE, Exp Realty, Llc. WVMLS
- $519,0004 bd2 ba1.8k sqft6350 13th Ave SE, Salem, OR 97306For SaleMLS ID #842559, BARB NORRIS, Redfin. WVMLS
- $465,0004 bd3 ba2k sqft5291 14th Pl S, Salem, OR 97306For SaleMLS ID #843518, CRAIG WIGGINTON, Sundance Realty Llc. WVMLS
- $519,9003 bd3 ba2.1k sqft808 Melissa St SE, Salem, OR 97306For SaleMLS ID #840089, SABRINA MCCREERY, Re/Max Integrity - Salem. WVMLS
- $499,9004 bd3 ba2.2k sqft5275 Parker Ct S, Salem, OR 97306For SaleMLS ID #841944, TRISHA FRIZELLE, Windermere Heritage. WVMLS
- $470,0003 bd2 ba1.6k sqft5847 Cobalt Loop SE, Salem, OR 97306For SaleMLS ID #842967, QUINTIN BANGERT, Windermere Pacific West Prop. WVMLS
- $519,9003 bd2 ba1.8k sqft6120 Fairbanks St SE, Salem, OR 97306For SaleMLS ID #842804, SONYA GLESMANN, Berkshire Hathaway Homeservices R E Prof. WVMLS
- $539,9003 bd2 ba1.5k sqft5780 Springwood Ave SE, Salem, OR 97306For SaleMLS ID #840462, BARB NORRIS, Redfin. WVMLS
- $475,2153 bd2 ba1.6k sqft5183 Peterson St SE, Salem, OR 97306For SaleMLS ID #844236, TINA KESSLER, Homesmart Realty Group. WVMLS
- $519,9004 bd3 ba2k sqft5252 9th Ct SE, Salem, OR 97306For SaleMLS ID #843135, ALEXANDRA ACEVEDO, Realty One Group Willamette Valley. WVMLS
- $525,0003 bd3 ba2.3k sqft5881 Mission Hills St SE, Salem, OR 97306For SaleMLS ID #841679, SARAH ROELOF, Windermere Heritage. WVMLS
- $510,0003 bd3 ba2k sqft5829 Montevallo St SE, Salem, OR 97306For SaleMLS ID #835809, NATHAN WU, Homesmart Realty Group. WVMLS
