Beautiful all-brick colonial in Seminole Hills, filled with original charm, timeless architectural details, and thoughtfully updated spaces! Historic hardwood floors extend throughout, complementing the character found in every room. The inviting living room features a natural fireplace, while the formal dining room overlooks the landscaped backyard. An updated kitchen offers abundant cabinet storage and stainless steel appliances. Charming den with powder room featuring access to brick paver patio & limestone steps, offers space to suit a variety of needs! Upstairs the bright & spacious primary offers a cozy alcove perfect for relaxing. Two additional bedrooms & an updated main bathroom blending modern minimalism with historic design completes the second level. A finished third floor provides additional space for a potential bedroom, office, or retreat, while the finished basement adds even more room to enjoy. Outside offers a lovely setting for relaxing or entertaining! With updates throughout, don’t miss this opportunity to own this special & charming home in historic Seminole Hills!
For sale
$264,900
578 W Iroquois Rd, Pontiac, MI 48341
3beds
2,215sqft
Single Family Residence
Built in 1931
5,227 Square Feet Lot
$254,600 Zestimate®
$120/sqft
$-- HOA
What's special
- 4 days
- 492
- 94
Zillow last checked:
Listing updated:
Listed by:
Adriane Dundon 248-838-8821,
The Agency Hall & Hunter 248-644-3500,
Meredith R Colburn 248-762-5319,
The Agency Hall & Hunter
Source: Realcomp II,MLS#: 20261090188
Facts & features
Interior
Bedrooms & bathrooms
- Bedrooms: 3
- Bathrooms: 2
- Full bathrooms: 1
- 1/2 bathrooms: 1
Primary bedroom
- Level: Second
- Area: 165
- Dimensions: 15 X 11
Bedroom
- Level: Second
- Area: 144
- Dimensions: 12 X 12
Bedroom
- Level: Second
- Area: 108
- Dimensions: 12 X 9
Other
- Level: Second
- Area: 56
- Dimensions: 8 X 7
Other
- Level: Entry
- Area: 15
- Dimensions: 5 X 3
Dining room
- Level: Entry
- Area: 100
- Dimensions: 10 X 10
Game room
- Level: Third
- Area: 308
- Dimensions: 28 X 11
Kitchen
- Level: Entry
- Area: 80
- Dimensions: 10 X 8
Laundry
- Level: Basement
- Area: 80
- Dimensions: 8 X 10
Library
- Level: Entry
- Area: 88
- Dimensions: 11 X 8
Living room
- Level: Entry
- Area: 247
- Dimensions: 19 X 13
Heating
- Forced Air, Natural Gas
Cooling
- Attic Fan, Central Air
Appliances
- Included: Dishwasher, Dryer, Free Standing Gas Range, Free Standing Refrigerator, Microwave, Stainless Steel Appliances, Washer
- Laundry: Laundry Room
Features
- High Speed Internet, Programmable Thermostat
- Basement: Partially Finished
- Has fireplace: Yes
- Fireplace features: Living Room, Wood Burning
Interior area
- Total interior livable area: 2,215 sqft
- Finished area above ground: 1,828
- Finished area below ground: 387
Property
Parking
- Total spaces: 2
- Parking features: Two Car Garage, Detached
- Garage spaces: 2
Features
- Levels: Two
- Stories: 2
- Entry location: GroundLevel
- Patio & porch: Covered, Porch
- Pool features: None
Lot
- Size: 5,227 Square Feet
- Dimensions: 50 x 108.11
- Features: Level
Details
- Parcel number: 1431252024
- Special conditions: Short Sale No,Standard
Construction
Type & style
- Home type: SingleFamily
- Architectural style: Colonial,Historic
- Property subtype: Single Family Residence
Materials
- Brick
- Foundation: Basement, Block
- Roof: Asphalt,Composition
Condition
- Platted Sub
- New construction: No
- Year built: 1931
Utilities & green energy
- Sewer: Public Sewer
- Water: Public
Community & HOA
Community
- Security: Security System Owned
- Subdivision: SEMINOLE HILLS
HOA
- Has HOA: No
Location
- Region: Pontiac
Financial & listing details
- Price per square foot: $120/sqft
- Tax assessed value: $87,140
- Annual tax amount: $5,033
- Date on market: 11/13/2026
- Cumulative days on market: 4 days
- Listing agreement: Exclusive Right To Sell
- Listing terms: Cash,Conventional
Estimated market value
$254,600
$237,000 - $272,000
$1,819/mo
Price history
| Date | Event | Price |
|---|---|---|
| 11/13/2026 | Listed for sale | $264,900+26.2%$120/sqft |
Source:  Realcomp II #20261090188 Report a problem | ||
| 11/25/2020 | Sold | $209,900$95/sqft |
Source: Public Record Report a problem | ||
| 10/19/2020 | Pending sale | $209,900$95/sqft |
Source: Real Estate One #2200085459 Report a problem | ||
| 10/15/2020 | Listed for sale | $209,900+67.9%$95/sqft |
Source: Real Estate One #2200085459 Report a problem | ||
| 1/29/2016 | Sold | $125,000-7.4%$56/sqft |
Source:  MiRealSource #31263049 Report a problem | ||
| 9/19/2015 | Listed for sale | $135,000+104.5%$61/sqft |
Source: Owner Report a problem | ||
| 10/8/2012 | Sold | $66,000+0.8%$30/sqft |
Source: Public Record Report a problem | ||
| 6/8/2012 | Listing removed | $65,500$30/sqft |
Source: Real Living #31103954 Report a problem | ||
| 5/31/2012 | Price change | $65,500-0.2%$30/sqft |
Source: Real Living #31103954 Report a problem | ||
| 5/23/2012 | Price change | $65,600-56.9%$30/sqft |
Source: Homepath #212052913 Report a problem | ||
| 5/19/2012 | Listed for sale | -- |
Source: Homepath #212052913 Report a problem | ||
| 3/1/2012 | Sold | $152,254+4.9%$69/sqft |
Source: Public Record Report a problem | ||
| 3/15/2001 | Sold | $145,200+65.2%$66/sqft |
Source: Public Record Report a problem | ||
| 12/14/1994 | Sold | $87,900$40/sqft |
Source: Public Record Report a problem | ||
Public tax history
| Year | Property taxes | Tax assessment |
|---|---|---|
| 2025 | $4,890 +5.5% | $114,150 +7.6% |
| 2024 | $4,635 +7% | $106,050 +13.6% |
| 2023 | $4,332 +3.1% | $93,320 +10.7% |
| 2022 | $4,200 +116.5% | $84,270 +13.5% |
| 2021 | $1,940 | $74,230 +8.9% |
| 2020 | -- | $68,140 +16.5% |
| 2019 | $1,841 +6.4% | $58,500 +18.4% |
| 2018 | $1,729 | $49,390 +8.1% |
| 2017 | -- | $45,700 +28.3% |
| 2016 | -- | $35,610 +8.1% |
| 2015 | -- | $32,930 +9.7% |
| 2014 | -- | $30,020 -20.7% |
| 2011 | -- | $37,840 -17% |
| 2010 | $2,466 +4.8% | $45,580 -31.3% |
| 2009 | $2,353 -23.9% | $66,310 -63.9% |
| 2005 | $3,091 | $183,860 +101.2% |
| 2003 | -- | $91,390 +8.1% |
| 2002 | -- | $84,570 +69.8% |
| 2001 | $2,186 +0.3% | $49,810 +3.2% |
| 2000 | $2,179 | $48,270 |
Find assessor info on the county website
Monthly payment
Est. payment
Payment breakdown
Explore the cost of this home by adjusting the details. Changes won't be saved.Climate risks
Neighborhood: 48341
Similar homes
- $205,0003 bd2 ba2k sqft28 E Iroquois Rd, Pontiac, MI 48341For Sale
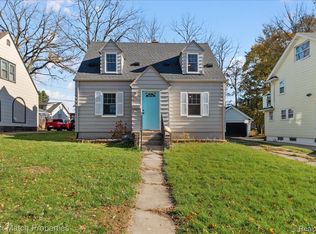
 MLS ID #20261091500, Kathi Moore, Exact Match Properties. Realcomp II
- $239,9004 bd2 ba2.4k sqft297 Starr Ave, Pontiac, MI 48341For Sale
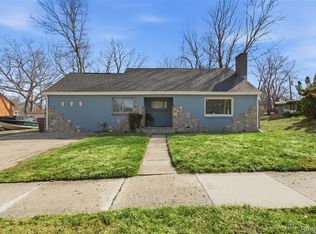 MLS ID #20261087060, Charvez C Miles, C Miles Realty LLC. Realcomp II
- $235,0004 bd3 ba2.1k sqft150 Ontario Rd, Pontiac, MI 48341For Sale
 MLS ID #20261052455, Lindsey MacDougall, EXP Realty - Mark White & Associates. Realcomp II
- $225,0003 bd2 ba1.3k sqft365 Voorheis St, Pontiac, MI 48341For Sale
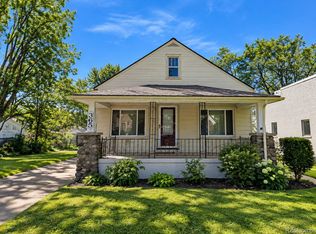 MLS ID #20261059506, Melanie S Bishop, KW Domain. Realcomp II
- $287,0003 bd3 ba2k sqft205 E Iroquois Rd, Pontiac, MI 48341For SaleMLS ID #20261046959, Jane Ozmun, Liberty Way Realty. Realcomp II
- $234,9003 bd1 ba1.2k sqft49 Sylvan, Pontiac, MI 48341For Sale
 MLS ID #26054213, Charles Carpenter, Serbin Real Estate. MichRIC
- $245,0005 bd2 ba1.6k sqft91 Oneida St, Pontiac, MI 48341For SaleMLS ID #20261059571, Caleb Deason, Wentworth Real Estate Group. Realcomp II
- $249,9003 bd1 ba1.5k sqft2271 Saint Joseph St, West Bloomfield, MI 48324For SaleMLS ID #20261092167, Michael J Krausman, Luxury Living Real Estate. Realcomp II
- $158,0003 bd2 ba1.2k sqft123 N Genesee Ave, Pontiac, MI 48341For SaleMLS ID #20261090821, Michael Perna, EXP Realty The Perna Team. Realcomp II
- $199,9003 bd2 ba2k sqft1010 Canterbury Dr, Pontiac, MI 48341For SaleMLS ID #20261086264, Ann Byer, Coldwell Banker Metro Real Estate. Realcomp II
- $265,0003 bd2 ba2.1k sqft34 Scott Lake Rd, Waterford, MI 48328For SaleMLS ID #20261089963, Todd J Swenson, National Realty Centers, Inc. Realcomp II
- $279,9004 bd2 ba1.3k sqft403 Voorheis St, Pontiac, MI 48341For Sale
 MLS ID #50209593, Kaylin Weil, Realty Executives Home Towne Chesterfield. MiRealSource
- $265,0003 bd2 ba1.5k sqft3168 Herbell Dr, Waterford, MI 48328For SaleMLS ID #20261087660, Sotero M Lopez II, EXP Realty Main. Realcomp II
- $200,0004 bd2 ba1.7k sqft649 Lounsbury Ave, Pontiac, MI 48340For SaleMLS ID #26059599, Christopher Hubel, @properties Christie's Int'l. MichRIC
- $199,9003 bd2 ba1.5k sqft43 Mohawk Rd, Pontiac, MI 48341For SaleMLS ID #20261089796, Donald Huddleston, D A D Agency. Realcomp II
- $330,0004 bd3 ba2.5k sqft319 Payne Ave, Pontiac, MI 48341For SaleMLS ID #20261088955, LaShawn M McMiller, Modern Real Estate Services. Realcomp II
- $211,5003 bd3 ba2.4k sqft47 Osceola Dr, Pontiac, MI 48341For SaleMLS ID #20261082518, Jozsef Trattner, Real Estate One-Northville. Realcomp II
