Rare opportunity to own an Alberello Townhome. Only 26 residences are lucky enough to call this home. This beautifully maintained home is positioned in a park-like setting overlooking the 10th fairway at Woodlands GC and its expansive fairway pond. Floor-to-ceiling windows fill the home with natural light and showcase the peaceful surroundings. This three-bedroom home features 2 bedrooms on main level, plus a loft offering an ideal office or sitting area adjoining the primary suite. The kitchen features granite countertops and stainless-steel appliances, while the living area includes a gas fireplace and room for the entire family. Enjoy the outdoors from the private patio, with views of the golf course, private enclosed courtyard, landscaping, and abundant wildlife. Alberello offers a maintenance-free lifestyle with private tennis and pickleball courts, a clubhouse, beautifully maintained landscaping, and exceptional views. Sold furnished.
Active
$825,000
57824 Alberello Ct, Sunriver, OR 97707
3beds
2baths
1,711sqft
Townhouse
Built in 1985
5,227 Square Feet Lot
$805,200 Zestimate®
$482/sqft
$775/mo HOA
What's special
Expansive fairway pondExceptional viewsBeautifully maintained landscapingAbundant wildlifeThree-bedroom homeKitchen features granite countertopsStainless-steel appliances
- 33 days
- 388
- 34
Likely to sell faster than
Zillow last checked:
Listing updated:
Listed by:
Premiere Property Group, LLC 541-241-6860
Source: Oregon Datashare,MLS#: 220229063
Facts & features
Interior
Bedrooms & bathrooms
- Bedrooms: 3
- Bathrooms: 2
Heating
- Fireplace(s), Forced Air, Natural Gas
Cooling
- Central Air
Appliances
- Included: Dishwasher, Disposal, Dryer, Microwave, Range, Range Hood, Refrigerator, Washer, Water Heater
Features
- Breakfast Bar, Ceiling Fan(s), Double Vanity, Dry Bar, Enclosed Toilet(s), Fiberglass Stall Shower, Granite Counters, Linen Closet, Open Floorplan, Primary Downstairs, Shower/Tub Combo, Soaking Tub, Vaulted Ceiling(s), Walk-In Closet(s)
- Flooring: Carpet, Hardwood, Tile
- Windows: Double Pane Windows, Wood Frames
- Basement: None
- Has fireplace: Yes
- Fireplace features: Gas, Great Room
- Common walls with other units/homes: 1 Common Wall
Interior area
- Total structure area: 1,711
- Total interior livable area: 1,711 sqft
Property
Parking
- Total spaces: 2
- Parking features: Asphalt, Attached, Garage Door Opener
- Attached garage spaces: 2
Features
- Levels: Two
- Stories: 2
- Patio & porch: Front Porch, Patio, Rear Porch
- Exterior features: Courtyard
- Has view: Yes
- View description: Golf Course, Neighborhood, Pond, Territorial
- Has water view: Yes
- Water view: Pond
- Waterfront features: Pond, Waterfront
Lot
- Size: 5,227 Square Feet
- Features: Drip System, Landscaped, Level, Native Plants, On Golf Course, Sprinkler Timer(s), Sprinklers In Front, Sprinklers In Rear
Details
- Additional structures: Other
- Parcel number: 167985
- Zoning description: SURM,AS
- Special conditions: Standard
Construction
Type & style
- Home type: Townhouse
- Architectural style: Contemporary,Northwest
- Property subtype: Townhouse
Materials
- Frame
- Foundation: Stemwall
- Roof: Composition
Condition
- New construction: No
- Year built: 1985
Utilities & green energy
- Sewer: Private Sewer
- Water: Private
- Utilities for property: Natural Gas Available
Community & HOA
Community
- Features: Pool, Pickleball, Access to Public Lands, Park, Playground, Short Term Rentals Not Allowed, Sport Court, Tennis Court(s), Trail(s)
- Security: Carbon Monoxide Detector(s), Smoke Detector(s)
- Subdivision: Alberello
HOA
- Has HOA: Yes
- Amenities included: Clubhouse, Firewise Certification, Fitness Center, Landscaping, Marina, Park, Pickleball Court(s), Playground, Pool, Resort Community, RV/Boat Storage, Snow Removal, Sport Court, Tennis Court(s), Trail(s)
- HOA fee: $174 monthly
- Second HOA fee: $601 monthly
Location
- Region: Sunriver
Financial & listing details
- Price per square foot: $482/sqft
- Tax assessed value: $941,570
- Annual tax amount: $6,567
- Date on market: 9/23/2026
- Cumulative days on market: 34 days
- Listing terms: Cash,Conventional,FHA,VA Loan
- Inclusions: Appliances, W&D Sold Furnished
- Exclusions: Art, Personal Items
- Road surface type: Paved
Estimated market value
$805,200
$765,000 - $845,000
$2,392/mo
Price history
| Date | Event | Price |
|---|---|---|
| 9/23/2026 | Listed for sale | $825,000+32%$482/sqft |
Source:  Oregon Datashare #220229063 Report a problem | ||
| 12/21/2020 | Sold | $625,000+1.6%$365/sqft |
Source: Oregon Datashare #220113734 Report a problem | ||
| 12/14/2020 | Pending sale | $615,000$359/sqft |
Source: Cascade Sotheby's Int'l Realty #220113734 Report a problem | ||
| 12/14/2020 | Listed for sale | $615,000+20.6%$359/sqft |
Source: Cascade Sotheby's Int'l Realty #220113734 Report a problem | ||
| 7/31/2019 | Sold | $510,000+10.9%$298/sqft |
Source: Public Record Report a problem | ||
| 8/21/2009 | Sold | $459,700+29.9%$269/sqft |
Source: Public Record Report a problem | ||
| 7/29/2004 | Sold | $354,000$207/sqft |
Source: Public Record Report a problem | ||
Public tax history
| Year | Property taxes | Tax assessment |
|---|---|---|
| 2025 | $6,567 +4.5% | $429,020 +3% |
| 2024 | $6,287 +3.2% | $416,530 +6.1% |
| 2023 | $6,092 +4.2% | $392,630 |
| 2022 | $5,847 +5.1% | $392,630 +6.1% |
| 2021 | $5,561 | $370,100 |
| 2020 | -- | $370,100 +6.1% |
| 2019 | $5,111 | $348,870 |
| 2018 | $5,111 +3% | $348,870 +3% |
| 2017 | $4,964 +10.1% | $338,710 +3% |
| 2016 | $4,510 | $328,850 +3% |
| 2015 | $4,510 +4.2% | $319,280 +3% |
| 2014 | $4,328 | $309,990 +3% |
| 2013 | -- | $300,970 +3% |
| 2012 | -- | $292,210 +3% |
| 2011 | -- | $283,700 +3% |
| 2010 | -- | $275,440 +3% |
| 2009 | -- | $267,420 +3% |
| 2008 | -- | $259,640 |
Find assessor info on the county website
Monthly payment
Est. payment
Payment breakdown
Explore the cost of this home by adjusting the details. Changes won't be saved.Climate risks
Neighborhood: Sunriver
Nearby schools
Schools provided by the listing agent
- Elementary: Three Rivers Elem
- Middle: Three Rivers
- High: Caldera High
Source: Oregon Datashare. This data may not be complete. We recommend contacting the local school district to confirm school assignments for this home.

Similar homes
- $799,0003 bd3 ba1.8k sqft57925 Silver Fir Cir #10, Bend, OR 97707For Sale

 MLS ID #220205623, Jenn L Schaake, Cascade Hasson SIR. Oregon Datashare
- $849,0003 bd3 ba1.8k sqft17704 Rogue Ln, Sunriver, OR 97707For Sale
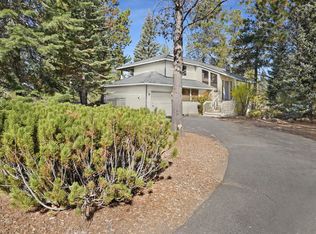 MLS ID #220227916, Christopher Hughson, Oregon Realty Advisors, Inc.. Oregon Datashare
- $805,0003 bd3 ba1.9k sqft17855 Lava Butte Ln, Sunriver, OR 97707For Sale
 MLS ID #220228387, Brook Gardner, Stellar Realty Northwest. Oregon Datashare
- $839,0003 bd3 ba2.1k sqft17926 Playoff Ln #3, Bend, OR 97707For Sale
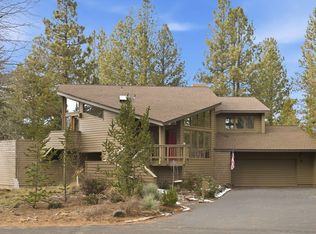 MLS ID #220227195, Geoff Paul Tiffany, Vantage Point Brokers, LLC. Oregon Datashare
- $839,0003 bd3 ba2.1k sqft17926 Playoff Ln, Sunriver, OR 97707For Sale
 MLS ID #844609, GEOFFREY TIFFANY, Vantage Point Brokers, Llc. WVMLS
- $825,0003 bd4 ba2k sqft57519 Tamarack Ln #3, Bend, OR 97707For SaleMLS ID #220222352, Saihong Wang, Windermere Realty Trust. Oregon Datashare
- $782,0003 bd3 ba1.7k sqft57715 Poplar Loop, Sunriver, OR 97707For SaleMLS ID #220224552, Haley Ann Overton, Real Broker. Oregon Datashare
- $795,0003 bd3 ba1.6k sqft17916 Sandtrap Ln, Sunriver, OR 97707For SaleMLS ID #220222485, Nola Jean Horton-Jones, Cascade Hasson SIR. Oregon Datashare
- $849,0003 bd4 ba2k sqft18210 Ollalie Ln, Sunriver, OR 97707For SaleMLS ID #220221163, Ginny M Kansas-Meszaros, Ginny Kansas Real Estate. Oregon Datashare
- $915,0004 bd3 ba2.3k sqft17777 Topflite Ln, Sunriver, OR 97707For SaleMLS ID #220224272, Nola Jean Horton-Jones, Cascade Hasson SIR. Oregon Datashare
- $775,0004 bd2 ba1.7k sqft18117 Belknap Ln, Sunriver, OR 97707For SaleMLS ID #220224649, Robyn Grimes Tuttle, Premiere Property Group, LLC. Oregon Datashare
- $759,9994 bd2 ba1.6k sqft57803 Mount Rainier Ln #10, Bend, OR 97707For SaleMLS ID #220221072, Crystal Marie Wills, Keller Williams Realty Central Oregon. Oregon Datashare
- $850,0003 bd4 ba2.2k sqft57124 Evergreen Loop #33, Bend, OR 97707For SaleMLS ID #220222422, Carey Ayn McQuate, Stellar Realty Northwest. Oregon Datashare
- $849,9953 bd3 ba2.2k sqft57817 Mount Adams Ln #12, Bend, OR 97707For SaleMLS ID #220202474, Mary A. Stratton Dahlke, Stellar Realty Northwest. Oregon Datashare
- $749,0002 bd2 ba1.5k sqft17894 Red Cedar Ln, Sunriver, OR 97707For SaleMLS ID #220223473, Colleen M Peterson, Engel & Voelkers Bend. Oregon Datashare
- $625,0003 bd2 ba1.3k sqft18252 Ollalie Ln, Sunriver, OR 97707For SaleMLS ID #220230278, Nickolas Shivers, eXp Realty, LLC. Oregon Datashare
- $995,0003 bd3 ba2.3k sqft57716 Vine Maple Ln, Sunriver, OR 97707For SaleMLS ID #220227292, Jenn L Schaake, Cascade Hasson SIR. Oregon Datashare
- $949,0004 bd3 ba2.2k sqft17822 Big Leaf Ln, Sunriver, OR 97707For SaleMLS ID #220217750, Kyle Hoak, Berkshire Hathaway SR. Oregon Datashare
- $899,0004 bd3 ba2.2k sqft17924 Foursome Ln, Sunriver, OR 97707For SaleMLS ID #220228006, Nola Jean Horton-Jones, Cascade Hasson SIR. Oregon Datashare
- $844,0003 bd2 ba1.8k sqft55471 Richard Way, Bend, OR 97707For SaleMLS ID #220227992, Keith Petersen, Century 21 North Homes Realty. Oregon Datashare
